7 South Crescent, Port Colborne, ON L3K 2X8
Welcome to a home where kids can ride their bikes down the street, summer road hockey still feels possible, and both St. Patrick's and Steele Street schools are just a short walk away. Tucked into one of Port Colborne's most family-friendly neighbourhoods, this solid 3-bedroom, 2-bath raised bungalow offers space, value, and the chance to make it your own. Inside, the bright main floor features a spacious living room with a large picture window, original hardwood floors, an eat-in kitchen with great redesign potential, an updated main bathroom, and three well-sized bedrooms. Downstairs, the finished lower level adds a cozy rec room with gas stove, second bathroom, laundry, and storage space. The attached garage has been converted into a great hobby space or "man cave," with the option to return it to garage use if desired. Outside, enjoy plenty of parking, a private backyard with mature trees, and a quiet setting close to parks, Lake Erie, walking trails, and Port Colborne's waterfront charm. A wonderful opportunity for first-time buyers, investors, or anyone ready to create their next chapter in a loved neighbourhood.
Living Room
5.9 x 4
Main
Kitchen
Eat-in Kitchen
5.37 x 3.19
Main
Primary Bedroom
3.65 x 3.19
Main
Bedroom 2
3.44 x 2.9
Main
Bedroom 3
3.09 x 2.91
Main
Bathroom
4 Pc Bath
3.19 x 1.72
Main
Recreation
5.24 x 3.44
Lower
Bathroom
2 Pc Bath
1.54 x 1.4
Lower
Laundry
5.81 x 3.19
Lower
Utility Room
7.13 x 3.46
Lower
Other
7.07 x 4
Lower
Interior features
Carpet Free, In-Law Capability, Primary Bedroom - Main Floor, Storage
Basement
Full, Partially Finished
Bathrooms
1 × 4-piece — Main, 1 × 2-piece — Lower
Fireplace
Yes
Family room
Yes
Kitchens
1
Rooms (above / below grade)
6 above, 5 below
Approximate age
51-99
Architectural style
Bungalow-Raised
Construction materials
Brick
Foundation
Block
Roof
Asphalt Shingle
Direction faces
North
Garage type
Attached
Garage spaces
0
Total parking spaces
2
Driveway parking
2
Parking features
Private Double
Lot size
50.14 x 135.37 ft
Cross street
Sugarloaf Street
Directions
Sugarloaf Street, North on Jefferson Ave, left on South Crescent
Neighbourhood
878 - Sugarloaf
Heating
Forced Air — Gas
Cooling
Central Air
Water
Sewer
Sewer
List price
$499,000
Original list price
Annual taxes
$3,932
Tax year
2026
Legal description
LT 97 PL 814 HUMBERSTONE ; PORT COLBORNE
Inclusions
Exclusions
MLS #
X13223730
Status
Active
Transaction type
For Sale
Property type
Residential Freehold
Property sub type
Detached
Days on market
List date
Possession
Immediate
Occupancy
Vacant
Listing brokerage
RE/MAX NIAGARA REALTY LTD, BROKERAGE
Co-listing brokerage
RE/MAX NIAGARA REALTY LTD, BROKERAGE
$699,900
Median list price
27
Active listings
New in last 30 days
Median days on market
Estimated monthly payment
$2,392
Educational estimate only — actual payment depends on your lender, credit, and insurance requirements.
Sign in to see recent sold prices for homes like this one nearby.

$499,900
401 Fielden Avenue, Port Colborne, ON L3K 4T9
RE/MAX NIAGARA REALTY LTD, BROKERAGE

$519,999
168 Steele Street, Port Colborne, ON L3K 4X6
RE/MAX NIAGARA REALTY LTD, BROKERAGE

$545,000
25 Isabel Street, Port Colborne, ON L3K 4W6
Royal LePage Real Estate Services Ltd., Brokerage
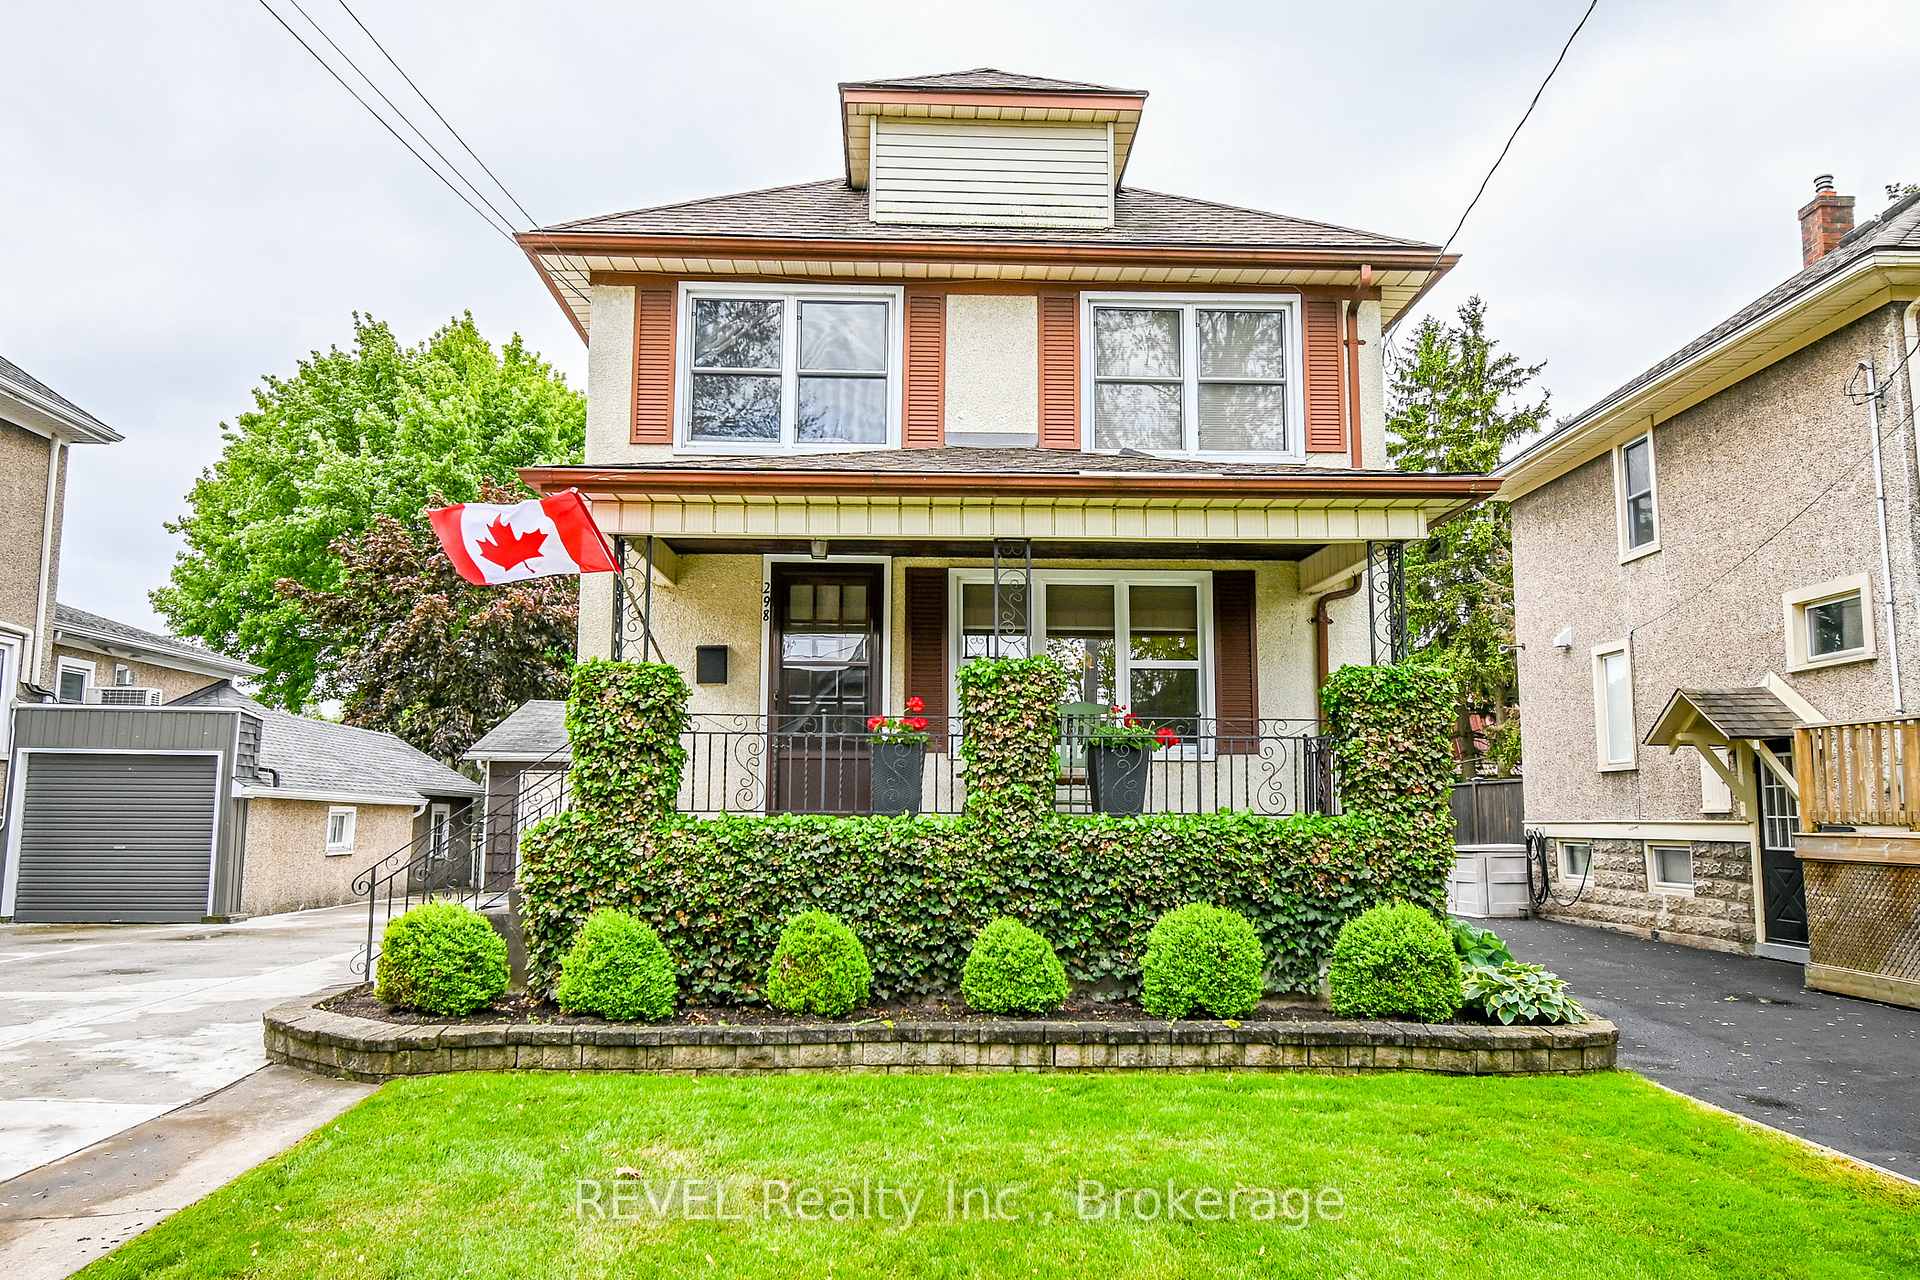
$449,900
298 Stanley Street, Port Colborne, ON L3K 3A2
REVEL Realty Inc., Brokerage

$449,900
155 Ash Street, Port Colborne, ON L3K 2W7
ROYAL LEPAGE NRC REALTY

$550,000
419 Steele Street, Port Colborne, ON L3K 4Y1
RE/MAX NIAGARA REALTY LTD, BROKERAGE