658 Vaughan Road, Toronto, ON M6E 2Y5
Exceptional Property. Freestanding Building. High Visibility. Updated, Renovated & in Excellent Condition. Many Potential Uses. Main Floor & Two Levels of Lower Floors used as Commercial Space. 2nd Floor Residential. Main Floor Front Office Features: Large Window Fronting on Vaughan Rd. Private Office w/ Meeting Room, Separate Lounge Area & Private 2-pce Bathroom. Large Open Concept Area, Marble & Hardwood Floors. Lower Floor Features: Open Concept Space w/ Four Offices, Large Open Concept Area, Basement Features: Kitchen, Dining Area, Male/Female Bathroom Stalls - 3 Urinals & 3 Private Stalls, Utility Room, Storage Area. Second Floor Features: Residential Two Bedroom Apartment w/ Separate Eat-In Kitchen, Large Living/Dining Areas w/ Fireplace, Two Bedrooms, 3-pce Bathroom, Walk Out to 900sf of Outdoor Space on Rooftop. Ample Parking: 6 Parking Spaces in the Rear, 2 Parking Spaces in the Front. Steps to the new LRT Train Station at Eglinton & Oakwood. Excellent Area to Invest!
Office
Marble Floor
4.7 x 4.39
Main
Office
Hardwood Floor
5.59 x 3.07
Main
Sitting
Hardwood Floor
3.63 x 2.9
Main
Office
Hardwood Floor
5.16 x 3
Main
Den
Hardwood Floor, 2 Pc Ensuite
3.18 x 3
Main
Office
Open Concept
8.26 x 7.34
Lower
Office
3.1 x 3.02
Lower
Office
3.1 x 2.72
Lower
Office
5.74 x 3.96
Lower
Office
3.96 x 2.77
Lower
Living Room
Fireplace
6.45 x 4.75
Second
Dining Room
6.45 x 4.75
Second
Kitchen
Eat-in Kitchen
5.87 x 2.57
Second
Primary Bedroom
W/O To Roof
6.12 x 3.2
Second
Bedroom 2
2.69 x 2.57
Second
Interior features
Other
Basement
Finished, Crawl Space
Bathrooms
1 × 3-piece — Second, 1 × 2-piece — Main, 1 × 3-piece — Basement, 1 × 4-piece — Basement
Fireplace
Yes
Family room
No
Kitchens
2
Rooms (above / below grade)
12 above, 0 below
Architectural style
2-Storey
Construction materials
Brick, Stucco (Plaster)
Foundation
Concrete
Roof
Asphalt Shingle, Flat
Direction faces
South
Garage type
None
Garage spaces
0
Total parking spaces
8
Driveway parking
8
Parking features
Private
Lot size
40 x 119 ft
Cross street
Vaughan/Oakwood
Directions
Vaughan/Oakwood
Neighbourhood
Oakwood Village
Heating
Radiant — Other
Cooling
Wall Unit(s)
Water
Sewer
Sewer
List price
$1,700,000
Original list price
Annual taxes
$16,160
Tax year
2026
Legal description
LT 1 PL 1773 TWP OF YORK; TORONTO
Inclusions
Exclusions
MLS #
C13595022
Status
Active
Transaction type
For Sale
Property type
Residential Freehold
Property sub type
Detached
Days on market
List date
Possession
Flexible
Occupancy
Owner
Listing brokerage
RED HOUSE REALTY
$1,250,000
Median list price
27
Active listings
New in last 30 days
Median days on market
Estimated monthly payment
$8,150
Educational estimate only — actual payment depends on your lender, credit, and insurance requirements.
Sign in to see recent sold prices for homes like this one nearby.

$1,650,000
611 Northcliffe Boulevard, Toronto, ON M6E 3L8
RE/MAX HALLMARK CHAY REALTY

$1,849,999
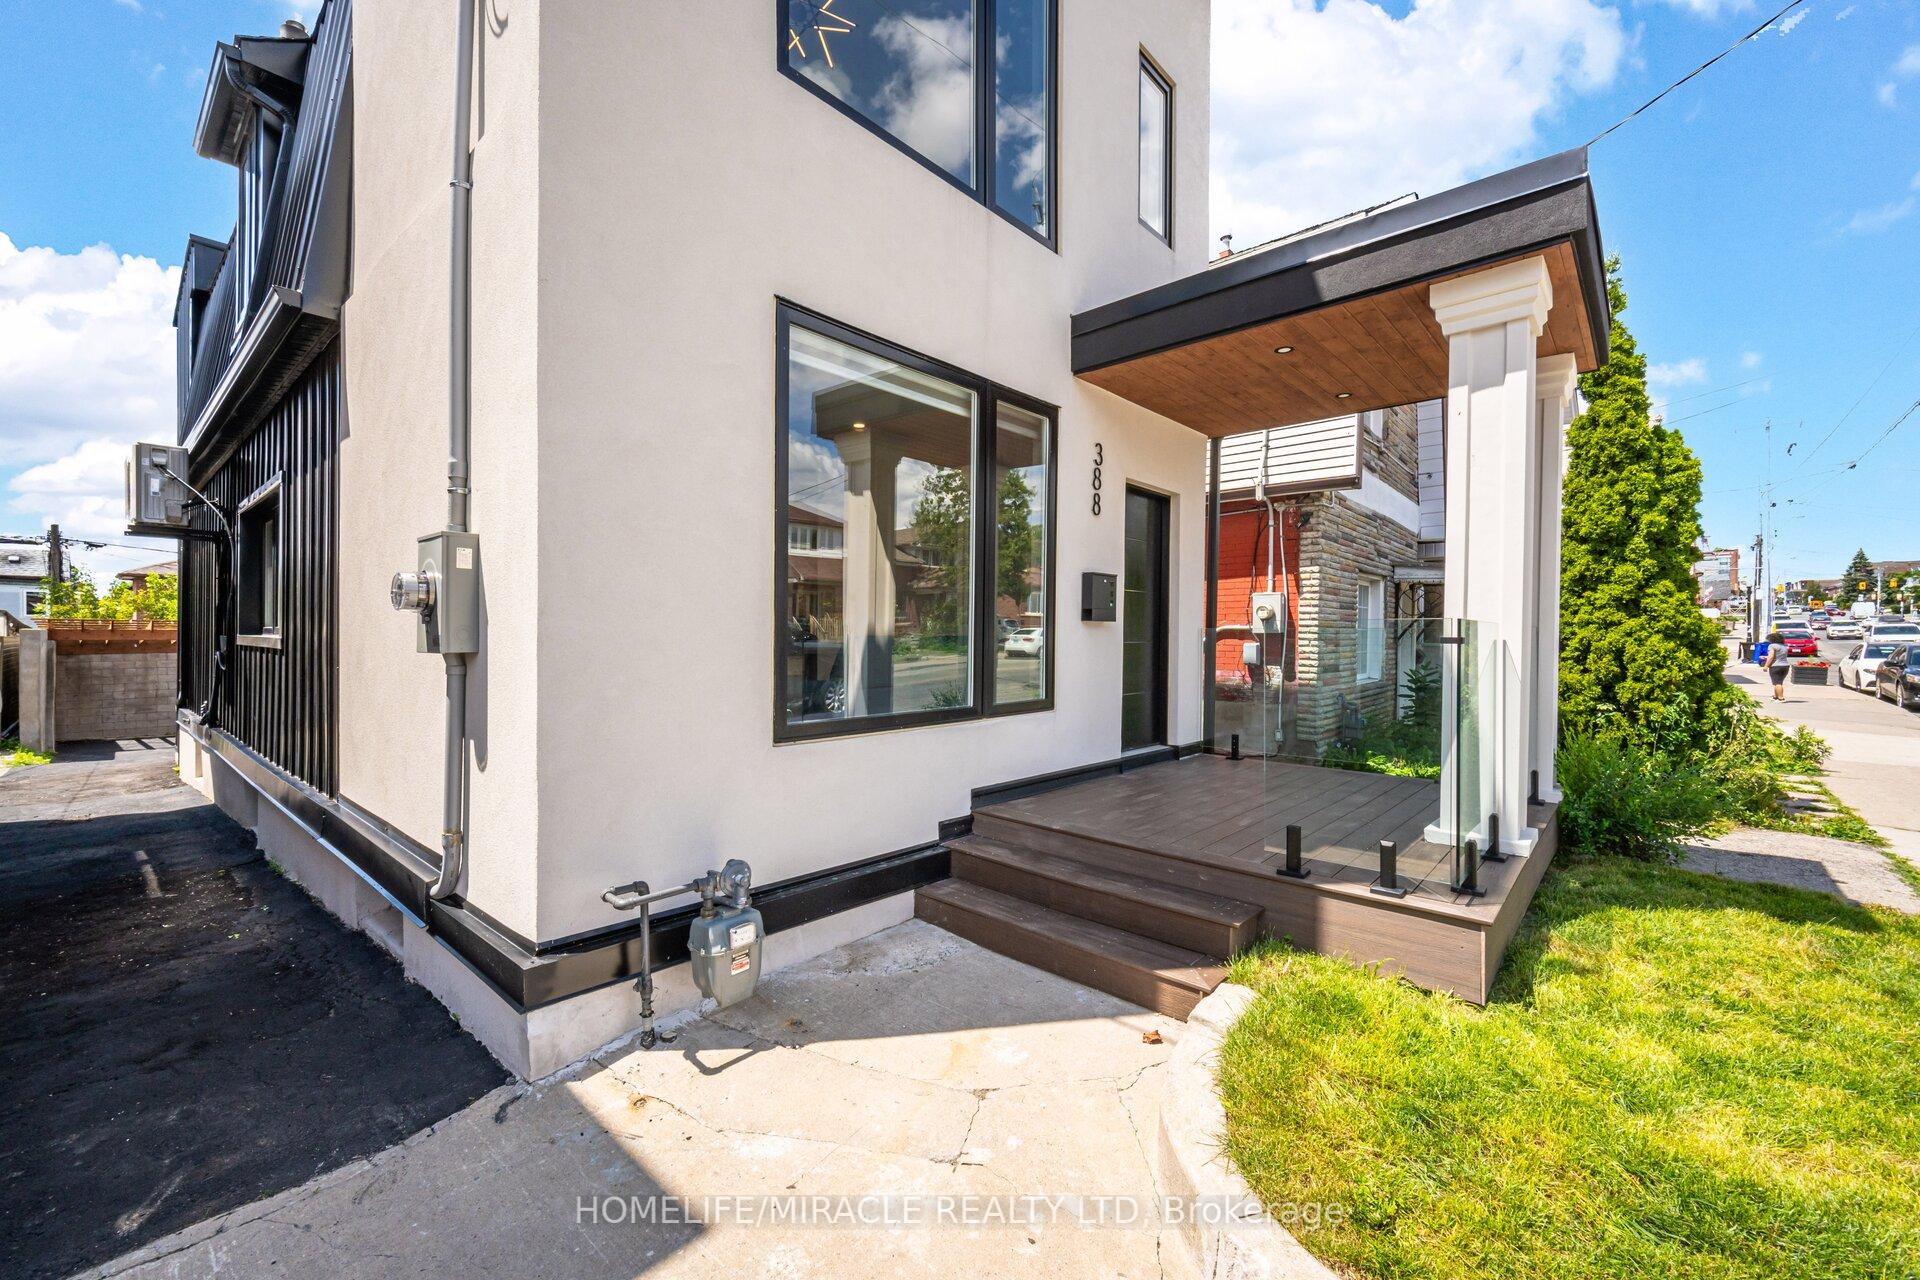
388 Oakwood Avenue, Toronto, ON M6E 2W3
HOMELIFE/MIRACLE REALTY LTD

$1,549,990
183 Glenholme Avenue, Toronto, ON M6E 3C5
SUTTON GROUP-ASSOCIATES REALTY INC.

$1,399,000
280 Westmount Avenue, Toronto, ON M6E 3N1
RE/MAX WEST REALTY INC.

$1,370,000
434 Westmount Avenue, Toronto, ON M6E 3N5
ROYAL LEPAGE URBAN REALTY

$1,298,000
368 Winnett Avenue, Toronto, ON M6C 3M1
SUTTON GROUP-ADMIRAL REALTY INC.