255 Richmond Street E 122, Toronto, ON M5A 4T7
Look Up, Way Up at Your Soaring 18' Ceiling Height! Bright, Spacious, One Bedroom Loft in the Highly Sought-After Space Lofts: A Boutique Building Offering Floor to Ceiling Windows and Open Concept Layouts. Enjoy The South Facing Exposure and the Plentiful Sunshine Pouring in Through the Expansive Glass. This Is A Corner Suite On The Quiet Side of the Building. Enjoy Your Patio Overlooking A Serene Pedestrian Courtyard Away From The Bustle of Richmond Street While Simultaneously Living in the Heart of Old Toronto, Steps From Cafes, Restaurants, St. Lawrence Market, The Distillery District, Transit & The Waterfront. 2021 Renovations: Opened Up For Loftier Feel, Newer Kitchen & Appliances, Quartz Counter & Breakfast Bar, Luxury Vinyl Floor (Carpet Free). Exposed Concrete High Ceilings With Updated Touches Combine To Offer Industrial Character in a Stylish Downtown Setting. This Is A Gem in a Sea of Standard, Typical Condos. And This Downtown Modern Brick and Glass Residence Offers Visitor Parking!!!
Living Room
Combined w/Dining, Walk-Out, Vinyl Floor
5.562 x 3.3528
Main
Dining Room
Combined w/Living, Breakfast Bar, Vinyl Floor
5.562 x 3.3528
Main
Kitchen
Open Concept, B/I Appliances, Vinyl Floor
3.4544 x 3.3528
Main
Bedroom
4 Pc Ensuite, Overlooks Living, Vinyl Floor
42672 x 3.3528
Upper
Bathrooms
1 × 4-piece — Upper
Fireplace
No
Family room
No
Laundry
Ensuite
Kitchens
1
Rooms (above / below grade)
4 above, 0 below
Architectural style
Loft
Construction materials
Brick
Exterior features
Patio
Exposure
South
Garage type
Underground
Garage spaces
0
Total parking spaces
0
Driveway parking
0
Cross street
Richmond & George
Directions
West of Sherbourne
Neighbourhood
Moss Park
Heating
Forced Air — Gas
Cooling
Central Air
Water
Association fee
$548
Fee includes
Heat Included, Hydro Included, Water Included, CAC Included, Building Insurance Included, Common Elements Included
Amenities
Bike Storage, Guest Suites, Gym, Party Room/Meeting Room, Visitor Parking, Sauna
Condo corporation #
1625
Locker
None
Pets allowed
Yes-with Restrictions
List price
$519,000
Original list price
Annual taxes
$2,466
Tax year
2025
Inclusions
Exclusions
MLS #
C13680608
Status
Active
Transaction type
For Sale
Property type
Residential Condo & Other
Property sub type
Condo Apartment
Days on market
List date
Possession
Flexible
Occupancy
Owner
Listing brokerage
TIMBERSTONE REALTY
$522,500
Median list price
40
Active listings
New in last 30 days
Median days on market
Estimated monthly payment
$2,488
Educational estimate only — actual payment depends on your lender, credit, and insurance requirements.
Sign in to see recent sold prices for homes like this one nearby.

$519,000
319 Jarvis Street 2916, Toronto, ON M5B 0C8
TIMES REALTY GROUP INC.

$520,000
319 Jarvis Street 4908, Toronto, ON M5B 0C8
UNION CAPITAL REALTY

$520,000
319 Jarvis Street 2515, Toronto, ON M5B 0C8
CENTURY 21 ATRIA REALTY INC.

$515,000
135 Lower Sherbourne Street 565, Toronto, ON M5A 1Y4
CENTURY 21 LEADING EDGE REALTY INC.

$525,000
333 Adelaide Street E 728, Toronto, ON M5A 4T4
RE/MAX HALLMARK REALTY LTD.

$528,000
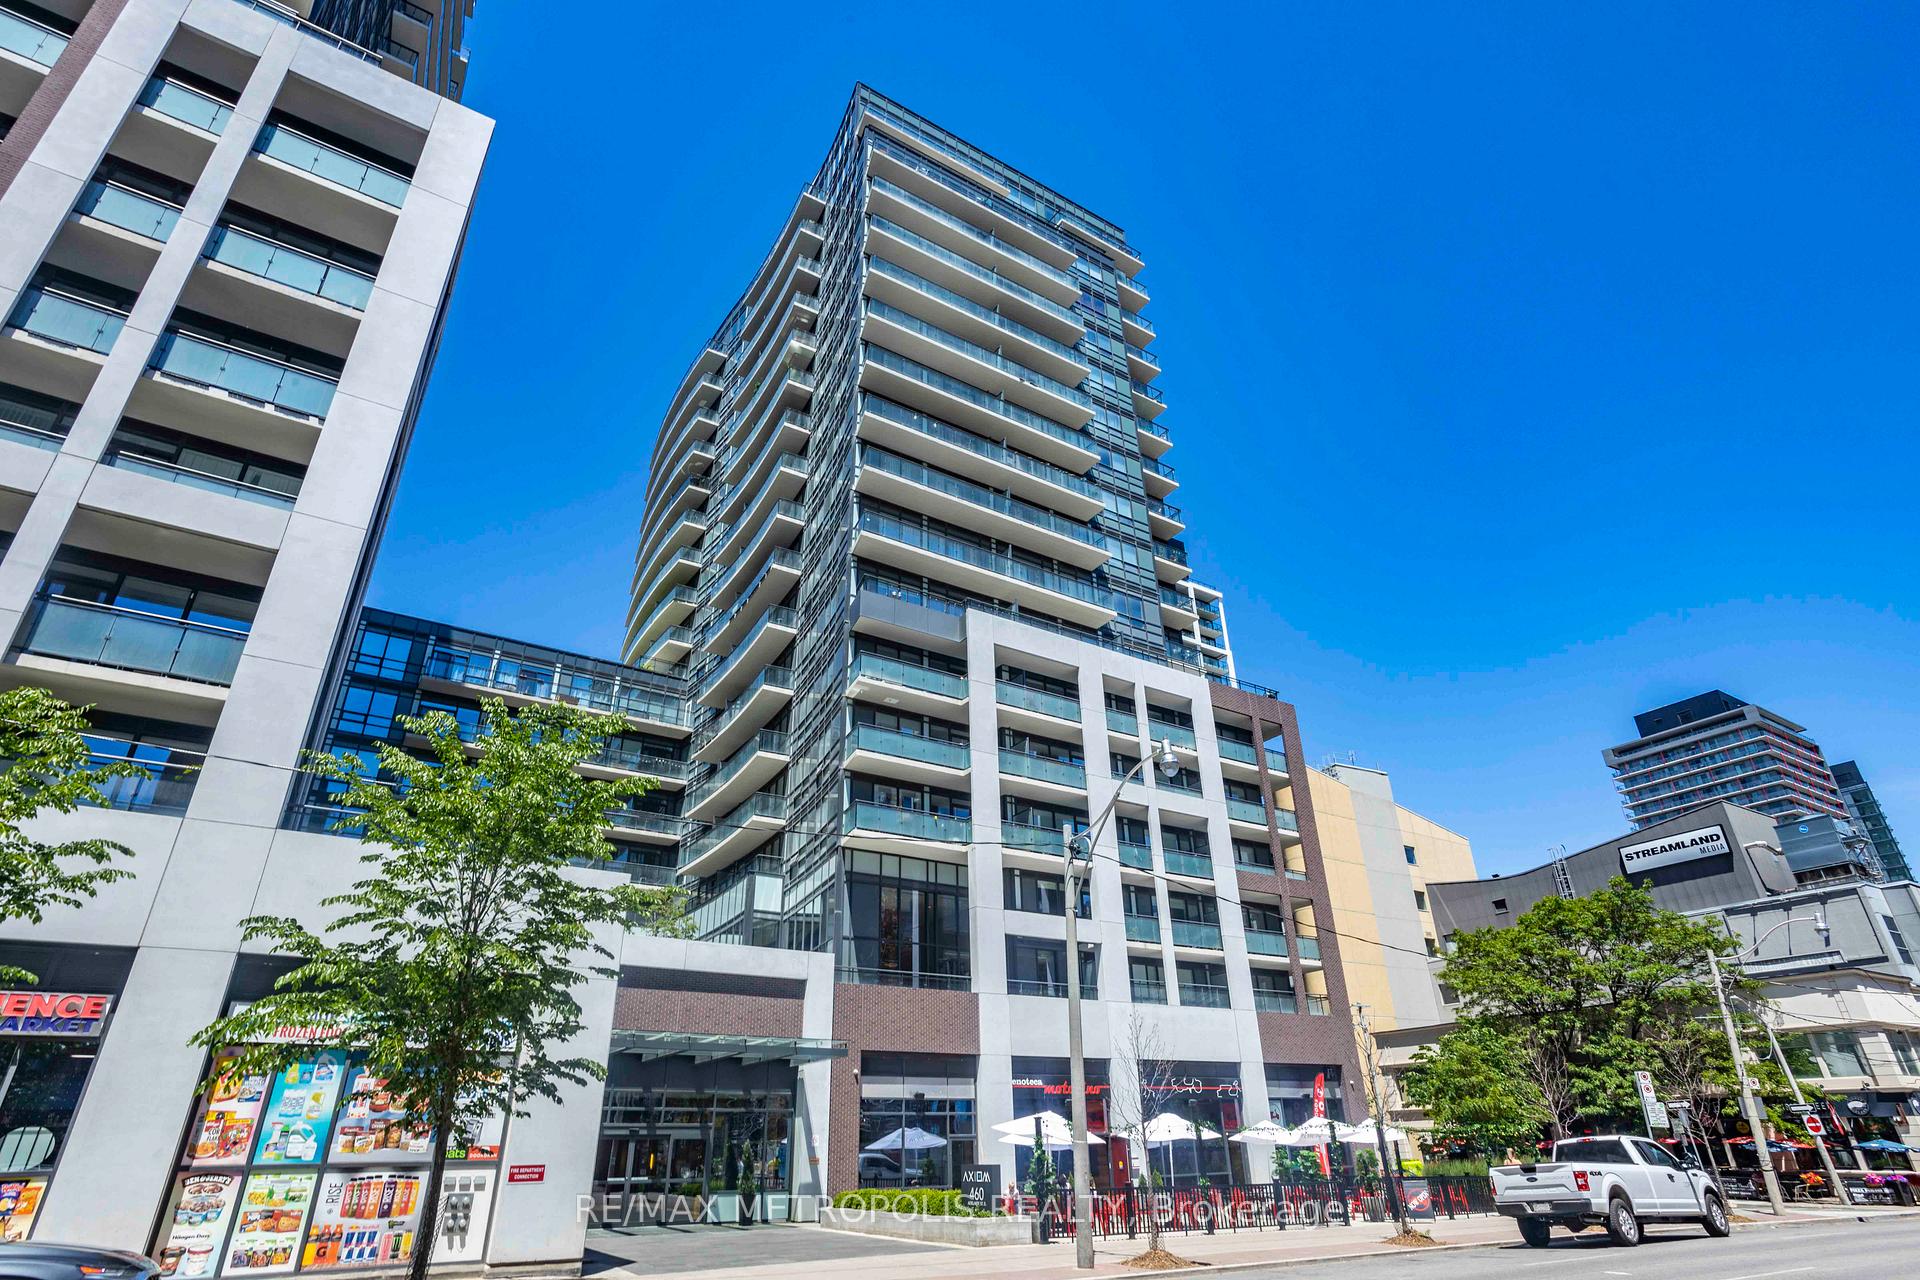
460 Adelaide Street E 520, Toronto, ON M5A 0E7
RE/MAX METROPOLIS REALTY