699 Sheppard Avenue E 1103, Toronto, ON M2K 0J5
*Eligible for HST rebate* Welcome to Six99, a modern, boutique architectural standout located in the heart of Bayview Village. Enjoy everyday luxury with unmatched convenience just a 2-minute walk to Bessarion TTC Station (Line 4) or a 5-minute drive to Hwy 401 and Bayview Village Shopping Centre. Shopping & Restaurants just steps away! Every design detail from outside in is meticulously crafted to offer a blend of timeless sophistication and enduring value, setting a new standard for North York condominium living. Amenities include: A fully equipped fitness centre, two bookable party rooms located on the top floor, a rooftop terrace with outdoor dining and barbecues, and a lobby/co-working space. Includes 1 Underground Parking Space & 1 Locker. Upgrades worth over $20K: 8 ft custom kitchen island (moveable) with additional storage and matching counter stone, Miele cook package, Tambour upper kitchen cabinets, additional kitchen pantry cabinet add-on, 30" upgraded fridge, custom closet millwork. Highlight: unobstructed southern view of city skyline, large terrace, double ensuite sink. Price includes applicable HST New Housing Rebates and assumes purchaser eligibility and an APS entered into by March 31, 2027. If the purchaser does not qualify for either rebate, the price will be adjusted on closing by the amount of the unavailable rebate(s) and any applicable HST. Purchaser to verify eligibility and obtain independent legal and tax advice. Property Taxes are estimated and have not been assessed yet.
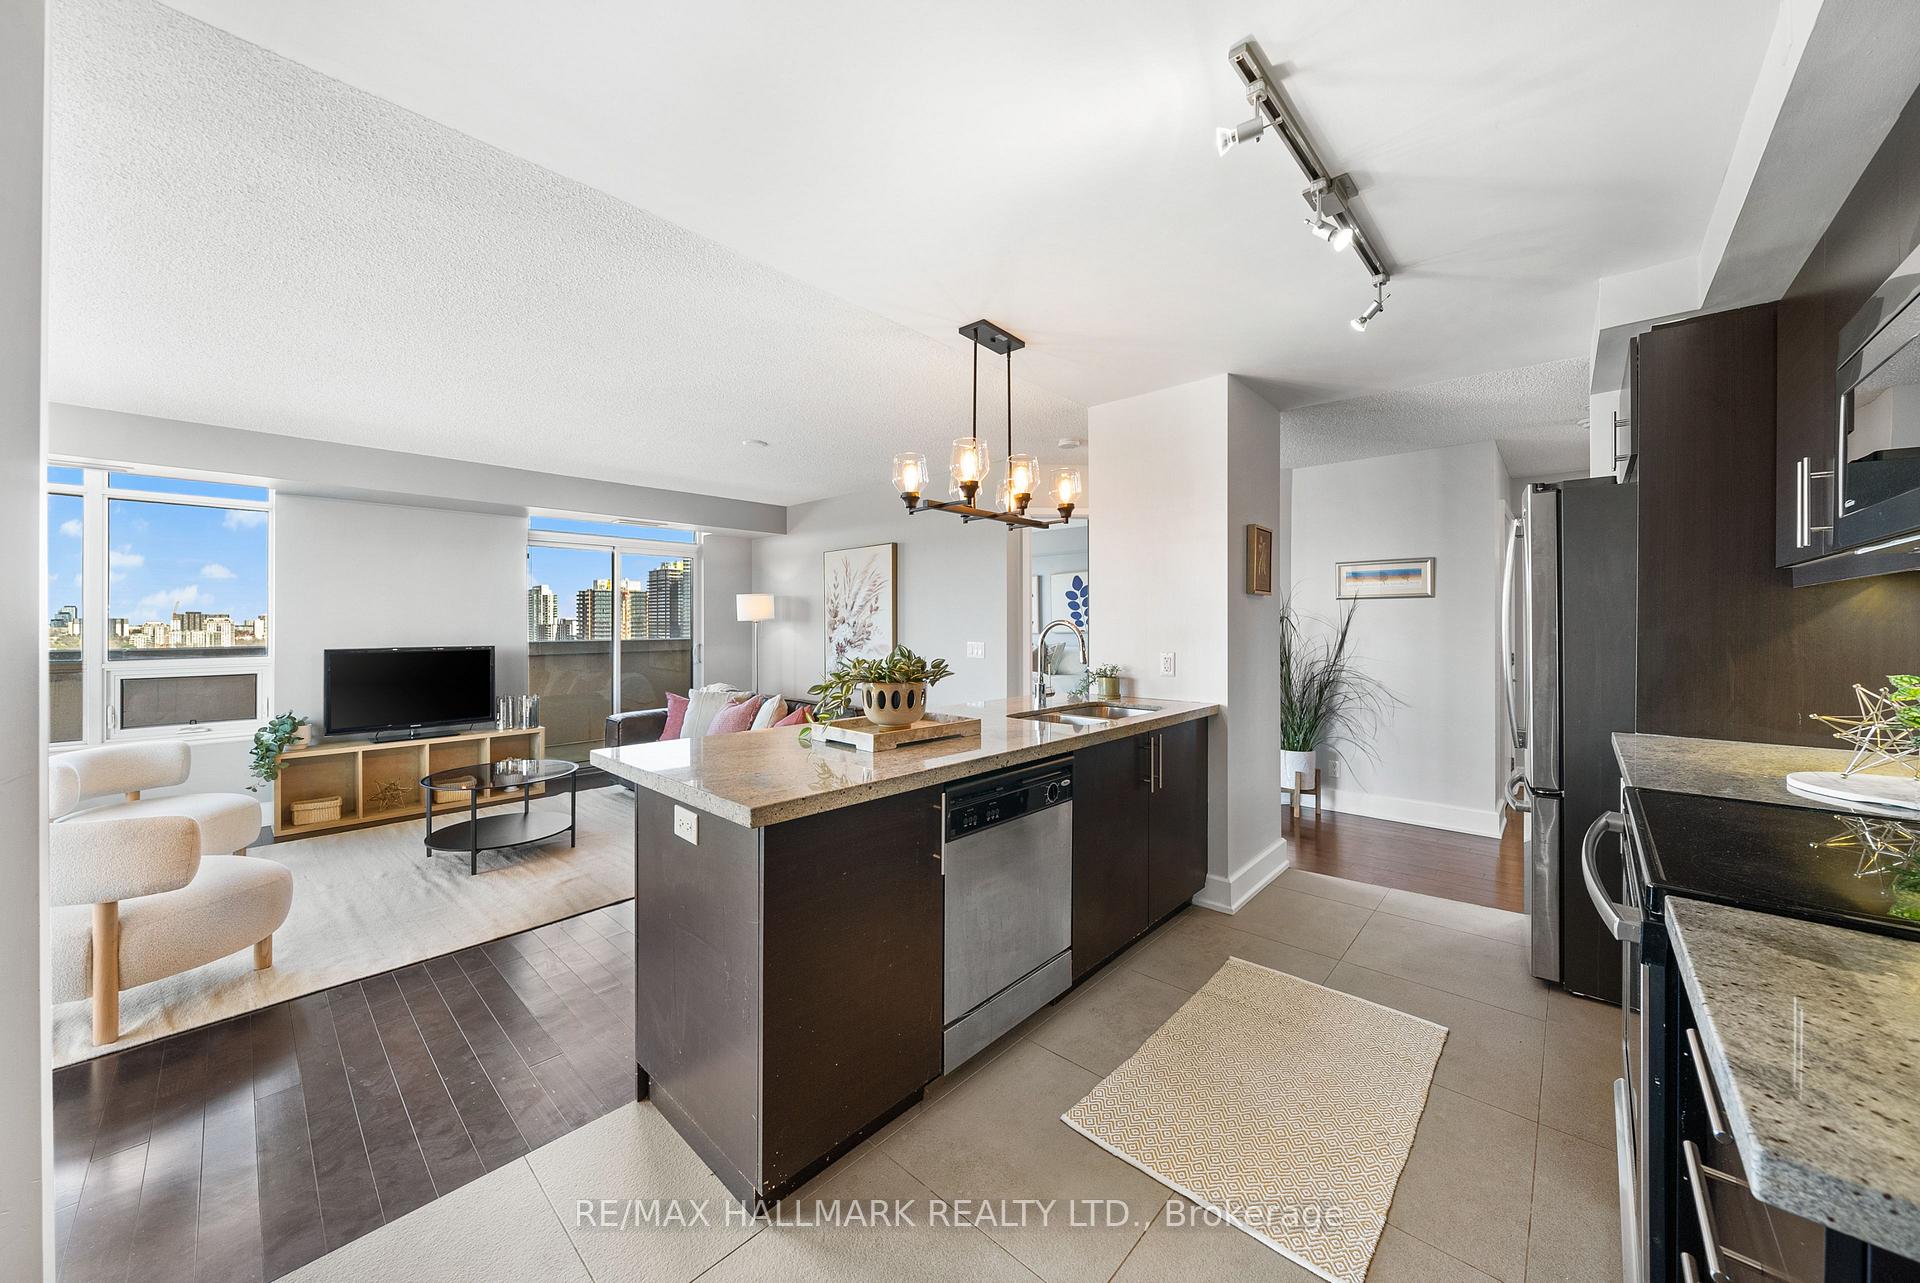
Living Room
W/O To Terrace, Open Concept
4.5 x 2.74 m
Flat
Dining Room
Combined w/Kitchen, Open Concept
4.98 x 3.66 m
Flat
Kitchen
Combined w/Dining, Open Concept
3.04 x 2.13 m
Flat
Primary Bedroom
4 Pc Ensuite
3.63 x 3.53 m
Flat
Bedroom 2
3.56 x 3.53 m
Flat
Bedroom 3
3.56 x 3 m
Flat
Bathrooms
1 × 2-piece — Flat, 1 × 3-piece — Flat, 1 × 4-piece — Flat
Fireplace
No
Family room
No
Laundry
In-Suite Laundry
Kitchens
1
Rooms (above / below grade)
6 above, 0 below
Architectural style
Apartment
Construction materials
Brick, Concrete
Exposure
South West
Garage type
Underground
Garage spaces
1
Total parking spaces
1
Driveway parking
0
Cross street
Sheppard Ave E & Bayview Ave
Directions
Sheppard Ave E & Bayview Ave
Neighbourhood
Bayview Village
Heating
Forced Air — Gas
Cooling
Central Air
Water
Association fee
$823
Fee includes
Common Elements Included, Building Insurance Included, Parking Included
Amenities
Concierge, Exercise Room, Gym, Party Room/Meeting Room, Rooftop Deck/Garden
Condo corporation #
3136
Locker
Owned
Pets allowed
Yes-with Restrictions
List price
$979,990
Original list price
Annual taxes
$6,244
Tax year
2025
Inclusions
Exclusions
MLS #
C13684052
Status
Active
Transaction type
For Sale
Property type
Residential Condo & Other
Property sub type
Condo Apartment
Days on market
List date
Possession
Immediate
Occupancy
Vacant
Listing brokerage
RESIDENTIAL DEVELOPMENT SERVICES INC.
$592,500
Median list price
40
Active listings
New in last 30 days
Median days on market
Estimated monthly payment
$4,698
Educational estimate only — actual payment depends on your lender, credit, and insurance requirements.
Sign in to see recent sold prices for homes like this one nearby.

$899,000
676 Sheppard Avenue E 708, Toronto, ON M2K 3E7
RE/MAX HALLMARK REALTY LTD.

$859,999
25 Adra Grado Way 1136, Toronto, ON M2J 0H6
HOMELIFE GOLD PACIFIC REALTY INC.

$799,000
121 Mcmahon Drive 3609, Toronto, ON M2K 0C1
HOMELIFE BROADWAY REALTY INC.

$780,000
12 Rean Drive 213, Toronto, ON M2K 3C6
HOMELIFE/FUTURE REALTY INC.

$749,900
68 Esther Shiner Boulevard 662, Toronto, ON M2K 0J6
ROYAL LEPAGE REALTY PLUS

$747,000
18 Kenaston Gardens 503, Toronto, ON M2K 1G8
LANDPOWER REAL ESTATE LTD.