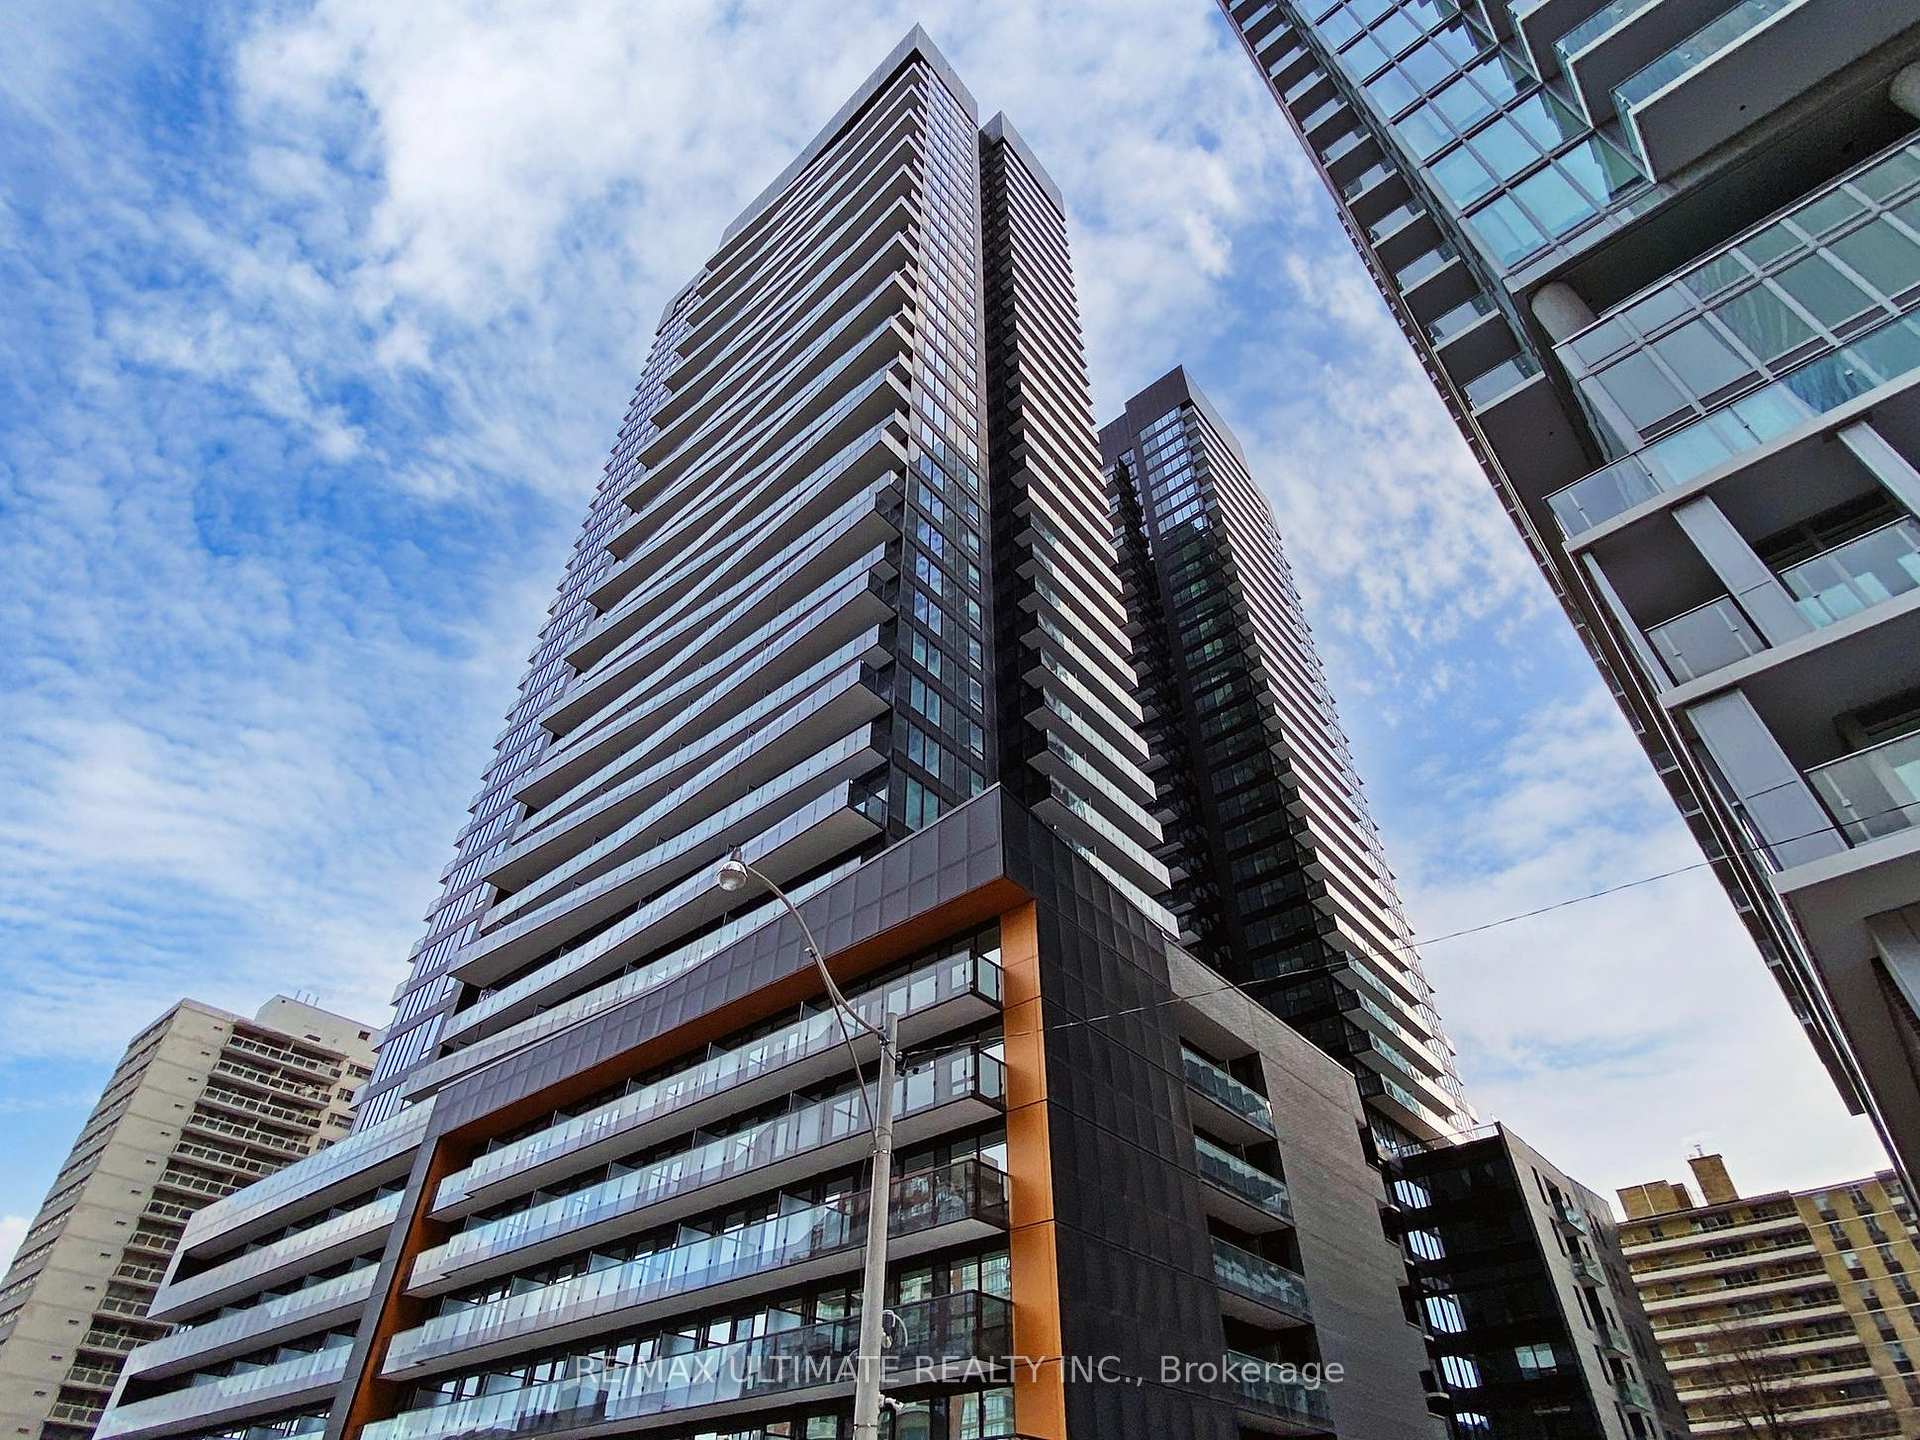
Welcome to Suite 510-a bright and sun-filled 1+1 in one of Midtown's most coveted addresses, right in the heart of Yonge & Eglinton. Enjoy east-facing views and unwind on the spacious open balcony, the perfect spot to take in the city skyline and beautiful sunsets. This thoughtfully designed 579 sq. ft. open-concept residence features floor-to-ceiling windows, laminate flooring throughout, and a sleek modern kitchen seamlessly integrated with the dining and living areas. The versatile den offers the flexibility to serve as a home office, nursery, or guest sleeping area. Residents enjoy an impressive collection of amenities, including 24-hour concierge service, a fully equipped fitness centre, yoga studio, sauna, recreation room, outdoor infinity pool, hot tub, private cabana area, and more. Ideally located just steps from the Yonge/Eglinton subway station and Eglinton LRT, with top-ranked schools, trendy restaurants, cafes, shopping, and everyday conveniences all nearby. A stylish, move-in-ready home in an unbeatable Midtown location-just move in and enjoy!
Room details
Kitchen
Laminate, Modern Kitchen, Open Concept
3.23 x 1.06 m
Flat
Dining Room
Laminate, Combined w/Living, Open Concept
4.05 x 3.87 m
Flat
Living Room
Laminate, W/O To Balcony, Window Floor to Ceiling
4.05 x 3.87 m
Flat
Bedroom
Laminate, Large Closet, Window Floor to Ceiling
2.74 x 2.92 m
Flat
Den
Laminate, Sliding Doors, Separate Room
1.98 x 1.7 m
Flat
Interior
Interior features
Carpet Free
Bathrooms
1 × 4-piece — Flat
Fireplace
No
Family room
No
Laundry
In-Suite Laundry
Kitchens
1
Rooms (above / below grade)
4 above, 1 below
Approximate age
6-10
Exterior
Architectural style
Apartment
Construction materials
Concrete
Exposure
East
Parking
Garage type
Underground
Garage spaces
0
Total parking spaces
0
Driveway parking
0
Parking features
Underground
Lot & location
Cross street
Yonge And Eglinton
Directions
Yonge & Eglinton
Neighbourhood
Mount Pleasant West
Utilities & systems
Heating
Forced Air — Gas
Cooling
Central Air
Water
Condo / association
Association fee
$466
Fee includes
Common Elements Included, Building Insurance Included
Amenities
Concierge, Gym, Outdoor Pool, Party Room/Meeting Room, Recreation Room, Sauna
Condo corporation #
2642
Locker
None
Pets allowed
Yes-with Restrictions
Financial & tax
List price
$458,999
Original list price
Annual taxes
$2,701
Tax year
2026
Inclusions
Exclusions
Listing
MLS #
C14031066
Status
Active
Transaction type
For Sale
Property type
Residential Condo & Other
Property sub type
Condo Apartment
Days on market
List date
Possession
TBD
Occupancy
Owner
Listing brokerage
RE/MAX REALTRON REALTY INC.
Co-listing brokerage
RE/MAX REALTRON REALTY INC.
Mount Pleasant West market snapshot
$593,950
Median list price
40
Active listings
New in last 30 days
Median days on market
Mortgage calculator
Estimated monthly payment
$2,200
Educational estimate only — actual payment depends on your lender, credit, and insurance requirements.
Recently sold nearby
Sign in to see recent sold prices for homes like this one nearby.