76 Gooderham Drive, Toronto, ON M1R 3G7
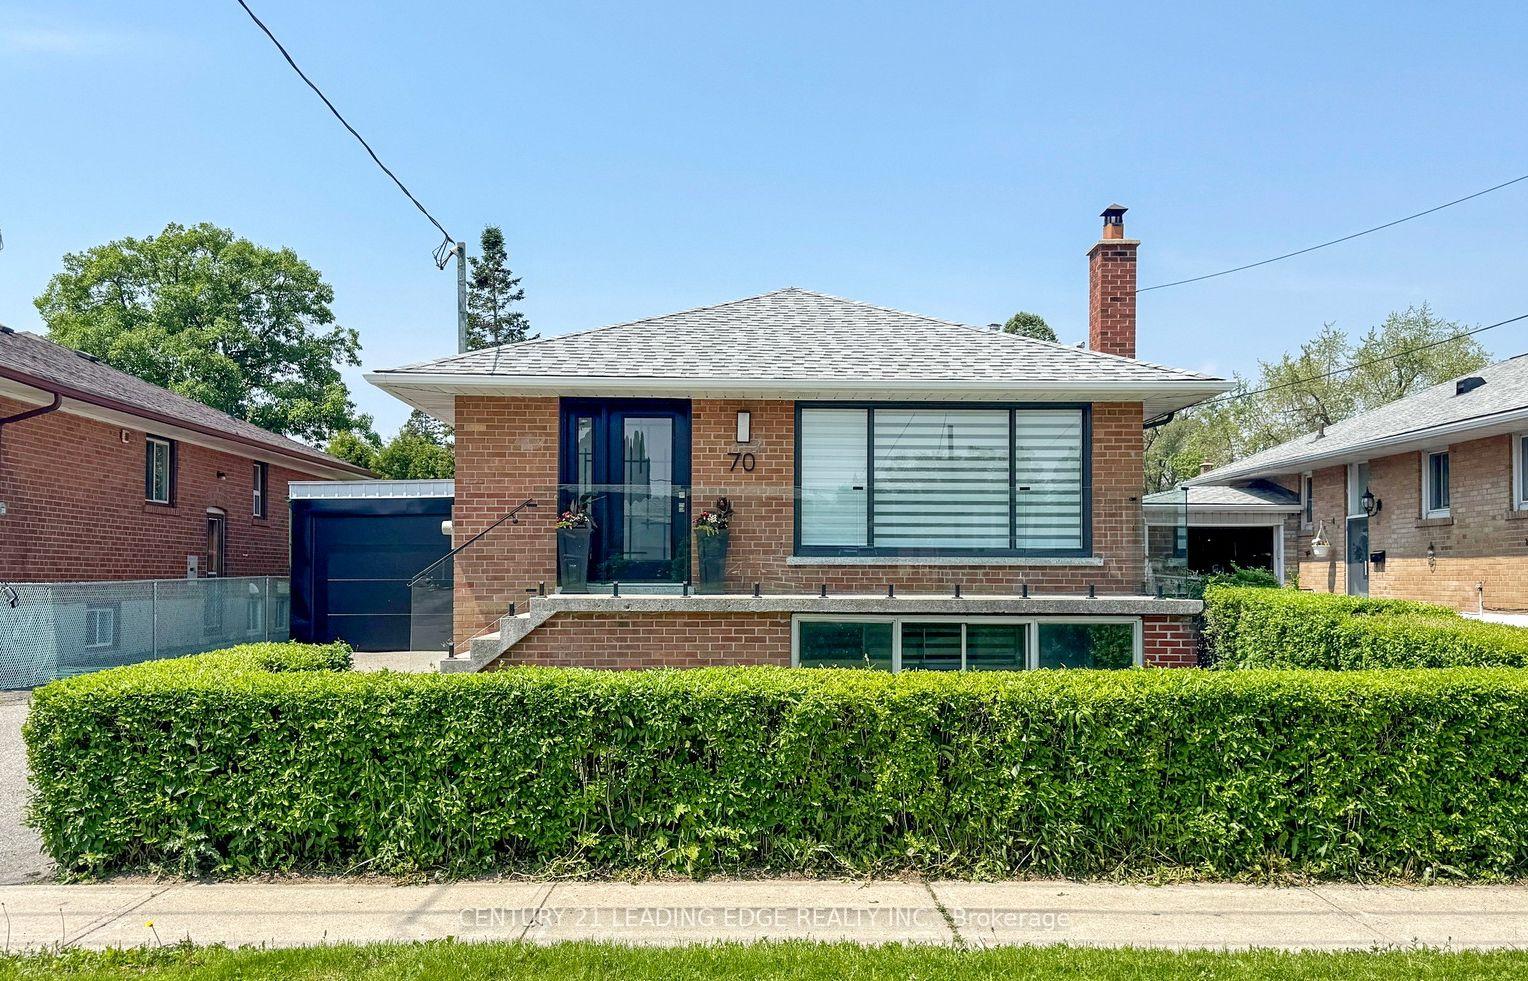
Welcome To This Beautifully Renovated Bungalow Located On A Quiet And Desirable Street In The Heart Of Wexford-Maryvale. Situated On An Impressive 44 X 150 Ft Lot, This Property Offers Excellent Space, Functionality And Future Potential, With Many Custom-Built Homes Already Found Throughout The Surrounding Neighbourhood. The Main Floor Features Three Spacious Bedrooms, A Bright Combined Living And Dining Area With A Large Bay Window, Laminate Flooring Throughout, And A Recently Renovated Kitchen Complete With Modern White Cabinetry, Quartz Countertops, Backsplash And Stainless Steel Appliances. The Updated Bathroom And Large Windows Throughout The Home Provide A Bright And Welcoming Feel. A Separate Entrance Leads To The Finished Basement, Offering Excellent Potential For An In-Law Suite Or Extended Family Living. The Basement Features Large Above-Grade Windows, A Spacious Kitchen With Breakfast Area, Two Additional Bedrooms And Plenty Of Storage Space. The Home Has Been Recently Renovated And Also Features An Upgraded 200 AMP Electrical Panel Completed With Permit. Located Close To Schools, Parks, Public Transportation, Shopping And Everyday Amenities, With Convenient Access To Highway 401 And The DVP. A Great Opportunity To Own A Move-In-Ready Home On A Large Lot In One Of Wexford-Maryvale's Established Residential Pockets. Available.
Living Room
Laminate, Combined w/Dining
4.54 x 3.38
Main
Dining Room
Laminate, Combined w/Living
4.54 x 2.49
Main
Kitchen
Laminate, Stainless Steel Appl
5.6 x 2.49
Main
Breakfast
Laminate, Combined w/Kitchen
5.6 x 2.49
Main
Primary Bedroom
Laminate, Double Closet
3.29 x 3.62
Main
Bedroom 2
Laminate, Closet
3 x 2.89
Main
Bedroom 3
Laminate, Closet
2.95 x 2.95
Main
Living Room
Laminate, Above Grade Window
Basement
Kitchen
Laminate, Above Grade Window
Basement
Bedroom 4
Laminate, Above Grade Window
Basement
Bedroom 5
Laminate, Above Grade Window
Basement
Laundry
Ceramic Floor, Above Grade Window
Basement
Basement
Finished, Separate Entrance
Bathrooms
1 × 4-piece — Main, 1 × 3-piece — Basement
Fireplace
No
Family room
Yes
Kitchens
2
Rooms (above / below grade)
6 above, 4 below
Architectural style
Bungalow
Construction materials
Brick, Stone
Foundation
Concrete Block
Roof
Asphalt Shingle
Direction faces
West
Garage type
Attached
Garage spaces
1
Total parking spaces
6
Driveway parking
5
Parking features
Private
Lot size
44.77 x 150 ft
Cross street
Lawrence Ave and Gooderham
Directions
Lawrence Ave and Gooderham
Neighbourhood
Wexford-Maryvale
Heating
Forced Air — Gas
Cooling
Central Air
Water
Sewer
Sewer
List price
$1,099,000
Original list price
Annual taxes
$4,696
Tax year
2026
Legal description
PART LOT 29, PLAN 3328, AS IN SC606512 SCARBOROUGH
Inclusions
Exclusions
MLS #
E13653114
Status
Active
Transaction type
For Sale
Property type
Residential Freehold
Property sub type
Detached
Days on market
List date
Possession
Flexible
Occupancy
Tenant
Listing brokerage
HOMELIFE ELITE SERVICES REALTY INC.
$974,448
Median list price
34
Active listings
New in last 30 days
Median days on market
Estimated monthly payment
$5,269
Educational estimate only — actual payment depends on your lender, credit, and insurance requirements.
Sign in to see recent sold prices for homes like this one nearby.

$1,099,000
46 Singleton Road, Toronto, ON M1R 1H9
HOMELIFE/MIRACLE REALTY LTD

$1,099,000
70 Wexford Boulevard, Toronto, ON M1R 1L3
CENTURY 21 LEADING EDGE REALTY INC.

$1,149,000
136 Tower Drive, Toronto, ON M1R 3P5
URBAN AVENUE REALTY LTD.

$1,048,000
34 Greylawn Crescent, Toronto, ON M1R 2V6
RE/MAX HALLMARK REALTY LTD.

$999,990
1373 Pharmacy Avenue, Toronto, ON M1R 2J6
THE CANADIAN HOME REALTY INC.

$999,900
38 Lingarde Drive, Toronto, ON M1R 1X6
ROYAL LEPAGE SIGNATURE REALTY