17 Grainger Crescent, Ajax, ON L1T 4Y7
Welcome To 17 Grainger Crescent - A Spacious And Beautifully Appointed Family Home In The Sought-After North Ajax Community! Situated On A Desirable Lot With A Large Private Driveway And No Sidewalk, This Home Offers Exceptional Curb Appeal, Convenience, And Plenty Of Parking For Family And Guests. Step Inside To A Bright And Inviting Open-Concept Main Floor Featuring Stylish Laminate Flooring, A Warm Gas Fireplace, And A Generous Family Room Overlooking The Kitchen. The Kitchen Offers A Seamless Connection To The Outdoors With A Walkout To A Private Gazebo, Creating The Perfect Setting For Morning Coffee, Summer Entertaining, And Family Gatherings. The Thoughtfully Designed Layout Offers Four Spacious Bedrooms And Three Bathrooms On The Second Floor, Including A Generous Primary Retreat With A Walk-In Closet And 4-Piece Ensuite. The Fully Finished Basement Adds Even More Versatility, Featuring Two Additional Bedrooms, Two Bathrooms, A Separate Entrance, And A Separate Washer And Dryer-Ideal For Extended Family, Guests, Or Additional Living Space. Enjoy The Perfect Blend Of Comfort, Space, And Functionality In One Of North Ajax's Desirable Neighbourhoods. Conveniently Located Close To Schools, Parks, Shopping, Restaurants, Public Transit, And Major Amenities. A Wonderful Opportunity For Families Looking For Space, Flexibility, And A Prime Ajax Location. Don't Miss Your Chance To Make Your New Home!
Living Room
Bow Window
4.69 x 3.38 m
Main
Dining Room
Broadloom
4.9 x 3.93 m
Main
Family Room
Fireplace
4.7 x 3.82 m
Main
Breakfast
W/O To Patio
2.91 x 2.48 m
Main
Kitchen
Stainless Steel Appl
3.45 x 2.91 m
Main
Primary Bedroom
4 Pc Ensuite, Walk-In Closet(s), Window
6.68 x 3.97 m
Second
Bedroom 2
Double Closet, Window
4.8 x 3.6 m
Second
Bedroom 3
Double Closet, Window
4.24 x 3.26 m
Second
Bedroom 4
Double Closet, Window
4.78 x 3.23 m
Second
Living Room
7.96 x 3.67 m
Lower
Kitchen
5.79 x 3.16 m
Lower
Primary Bedroom
4.54 x 2.71 m
Lower
Bedroom 2
5.61 x 2.7 m
Lower
Interior features
Auto Garage Door Remote
Basement
Separate Entrance, Finished
Bathrooms
1 × 4-piece — Second, 1 × 3-piece — Second, 1 × 2-piece — Main, 1 × 3-piece — Basement, 1 × 2-piece — Basement
Fireplace
Yes
Family room
Yes
Kitchens
2
Rooms (above / below grade)
9 above, 4 below
Architectural style
2-Storey
Construction materials
Brick
Foundation
Concrete
Roof
Asphalt Shingle
Direction faces
East
Garage type
Attached
Garage spaces
2
Total parking spaces
4
Driveway parking
2
Parking features
Available
Lot size
42.04 x 82.11 ft
Lot size area
3444.45 SquareFeet
Cross street
Westney Rd. N / Taunton Rd
Directions
Westney Rd. N / Taunton Rd
Neighbourhood
Northwest Ajax
Heating
Forced Air — Gas
Cooling
Central Air
Water
Sewer
Sewer
List price
$1,199,000
Original list price
Annual taxes
$8,235
Tax year
2026
Legal description
Lot 74 Plan 40M2235, Ajax, Regional Municipality of Durham
Inclusions
Exclusions
MLS #
E13881710
Status
Active
Transaction type
For Sale
Property type
Residential Freehold
Property sub type
Detached
Days on market
List date
Possession
TBA
Occupancy
Owner
Listing brokerage
HOMELIFE/FUTURE REALTY INC.
$1,149,000
Median list price
32
Active listings
New in last 30 days
Median days on market
Estimated monthly payment
$5,748
Educational estimate only — actual payment depends on your lender, credit, and insurance requirements.
Sign in to see recent sold prices for homes like this one nearby.

$1,200,000
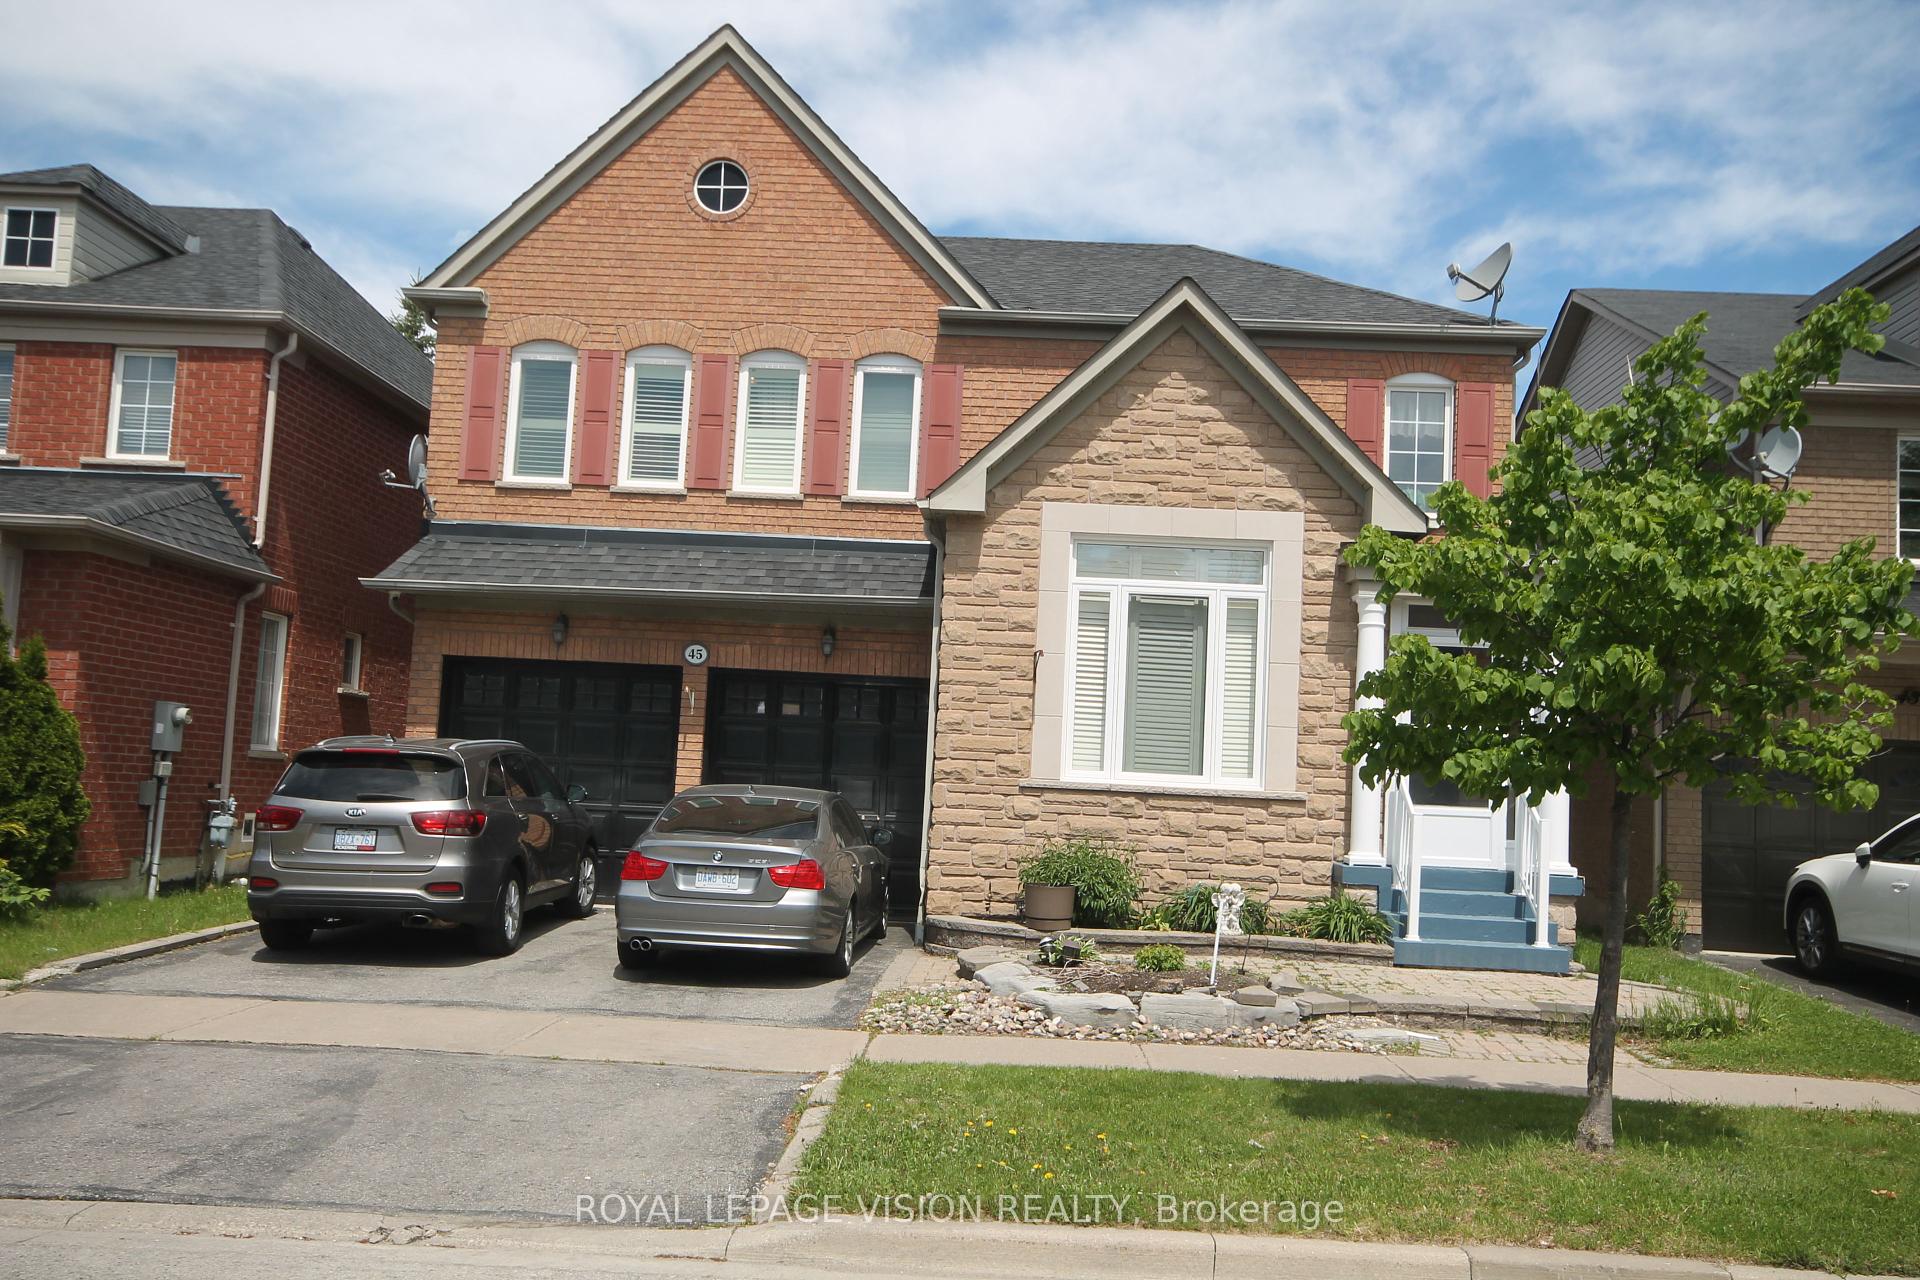
45 Bradbury Crescent, Ajax, ON L1T 4H5
ROYAL LEPAGE VISION REALTY

$1,150,000
5 Ling Street, Ajax, ON L1T 0E8
CITYLITE REALTY INC.

$1,150,000
6 Winterton Way, Ajax, ON L1T 0H7
RE/MAX HALLMARK FIRST GROUP REALTY LTD.

$1,150,000
18 Carter-Bennett Drive, Ajax, ON L1T 4N5
RE/MAX REALTRON REALTY INC.

$1,149,000
27 Beverton Crescent, Ajax, ON L1T 0L8
RE/MAX HALLMARK REALTY LTD.

$1,149,000
58 Bradbury Crescent, Ajax, ON L1T 4G5
RE/MAX REALTRON REALTY INC.