735 Srigley Street, Newmarket, ON L3Y 1X6
Welcome to 735 Srigley Street, where modern comfort, thoughtful upgrades, and optional income potential come together in this move-in-ready stunning Newmarket home. Set on a deep 187ft lot in a well-established, family-friendly neighbourhood, this property offers excellent flexibility for today's lifestyle. Inside, the home features a bright, inviting interior with pot lights throughout, hardwood flooring, beautiful tile in the kitchen and entry areas, and high-end electric smart blinds. A tastefully designed feature wall adds a sleek focal point to the main living space. The newly updated main floor kitchen features stainless steel appliances and plenty of natural light. The lower level features a renovated one-bedroom basement unit with quartz kitchen countertops, an updated bathroom, and basement laundry perfect for in-law living or rental use. The basement also has a second one-bedroom, one-bath unit roughed-in for a kitchen and can function as a separate suite or be combined with the other unit, offering excellent flexibility and strong income potential, with the entire basement estimated to generate $3,000-$3,500 per month.Outside, enjoy strong curb appeal and interlocking stone, a three-car driveway, plus a 1 car garage, all set on a huge 187ft deep lot. Located just minutes & walking distance from Downtown Newmarket, this home offers easy access to shops, dining, parks, schools, transit, and everyday essentials in a highly sought after neighbourhood.
Living Room
12.33 x 16
Main
Kitchen
12.33 x 16.33
Main
Bedroom
11.08 x 13.83
Main
Bedroom 2
11.08 x 11.33
Main
Bathroom
7.42 x 7.42
Main
Utility Room
11.67 x 11.17
Basement
Kitchen
13 x 15.67
Basement
Bathroom
2 Pc Bath
5.25 x 6.33
Basement
Bedroom 3
10.08 x 16.75
Basement
Recreation
11.75 x 16.83
Basement
Bathroom
3 Pc Bath
6.33 x 5
Basement
Bedroom 4
16.75 x 9.17
Basement
Interior features
Accessory Apartment, In-Law Suite, Other, Sump Pump, Primary Bedroom - Main Floor
Basement
Separate Entrance, Apartment
Bathrooms
2 × 3-piece — Basement, 1 × 4-piece — Main
Fireplace
No
Family room
Yes
Kitchens
2
Rooms (above / below grade)
11 above, 0 below
Architectural style
1 Storey/Apt
Construction materials
Brick
Foundation
Concrete
Roof
Asphalt Shingle
Direction faces
South
Garage type
Detached
Garage spaces
1
Total parking spaces
4
Driveway parking
3
Parking features
Private Triple, Private, Tandem
Lot size
50 x 188.2 ft
Cross street
Prospect St And Srigley St
Directions
https://share.google/TnaeZDL3cDkfgy5Vp
Neighbourhood
Gorham-College Manor
Heating
Forced Air — Gas
Cooling
Central Air
Water
Sewer
Sewer
List price
$969,000
Original list price
Annual taxes
$5,091
Tax year
2025
Legal description
LT 6 PL 373 TOWN OF NEWMARKET
Inclusions
Exclusions
MLS #
N13243628
Status
Active
Transaction type
For Sale
Property type
Residential Freehold
Property sub type
Detached
Days on market
List date
Possession
Flex
Occupancy
Owner
Listing brokerage
RIGHT AT HOME REALTY
$1,049,900
Median list price
25
Active listings
New in last 30 days
Median days on market
Estimated monthly payment
$4,645
Educational estimate only — actual payment depends on your lender, credit, and insurance requirements.
Sign in to see recent sold prices for homes like this one nearby.

$995,000
634 Gorham Street, Newmarket, ON L3Y 1L4
HOMELIFE FRONTIER REALTY INC.

$999,800
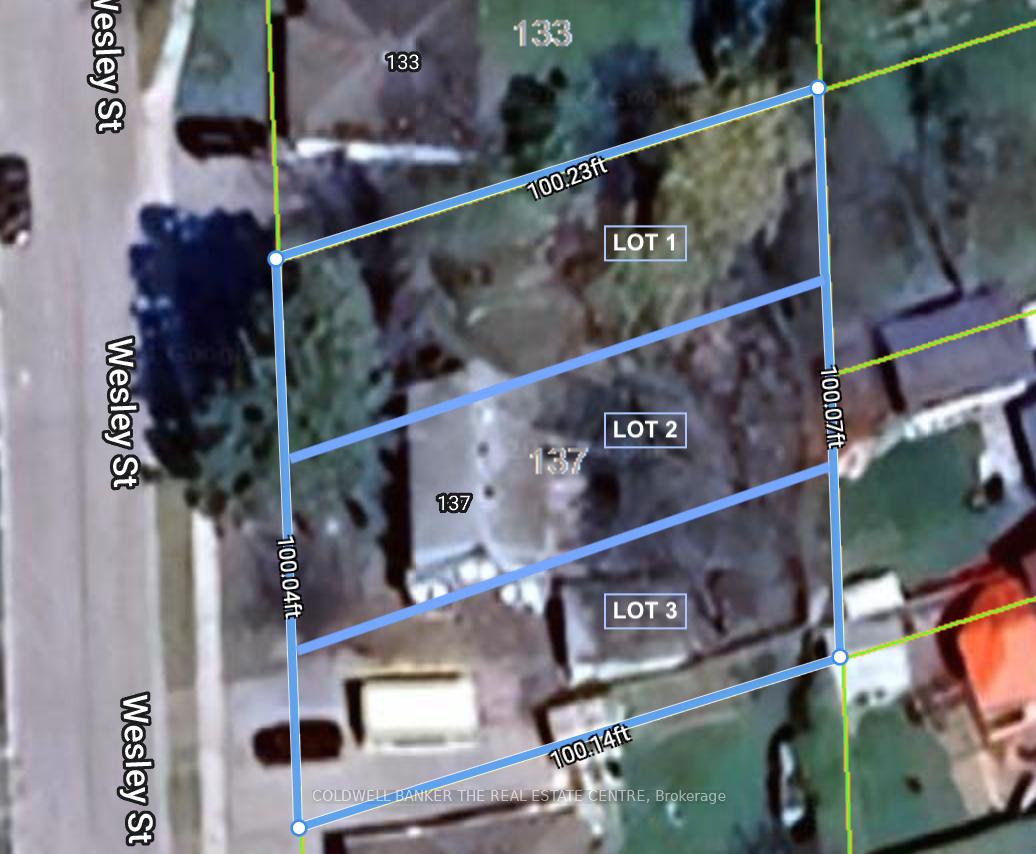
137 Wesley Street, Newmarket, ON L3Y 3N9
COLDWELL BANKER THE REAL ESTATE CENTRE

$928,000
292 Sheridan Court, Newmarket, ON L3Y 8P9
EXP REALTY

$899,000
844 Hollander Road, Newmarket, ON L3Y 8H4
RE/MAX REALTY ENTERPRISES INC.

$899,000
104 Lambeth Court, Newmarket, ON L3Y 6S1
RE/MAX EXCEL REALTY LTD.

$1,049,900
874 Sparrow Road, Newmarket, ON L3Y 5P9
HOMELIFE LANDMARK REALTY INC.