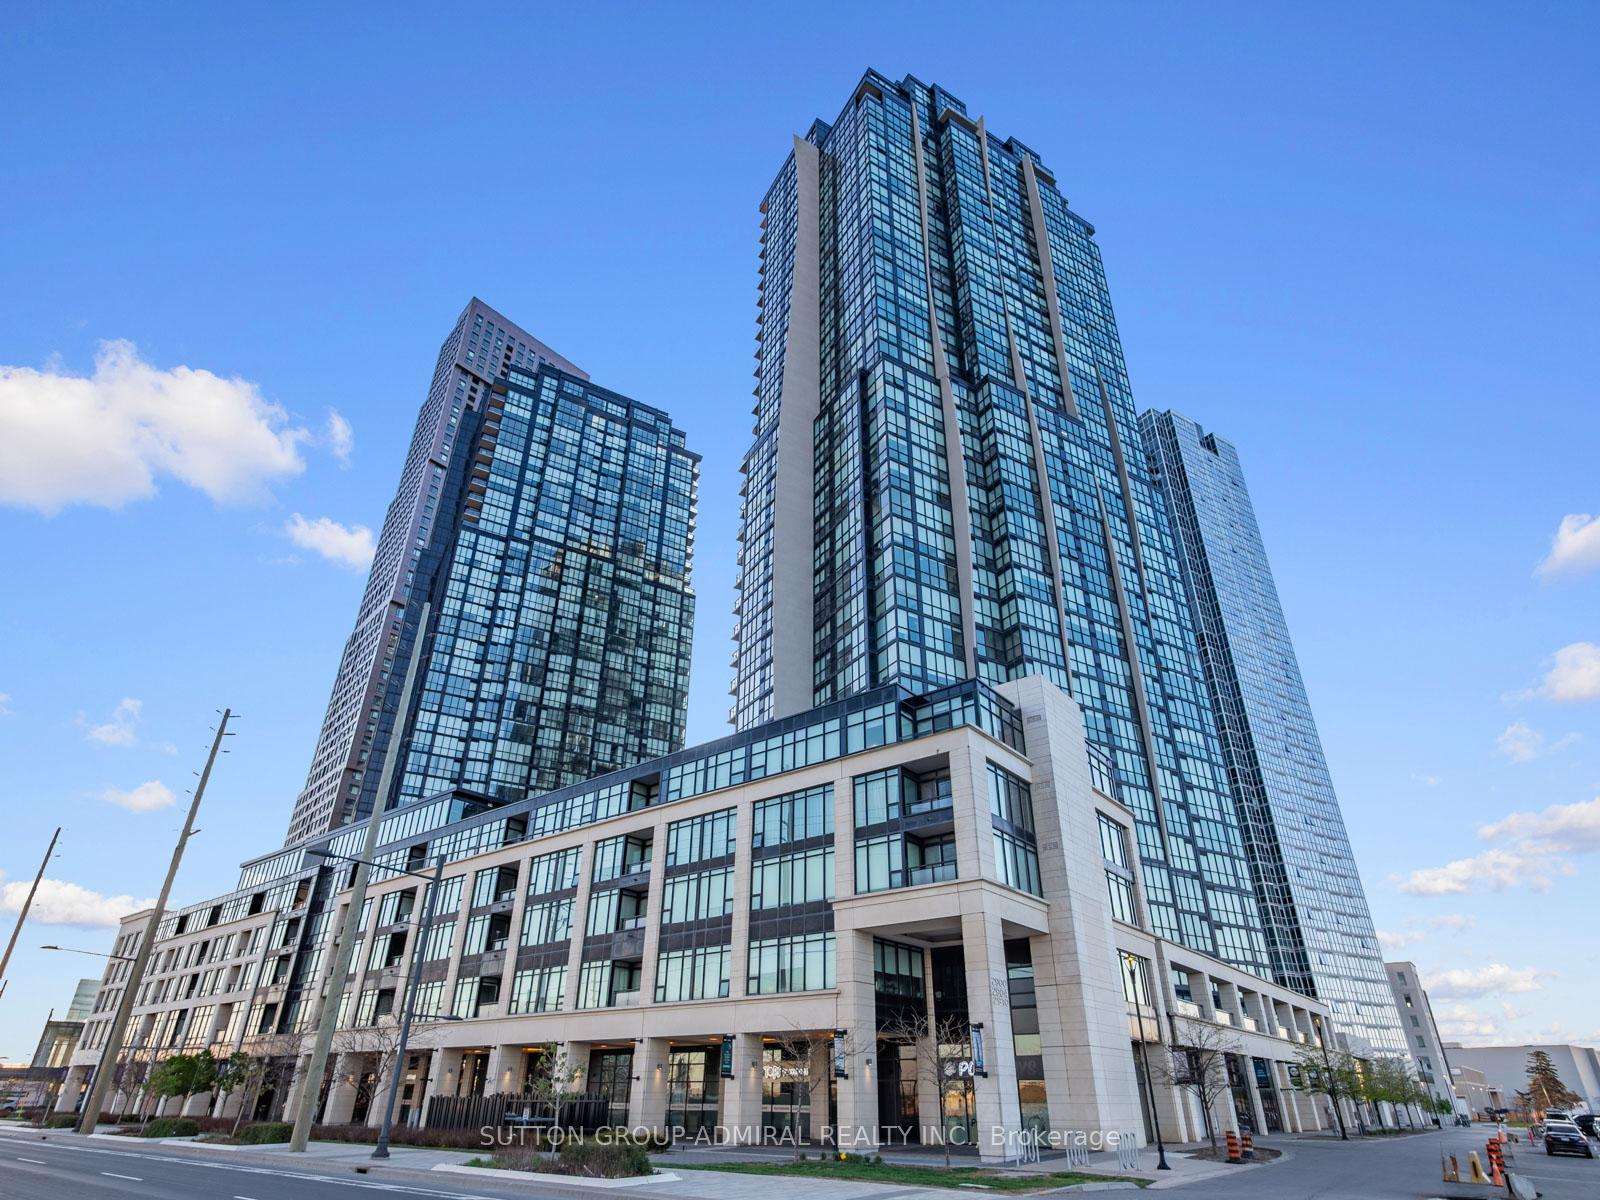
10 Abeja Street 2321, Vaughan, ON L4K 0R4 | AstraHomes | AstraHomes
$488,000
10 Abeja Street 2321, Vaughan, ON L4K 0R4
active
2 bed2 bath650 sqft$751/sqft
Welcome to Suite 2321 at Abeja District Tower 1, where thoughtful design meets everydaycomfort. This sun-filled west-facing corner suite offers 1 bedroom, a generous multi-purposeden, and 2 full bathrooms across a highly functional layout that makes excellent use of everysquare foot. The versatile den is ideal as a home office, nursery, or guest room, making thishome well suited for first-time buyers, young families, and professionals alike.The stylish kitchen flows seamlessly into the living and dining area, creating an invitingspace for entertaining or relaxing at home. Large windows throughout the suite bring in anabundance of natural light, while the corner location enhances privacy and provides an open,airy atmosphere. One underground parking space is included for added convenience.Residents of Abeja District enjoy an exceptional collection of amenities, including conciergeservice, a fully equipped fitness centre, yoga studio, resident lounges, party andentertainment spaces, co-working areas, guest suites, wellness facilities, outdoor gatheringareas with BBQs, a pet spa, and children's play areas.Perfectly positioned in the heart of Vaughan, you'll be steps from Vaughan Mills ShoppingCentre and only minutes to Cortellucci Vaughan Hospital, Highways 400 and 407, public transit,parks, dining, and countless everyday conveniences. A fantastic opportunity to own a beautifulhome in one of Vaughan's most exciting and rapidly growing communities.
Room details
Living Room
W/O To Balcony, Combined w/Dining, Laminate
3.35 x 3.65 m
Flat
Dining Room
Combined w/Living, Open Concept, Laminate
2.45 x 2.45 m
Flat
Kitchen
Backsplash, Stainless Steel Appl, Laminate
2.45 x 2.45 m
Flat
Primary Bedroom
4 Pc Ensuite, Large Window, Laminate
3.05 x 3.35 m
Flat
Den
Enclosed, Laminate
2.15 x 2.45 m
Flat
Interior
Interior features
Carpet Free
Bathrooms
1 × 3-piece — Flat, 1 × 3-piece — Flat
Fireplace
No
Family room
No
Laundry
Ensuite
Kitchens
1
Rooms (above / below grade)
5 above, 0 below
Approximate age
0-5
Exterior
Architectural style
Apartment
Construction materials
Concrete
Exposure
West
Parking
Garage type
Underground
Garage spaces
1
Total parking spaces
1
Driveway parking
1
Parking features
Underground
Lot & location
Cross street
Jane and Rutherford
Directions
Jane and Rutherford
Neighbourhood
Concord
Utilities & systems
Heating
Forced Air — Gas
Cooling
Central Air
Water
Condo / association
Association fee
$574
Fee includes
Heat Included, Common Elements Included, Parking Included, CAC Included, Building Insurance Included
Amenities
Concierge, Guest Suites, Gym, Media Room, Party Room/Meeting Room, Visitor Parking
Condo corporation #
1574
Locker
None
Pets allowed
Yes-with Restrictions
Financial & tax
List price
$488,000
Original list price
Annual taxes
$0
Tax year
2026
Inclusions
Exclusions
Listing
MLS #
N13626938
Status
Active
Transaction type
For Sale
Property type
Residential Condo & Other
Property sub type
Condo Apartment
Days on market
List date
Possession
90+ days
Occupancy
Tenant
Listing brokerage
RE/MAX REALTRON REALTY INC.
Concord market snapshot
$579,000
Median list price
40
Active listings
New in last 30 days
Median days on market
Mortgage calculator
Estimated monthly payment
$2,339
Educational estimate only — actual payment depends on your lender, credit, and insurance requirements.
Recently sold nearby
Sign in to see recent sold prices for homes like this one nearby.