264 Coachwhip Trail, Newmarket, ON L3X 2Z6
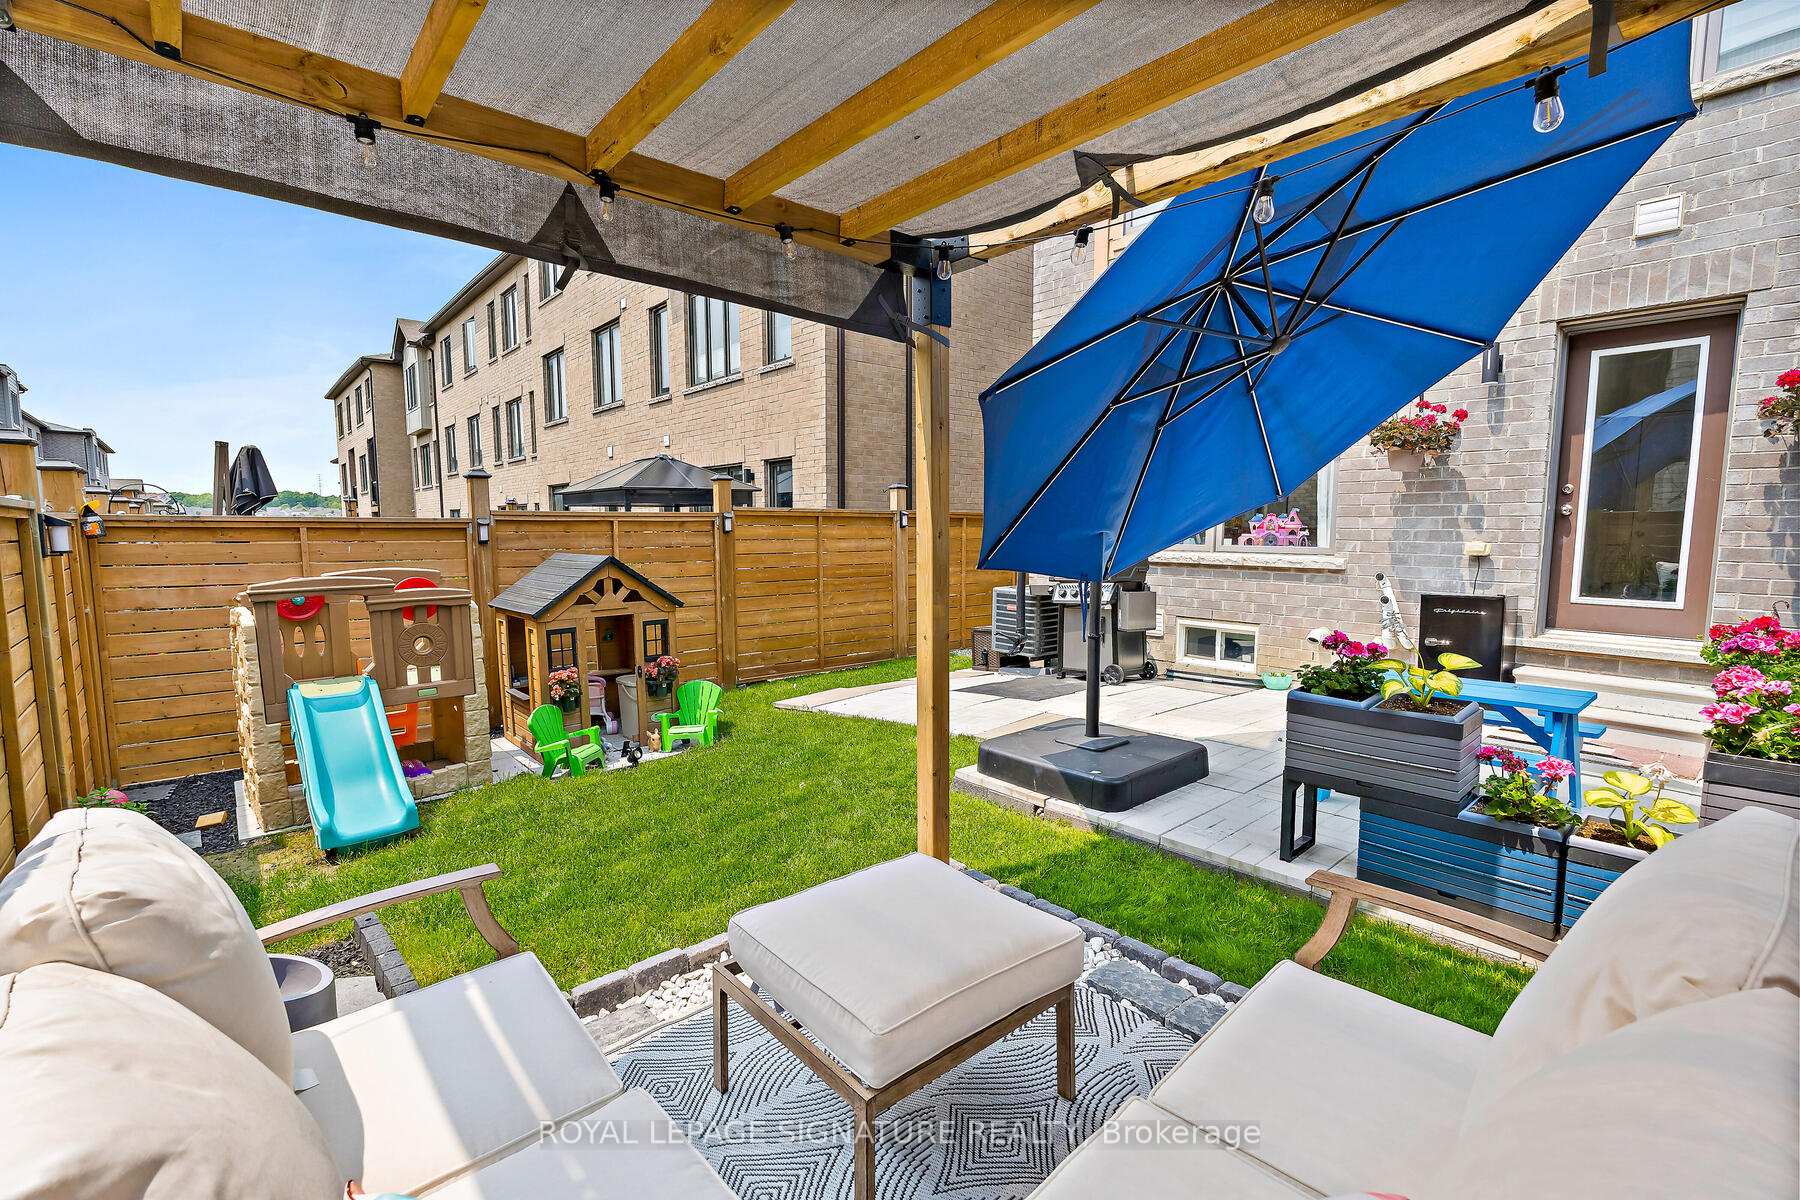
Welcome To This Rarely Offered 4-Bedroom Freehold Townhouse In Newmarket's Highly Desirable Woodland Hill! This bright and well-maintained home features an inviting open-concept kitchen and living area, perfect for both daily living and entertaining. The rare 4-bedroom layout provides ample space for a growing family or dedicated work-from-home options, complemented by a finished basement that offers a versatile layout for a recreation room, gym, or guest space. Ideally backing onto a peaceful park, this property offers added privacy, while being just steps away from scenic nature trails, local playgrounds, and schools including French Immersion programs. The home is also EV-ready with a Level 2 outlet installed (charging device excluded). Conveniently located just minutes to Upper Canada Mall, Southlake Hospital, transit, and quick access to Hwy 404 & 400.
Living Room
Hardwood Floor, Large Window, Combined w/Family
3.86 x 3.35 m
Main
Family Room
Hardwood Floor, Fireplace, W/O To Yard
4.83 x 3.71 m
Main
Dining Room
Ceramic Floor, Combined w/Family, W/O To Yard
3.25 x 1.96 m
Main
Kitchen
Ceramic Floor, Centre Island, Stainless Steel Appl
3.28 x 2.87
Main
Primary Bedroom
Laminate, Walk-In Closet(s), 4 Pc Ensuite
4.34 x 4.14 m
Second
Bedroom 2
Laminate, Large Window, Closet
4.01 x 3.4 m
Second
Bedroom 3
Laminate, Large Window, Closet
3.76 x 3.05 m
Second
Bedroom 4
Laminate, Large Window, Closet
3.02 x 2.97 m
Second
Recreation
Laminate, Open Concept, Combined w/Laundry
4.6 x 6.86 m
Basement
Laundry
Laminate, Open Concept, Combined w/Rec
5.77 x 3.73
Basement
Interior features
Carpet Free, Garburator
Basement
Finished
Bathrooms
2 × 4-piece — Second, 1 × 2-piece — Main
Fireplace
Yes
Family room
Yes
Kitchens
1
Rooms (above / below grade)
10 above, 0 below
Approximate age
16-30
Architectural style
2-Storey
Construction materials
Brick
Foundation
Concrete
Roof
Asphalt Shingle
Direction faces
West
Garage type
Attached
Garage spaces
1
Total parking spaces
4
Driveway parking
3
Parking features
Private
Lot size
24.61 x 81.36 ft
Cross street
Yonge / Davis
Directions
SW of Bonshaw and Yonge
Neighbourhood
Woodland Hill
Heating
Forced Air — Gas
Cooling
Central Air
Water
Sewer
Sewer
List price
$899,000
Original list price
Annual taxes
$4,396
Tax year
2025
Legal description
PT BLOCK 147 PLAN 65M3722, PTS 4 & 5 PL 65R27043
Inclusions
Exclusions
MLS #
N13653546
Status
Active
Transaction type
For Sale
Property type
Residential Freehold
Property sub type
Att/Row/Townhouse
Days on market
List date
Possession
75/90 days
Occupancy
Owner
Listing brokerage
RE/MAX CROSSROADS REALTY INC.
Co-listing brokerage
RE/MAX CROSSROADS REALTY INC.
$779,000
Median list price
7
Active listings
New in last 30 days
Median days on market
Estimated monthly payment
$4,310
Educational estimate only — actual payment depends on your lender, credit, and insurance requirements.
Sign in to see recent sold prices for homes like this one nearby.

$868,000
168 Tango Crescent, Newmarket, ON L3X 0K5
ROYAL LEPAGE SIGNATURE REALTY

$979,000
65 Allure Street, Newmarket, ON L3X 0L1
RIGHT AT HOME REALTY

$799,000
340 Flagstone Way, Newmarket, ON L3X 2R8
INTERNATIONAL REALTY FIRM, INC.

$779,000
108 Bravo Lane, Newmarket, ON L3X 0L3
RE/MAX IMPERIAL REALTY INC.

$749,000
7 Vantage Loop, Newmarket, ON L3X 0K6
HOMELIFE FRONTIER REALTY INC.

$738,000
209 Vivant Street, Newmarket, ON L3X 0K7
SOTHEBY'S INTERNATIONAL REALTY CANADA