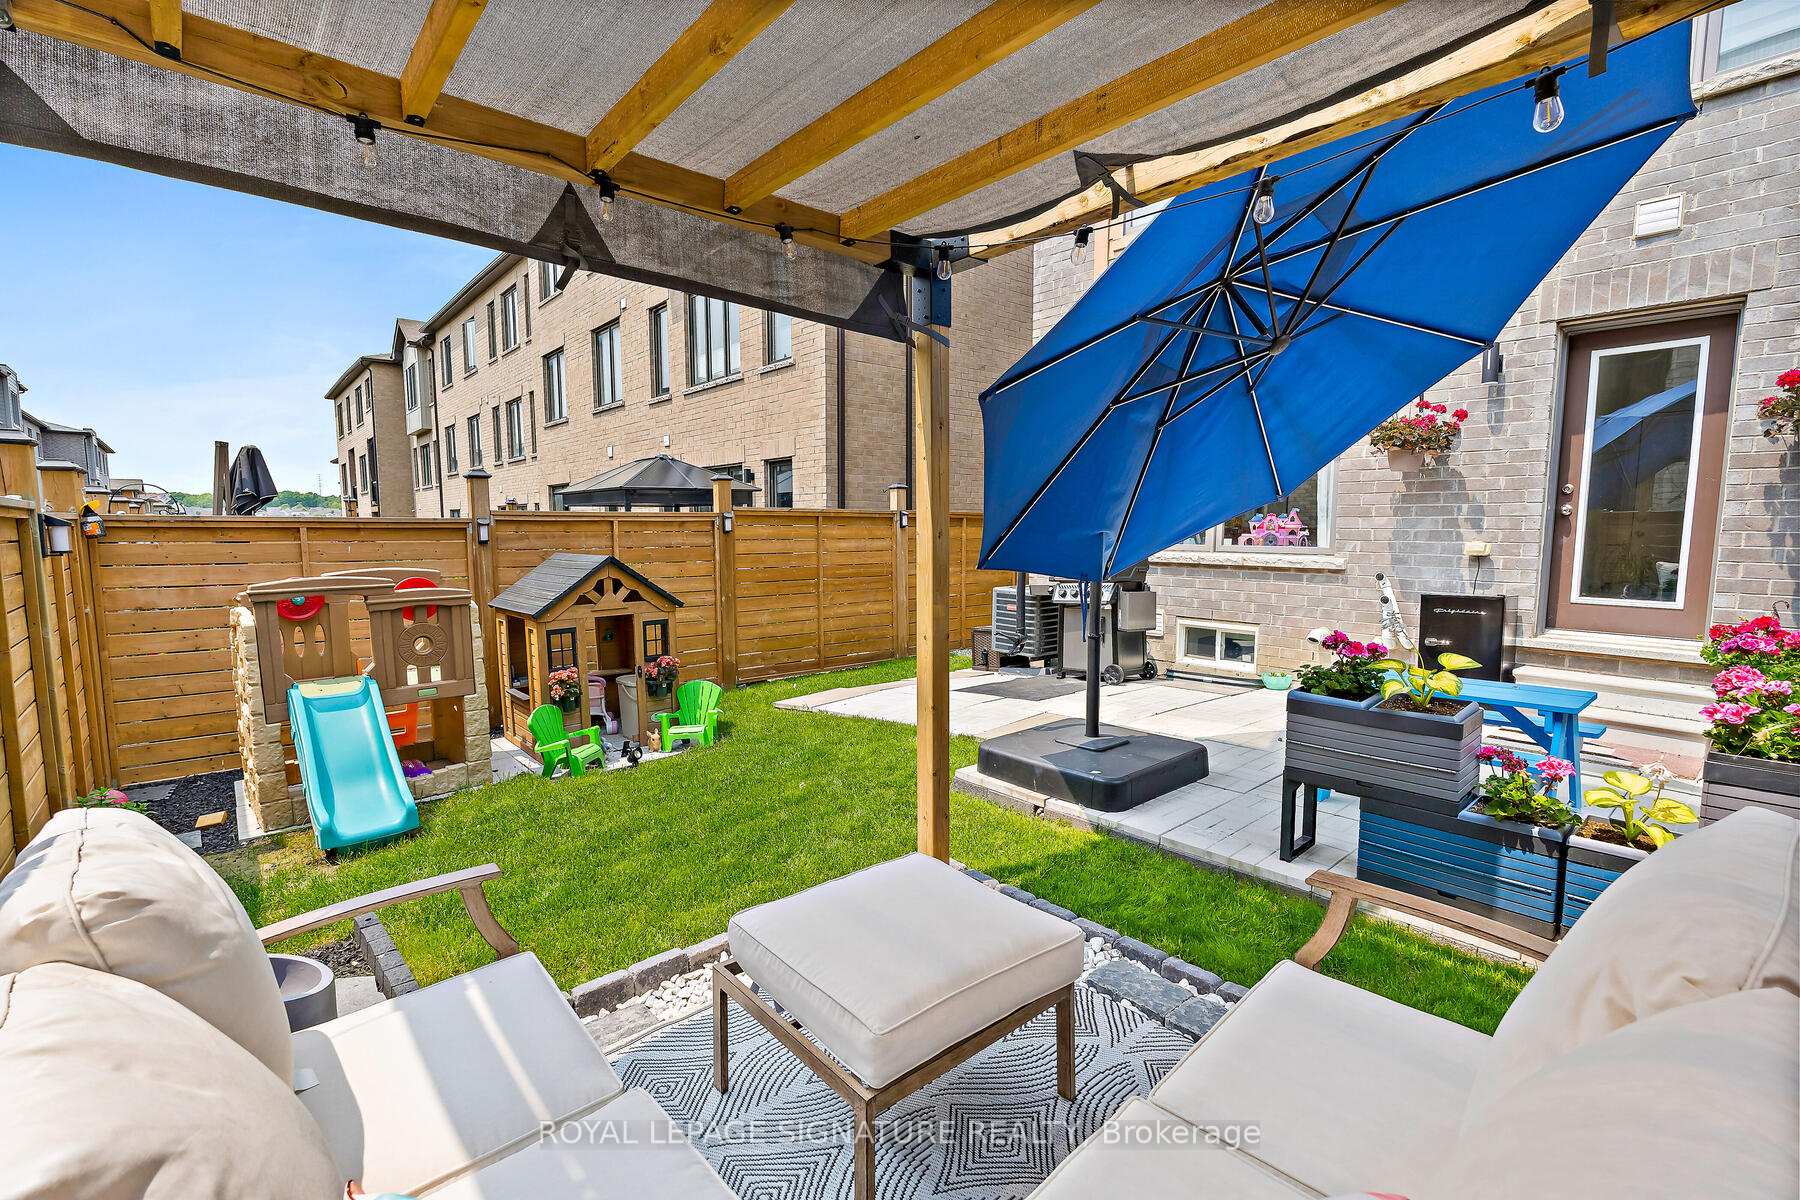
164 Tango Crescent, Newmarket, ON L3X 0K5
Ready to move in! Stop Looking! A well maintained, 3 bedroom, bright and spacious freehold townhome. It has a nice layout, a built-in single garage with direct access to the house. All rooms have large windows and window coverings, His and Her walk-in closets in the Primary bedroom. Modern Open Concept Layout! 9Ft Ceilings On 2nd Level, Great Room With Wall Mount Fireplace, Dining And Eat-In Kitchen With Updated Island And Stainless Steel Appliances. Upgraded Hardwood Floors Throughout Main And Second Level. Direct access to the house from the garage. Close To All Amenities: Top rated schools, Hospital, Parks, Shopping, Highways (400 and 404). Steps To Upper Canada Mall, Go Station, Viva. Great Home in a quiet residential Neighborhood (with no through traffic)! Perfect for Family. Priced to sell home! Great Opportunity! Come And See It!
Living Room
Hardwood Floor, Window, W/O To Patio
3.84 x 3.61 m
Main
Laundry
Ceramic Floor, Access To Garage
2.13 x 1.68 m
Main
Dining Room
Hardwood Floor, Window
4.72 x 3.38 m
Second
Kitchen
Ceramic Floor, Eat-in Kitchen, Stainless Steel Appl
4.64 x 3.4 m
Second
Family Room
Hardwood Floor, Window, W/W Fireplace
5.71 x 3.64 m
Second
Bathroom
Ceramic Floor, Window, 2 Pc Bath
1.6 x 1.47 m
Second
Primary Bedroom
Broadloom, 4 Pc Ensuite, His and Hers Closets
4.1 x 3.61 m
Third
Bathroom
Ceramic Floor, Window, 4 Pc Ensuite
3.01 x 1.49 m
Third
Bedroom 2
Broadloom, Window, Closet
3.98 x 3.05 m
Third
Bedroom 3
Broadloom, Window, Closet
2.94 x 2.67 m
Third
Bathroom
4 Pc Bath, Ceramic Floor
3.05 x 1.49 m
Third
Basement
Unfinished
Bathrooms
2 × 4-piece — Third, 1 × 2-piece — Second
Fireplace
Yes
Family room
Yes
Kitchens
1
Rooms (above / below grade)
7 above, 0 below
Architectural style
3-Storey
Construction materials
Brick, Stucco (Plaster)
Foundation
Concrete
Roof
Asphalt Shingle
Direction faces
South
Garage type
Built-In
Garage spaces
1
Total parking spaces
3
Driveway parking
2
Parking features
Private
Lot size
19.69 x 83.99 ft
Cross street
Yonge and Davis W.
Directions
Yonge and Davis
Neighbourhood
Woodland Hill
Heating
Forced Air — Gas
Cooling
Central Air
Water
Sewer
Sewer
List price
$947,000
Original list price
Annual taxes
$4,763
Tax year
2025
Legal description
PART BLOCK 86 PLAN 65M4565 PARTS 12 & 13 65R37992 SUBJECT TO AN EASEMENT OVER PART 13 65R37992 IN FAVOUR OF PART BLOCK 86 PLAN 65M4565 PART 14 65R37992 AS IN YR2917103 TOGETHER WITH AN EASEMENT OVER PART BLOCK 86 PLAN 65M4565 PARTS 10 & 11 65R37992 AS IN YR2917103 SUBJECT TO AN EASEMENT FOR ENTRY AS IN YR2918165 TOWN OF NEWMARKET
Inclusions
Exclusions
MLS #
N13827820
Status
Active
Transaction type
For Sale
Property type
Residential Freehold
Property sub type
Att/Row/Townhouse
Days on market
List date
Possession
15-60 Days/TBA
Occupancy
Vacant
Listing brokerage
ROYAL LEPAGE SIGNATURE REALTY
$829,900
Median list price
12
Active listings
New in last 30 days
Median days on market
Estimated monthly payment
$4,540
Educational estimate only — actual payment depends on your lender, credit, and insurance requirements.
Sign in to see recent sold prices for homes like this one nearby.

$899,900
65 Allure Street, Newmarket, ON L3X 0L1
RIGHT AT HOME REALTY

$997,000
168 Tango Crescent, Newmarket, ON L3X 0K5
ROYAL LEPAGE SIGNATURE REALTY

$888,800
233 Vivant Street, Newmarket, ON L3X 0K9
RE/MAX PREMIER THE OP TEAM

$879,800
79 Red River Crescent, Newmarket, ON L3X 2R6
REMAX YOUR COMMUNITY REALTY

$850,000
203 Chilcott Crescent, Newmarket, ON L3X 3G6
KELLER WILLIAMS EMPOWERED REALTY

$849,900
175 William Booth Avenue, Newmarket, ON L3X 0L4
RE/MAX REALTRON REALTY INC.