114 Bloomsbury Avenue, Brampton, ON L6P 2X1
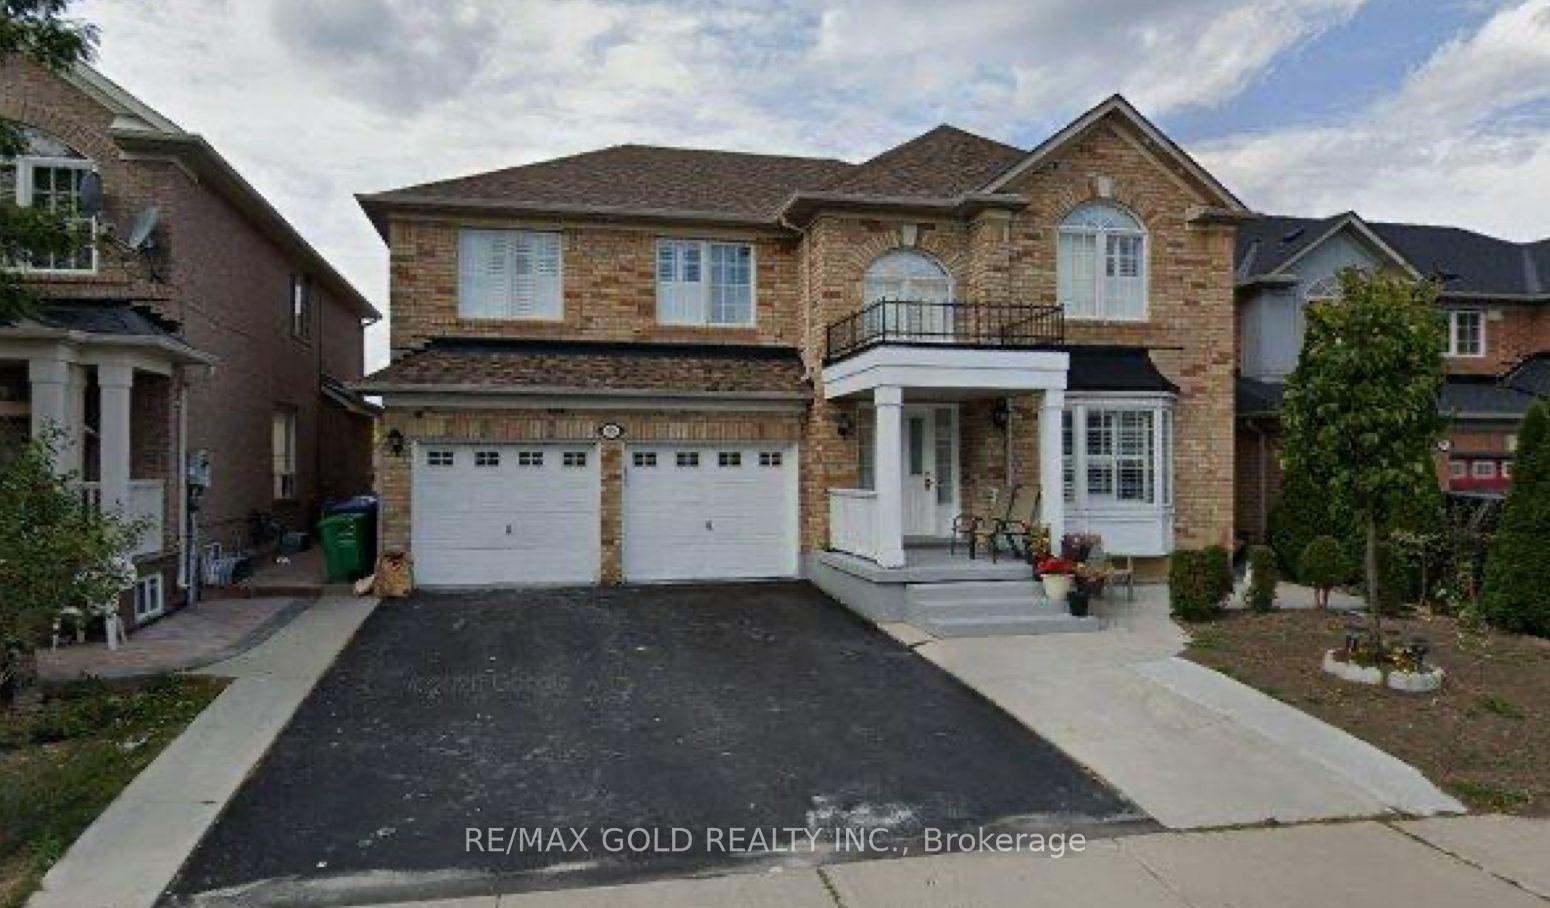
Welcome to 114 Bloomsbury Ave in prestigious Vales of Castlemore, located on a quiet family friendly neighborhood. This fully elegant detached home sits on a premium corner ravine lot with walk-out basement and no rear neighbors, offering exceptional privacy and stunning views. Featuring a designer chef's kitchen with island and wine rack, this home offers a bright, open layout with combined living/dining, a separate family room, and seamless flow to a private deck overlooking the backyard and ravine. The main floor includes a great room with fireplace, abundant natural light, and ravine views, plus elegant oak stairs with wrought iron pickets. Upstairs offers generously sized bedrooms filled with natural light. The luxurious primary retreat features a spa-inspired 5-piece ensuite with a freestanding shower, his & her sinks, and dual walk-in closets. A second bedroom enjoys its own ensuite, while remaining bedrooms are connected by a Jack & Jill bath. Convenient second-floor laundry adds functionality. Additional highlights include 3-car garage access, modern finishes throughout. A rare opportunity to own in a quiet, luxurious family-friendly neighborhood surrounded by parks, schools, and everyday conveniences. A perfect blend of space, functionality, and location, this is a home you don't want to miss.
Interior features
Auto Garage Door Remote, Water Heater Owned
Basement
Separate Entrance, Unfinished, Walk-Out
Bathrooms
1 × 5-piece — Second, 2 × 4-piece — Second, 1 × 2-piece — Main
Fireplace
Yes
Family room
Yes
Kitchens
1
Rooms (above / below grade)
11 above, 0 below
Approximate age
6-15
Architectural style
2-Storey
Construction materials
Brick, Stone
Roof
Asphalt Shingle
Direction faces
East
Garage type
Attached
Garage spaces
3
Total parking spaces
5
Driveway parking
2
Parking features
Private Double, Private
Lot size
60.04 x 108.15 ft
Cross street
Goreway Dr & Castlemore Rd
Directions
Goreway Dr & Castlemore Rd
Neighbourhood
Vales of Castlemore
Heating
Forced Air — Gas
Cooling
Central Air
Water
Sewer
Sewer
List price
$1,499,999
Original list price
Annual taxes
$11,478
Tax year
2025
Legal description
LOT 24, PLAN 43M1738, BRAMPTON. S/T EASEMENT FOR ENTRY AS IN PR1411947
Inclusions
Exclusions
MLS #
W13596654
Status
Active
Transaction type
For Sale
Property type
Residential Freehold
Property sub type
Detached
Days on market
List date
Possession
Flexible
Occupancy
Owner
Listing brokerage
HOMELIFE/MIRACLE REALTY LTD
$1,364,500
Median list price
32
Active listings
New in last 30 days
Median days on market
Estimated monthly payment
$7,191
Educational estimate only — actual payment depends on your lender, credit, and insurance requirements.
Sign in to see recent sold prices for homes like this one nearby.

$1,499,000
65 Sparta Drive, Brampton, ON L6P 1H9
RE/MAX GOLD REALTY INC.

$1,469,999
24 Aristocrat Road, Brampton, ON L6P 1X7
SPECTRUM REALTY SERVICES INC.

$1,549,000
40 Maldives Crescent, Brampton, ON L6P 1L3
RE/MAX GOLD REALTY INC.

$1,450,000
6 Wonder Way, Brampton, ON L6P 1E9
RE/MAX GOLD REALTY INC.

$1,599,000
37 Latania Boulevard, Brampton, ON L6P 1T1
Royal LePage Real Estate Associates

$1,385,000
12 VALLEYWEST Road, Brampton, ON L6P 2J9
B2B REALTY INC.