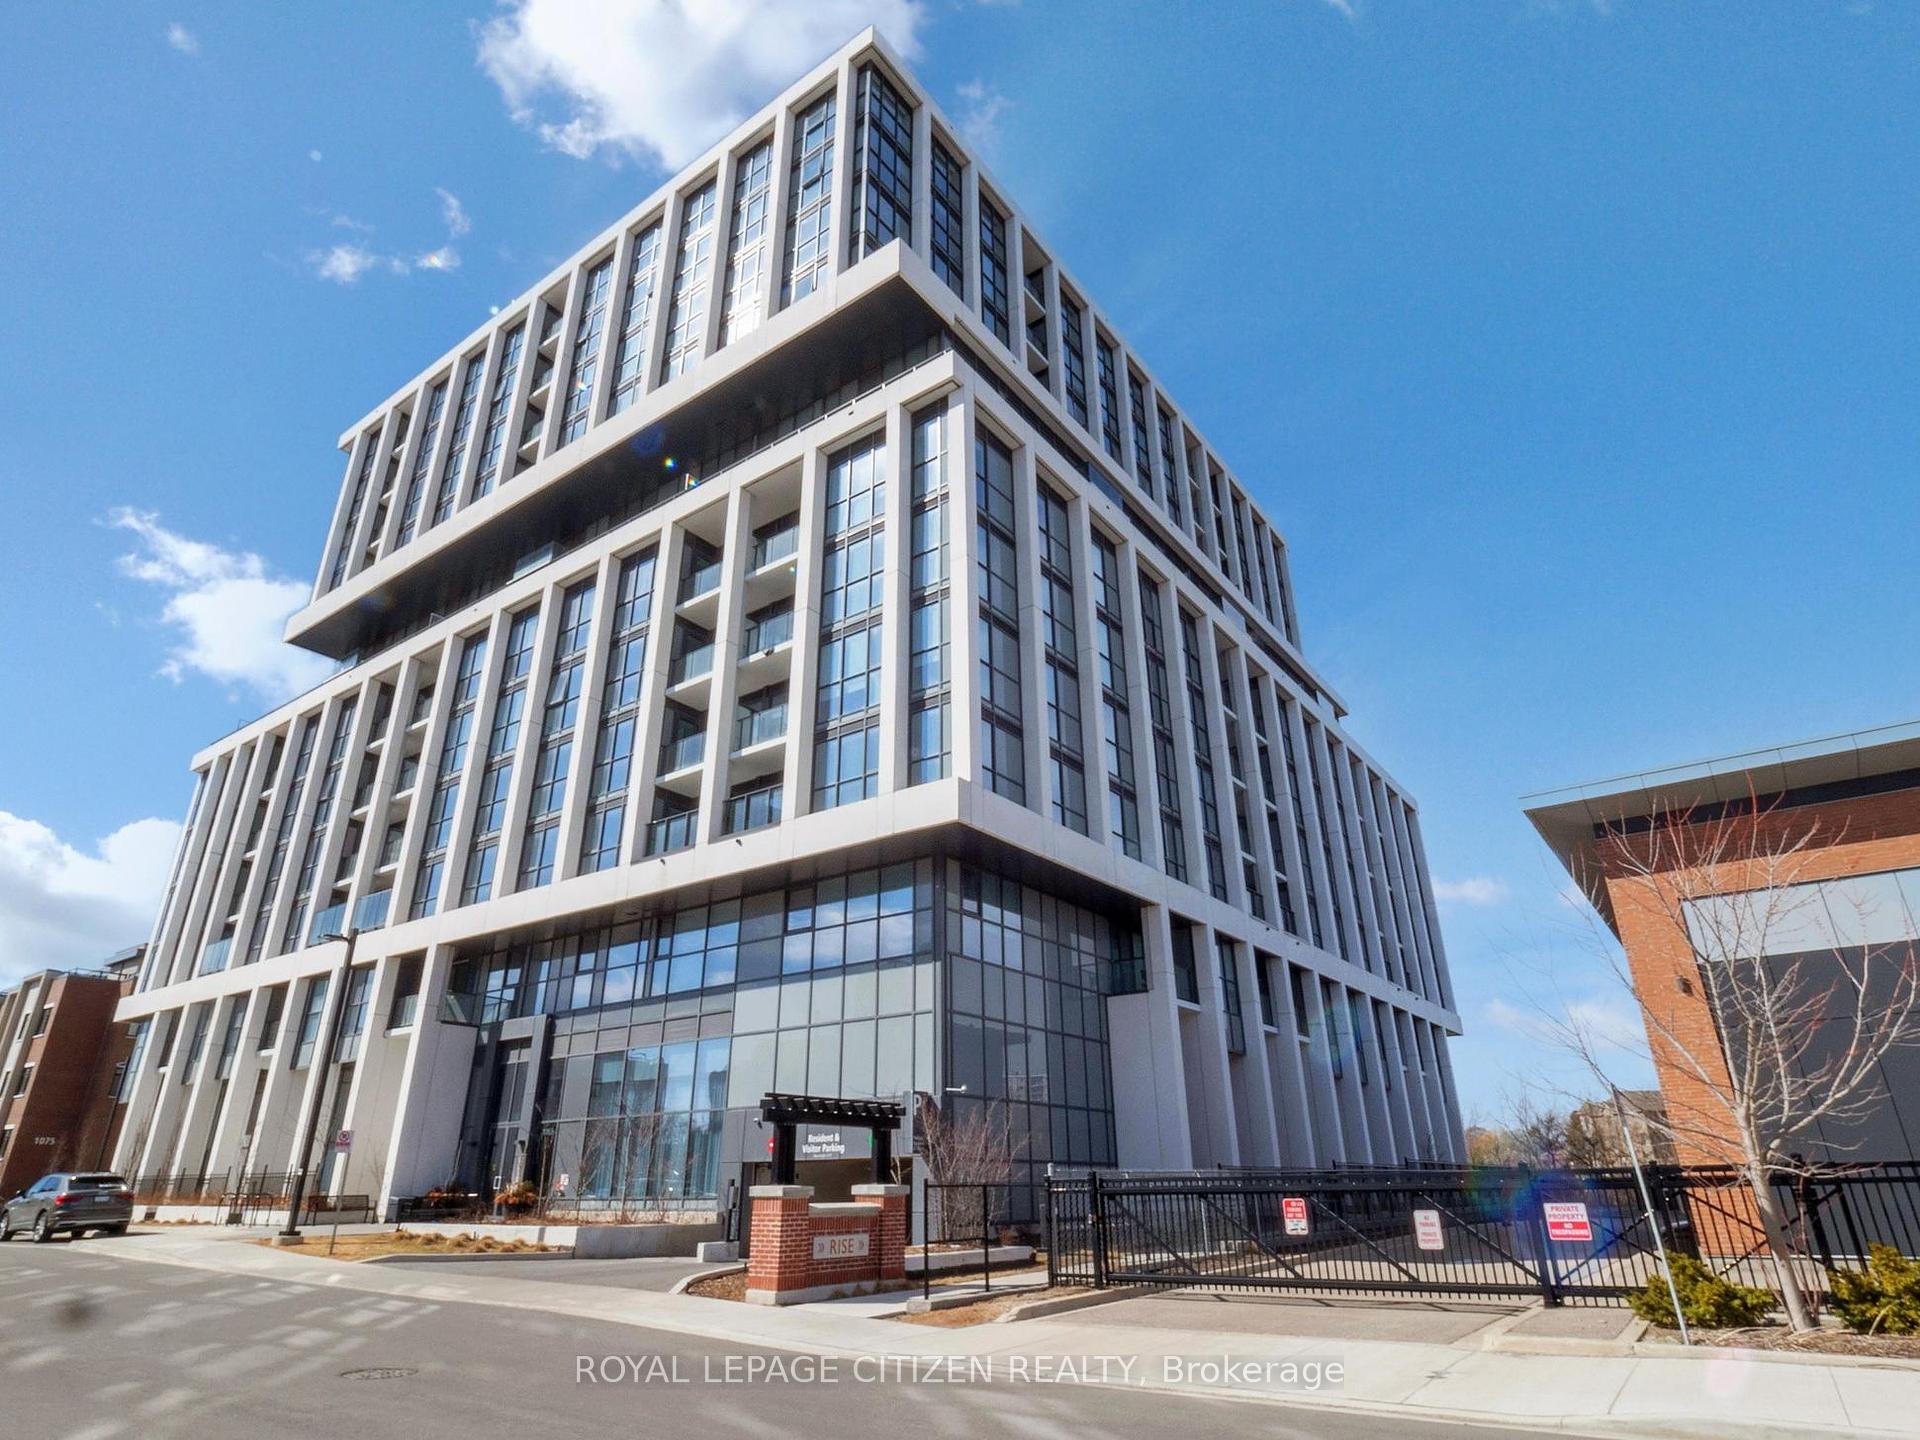

1063 Douglas Mccurdy Comm Circle 1006, Mississauga, ON L5G 0C5
Prime Port Credit Location!High Floor Upgrade SW corner executive suite wrapped by 9' floor to ceiling windows , entire unit " lake view " from each room : 1155 sf living space ( See attached floor plan and virtual tour pictures and video for this unit ); 2bedrooms+Den(Den spacious,separated room W/Floor to ceiling windows can be used as a 3rd bedroom)+2 baths +balcony +2Parking spots in level A +1 storage room in Level A; Master bedroom retreatment with ensuite bath and W/I closet ; Again , entire unit"Lake Views "from each single rooms!& Entire unit upgrade luxuary finishes!To see to believe,do not miss this one!Rare find World Class Amenities in a boutique building:concierge,Yoga Studio,Gym,Private Party/Entertainment Rm,Outdoor Lounge W/BBQ/Dining/Wifi,Guest Suites,Car Wash Hub,Visitors Parking,EV Charging and Bicycle Storage. Prime Port Credit location:Go Stations near by,short walk to lake,Parks,restaurants,shopping,banks,and more.Easy access to the QEW&403,Humber College,U of T,Walk/Bicycle Trails,Parks,Beaches,Marina's,Water Club Sports and Golf courses/clubs.*****For school age kids:Excellent schools nearby !!!
Living Room
Overlook Water, SW View, W/O To Balcony
5.33 x 3.22
Flat
Dining Room
Overlook Water, SW View, W/O To Balcony
5.33 x 3.22
Flat
Kitchen
Overlook Water, Modern Kitchen, Centre Island
4.82 x 2.38
Flat
Primary Bedroom
Overlook Water, 3 Pc Ensuite, Walk-In Closet(s)
6.49 x 3.08
Flat
Bedroom 2
Overlook Water, Closet, Window Floor to Ceiling
3.96 x 3.17
Flat
Den
Overlook Water, South View, Window Floor to Ceiling
3.17 x 2.2
Flat
Interior features
Carpet Free
Bathrooms
1 × 4-piece — Flat, 1 × 3-piece — Flat
Fireplace
No
Family room
No
Laundry
Ensuite
Kitchens
1
Rooms (above / below grade)
6 above, 0 below
Approximate age
New
Architectural style
Apartment
Construction materials
Brick, Concrete
Exposure
South West
Garage type
Underground
Garage spaces
2
Total parking spaces
2
Driveway parking
2
Parking features
Underground
Cross street
Lakeshore/Cawthra
Directions
Lakeshore/Cawthra
Neighbourhood
Lakeview
Heating
Forced Air — Gas
Cooling
Central Air
Water
Association fee
$905
Fee includes
CAC Included, Common Elements Included, Building Insurance Included, Parking Included, Heat Included
Amenities
Car Wash, Concierge, Guest Suites, Gym, Party Room/Meeting Room, Rooftop Deck/Garden
Condo corporation #
1159
Locker
Owned
Pets allowed
Yes-with Restrictions
List price
$875,000
Original list price
Annual taxes
$5,624
Tax year
2026
Inclusions
Exclusions
MLS #
W13696234
Status
Active
Transaction type
For Sale
Property type
Residential Condo & Other
Property sub type
Condo Apartment
Days on market
List date
Possession
Other
Occupancy
Tenant
Listing brokerage
RE/MAX WEST VICKY HSU GROUP REALTY
Co-listing brokerage
RE/MAX WEST VICKY HSU GROUP REALTY
$649,000
Median list price
33
Active listings
New in last 30 days
Median days on market
Estimated monthly payment
$4,195
Educational estimate only — actual payment depends on your lender, credit, and insurance requirements.
Sign in to see recent sold prices for homes like this one nearby.

$875,000
1063 Douglas McCurdy Common 1104, Mississauga, ON L5G 0C5
UNION CAPITAL REALTY

$886,000
1063 Douglas McCurdy Common 803, Mississauga, ON L5G 0C5
CENTERPOINT REALTY INC.

$891,900
1063 Douglas Mccurdy Comm 707, Mississauga, ON L5G 0C5
ROYAL LEPAGE CITIZEN REALTY

$823,500
1063 Douglas McCurdy Comm 701, Mississauga, ON L5G 0C5
ROYAL LEPAGE CITIZEN REALTY

$769,000
1063 Douglas Mccurdy Common 1206, Mississauga, ON L5G 0C5
PROPERTY.CA INC.

$768,000
1063 DOUGLAS MCCURDY COMM 1208, Mississauga, ON L5G 0C5
ROYAL LEPAGE CITIZEN REALTY