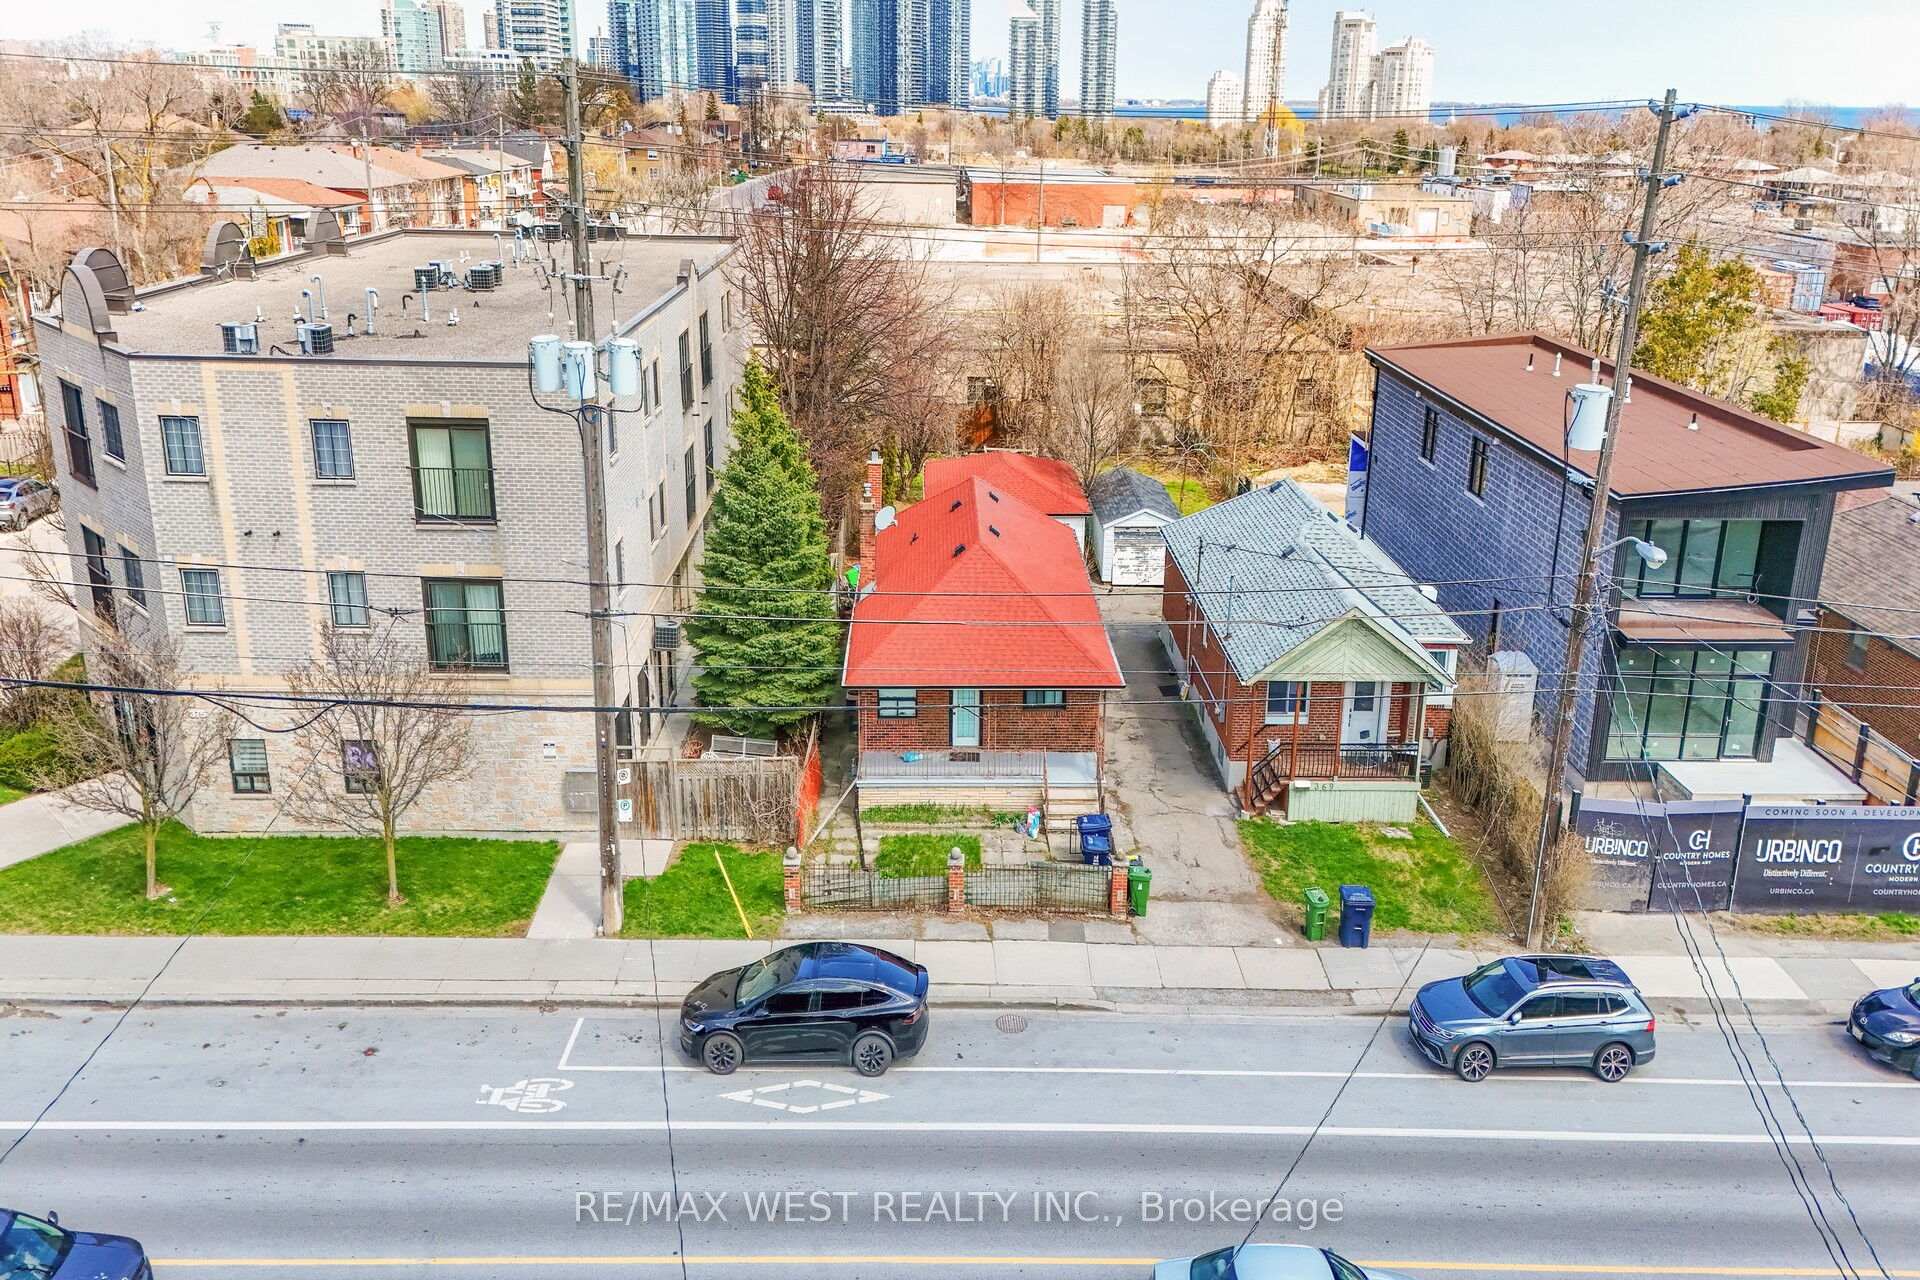
73 Struthers Street, Toronto, ON M8V 1Y2
Rare turn-key multi unit property in prime Etobicoke! Perfect for investors seeking a high-performing income generator, end-users wanting to live in one unit while three suites pay down the mortgage, or multigenerational families needing independent living under one roof. Essentially two homes in one, this exceptional property features a front 2-bedroom unit boasting its own private ensuite laundry, a multi-level 3-bedroom, 2.5-bathroom rear suite complete with a main-floor walkout to the backyard and an upper-level private balcony and 2 bright lower level units featuring a 2-bedroom suite and a 1-bedroom suite that all share a dedicated laundry setup complete with a washer/dryer combo, commercial coin-operated dryer, and automatic coin dispenser. Well-maintained throughout with major infrastructure highlights that include thermal windows, full waterproofing with weeping tile, upgraded water service, paved driveway, re-sodded front/back yards, newer appliances throughout. Conveniently located near transit, highways, parks, and local amenities, this turnkey property is a standout investment opportunity.
Bedroom 2
Hardwood Floor
3 x 3.45 m
Second
Primary Bedroom
Hardwood Floor, 4 Pc Ensuite, W/O To Balcony
4.25 x 4.45 m
Second
Kitchen
Ceramic Floor
2.2 x 3.6 m
Main
Bedroom
Hardwood Floor, Closet
2.95 x 3.9 m
Main
Living Room
Hardwood Floor, Brick Fireplace
3.3 x 4.6 m
Main
Living Room
Hardwood Floor, Brick Fireplace, W/O To Deck
5.35 x 7.3 m
Main
Kitchen
Hardwood Floor, Irregular Room
4.1 x 4.6 m
Main
Dining Room
Hardwood Floor
3.1 x 2.6 m
Main
Bedroom
Hardwood Floor, Closet
2.75 x 3.5 m
Main
Bedroom 3
Hardwood Floor
5 x 2.9 m
Second
Interior features
Storage
Basement
Apartment, Finished, Separate Entrance
Bathrooms
1 × 2-piece — Main, 1 × 3-piece — Main, 2 × 4-piece — Second, 2 × 3-piece — Lower
Fireplace
Yes
Family room
No
Kitchens
4
Rooms (above / below grade)
9 above, 7 below
Architectural style
Bungalow-Raised
Construction materials
Brick
Foundation
Concrete
Roof
Asphalt Shingle
Direction faces
South
Garage type
None
Garage spaces
0
Total parking spaces
5
Driveway parking
5
Parking features
Private
Lot size
38 x 125 ft
Cross street
Royal York/Lakeshore
Directions
Royal York/Lakeshore
Neighbourhood
Mimico
Heating
Forced Air — Gas
Cooling
Central Air
Water
Sewer
Sewer
List price
$1,899,900
Original list price
Annual taxes
$6,892
Tax year
2026
Legal description
PLAN M76 PT LOTS 205 AND 206
Inclusions
Exclusions
MLS #
W13858274
Status
Active
Transaction type
For Sale
Property type
Residential Freehold
Property sub type
Detached
Days on market
List date
Possession
60 Days/TBA
Occupancy
Tenant
Listing brokerage
REMAX YOUR COMMUNITY REALTY
Co-listing brokerage
REMAX YOUR COMMUNITY REALTY
$1,314,000
Median list price
18
Active listings
New in last 30 days
Median days on market
Estimated monthly payment
$9,108
Educational estimate only — actual payment depends on your lender, credit, and insurance requirements.
Sign in to see recent sold prices for homes like this one nearby.

$1,798,000
357B Melrose Street, Toronto, ON M8Z 1G9
Royal LePage Real Estate Associates

$1,749,000
19 Simpson Avenue, Toronto, ON M8Z 1C9
RE/MAX REALTY ENTERPRISES INC.

$1,600,000
371 Royal York Road, Toronto, ON M8Y 2R1
RE/MAX WEST REALTY INC.

$1,499,999
94 Lake Crescent, Toronto, ON M8V 1W1
RE/MAX WEST REALTY INC.

$1,499,000
25 Dartmouth Crescent, Toronto, ON M8V 1W9
HOMELIFE CLASSIC REALTY INC.

$1,495,000
2522 Lake Shore Boulevard W, Toronto, ON M8V 1E1
KELLER WILLIAMS REFERRED URBAN REALTY