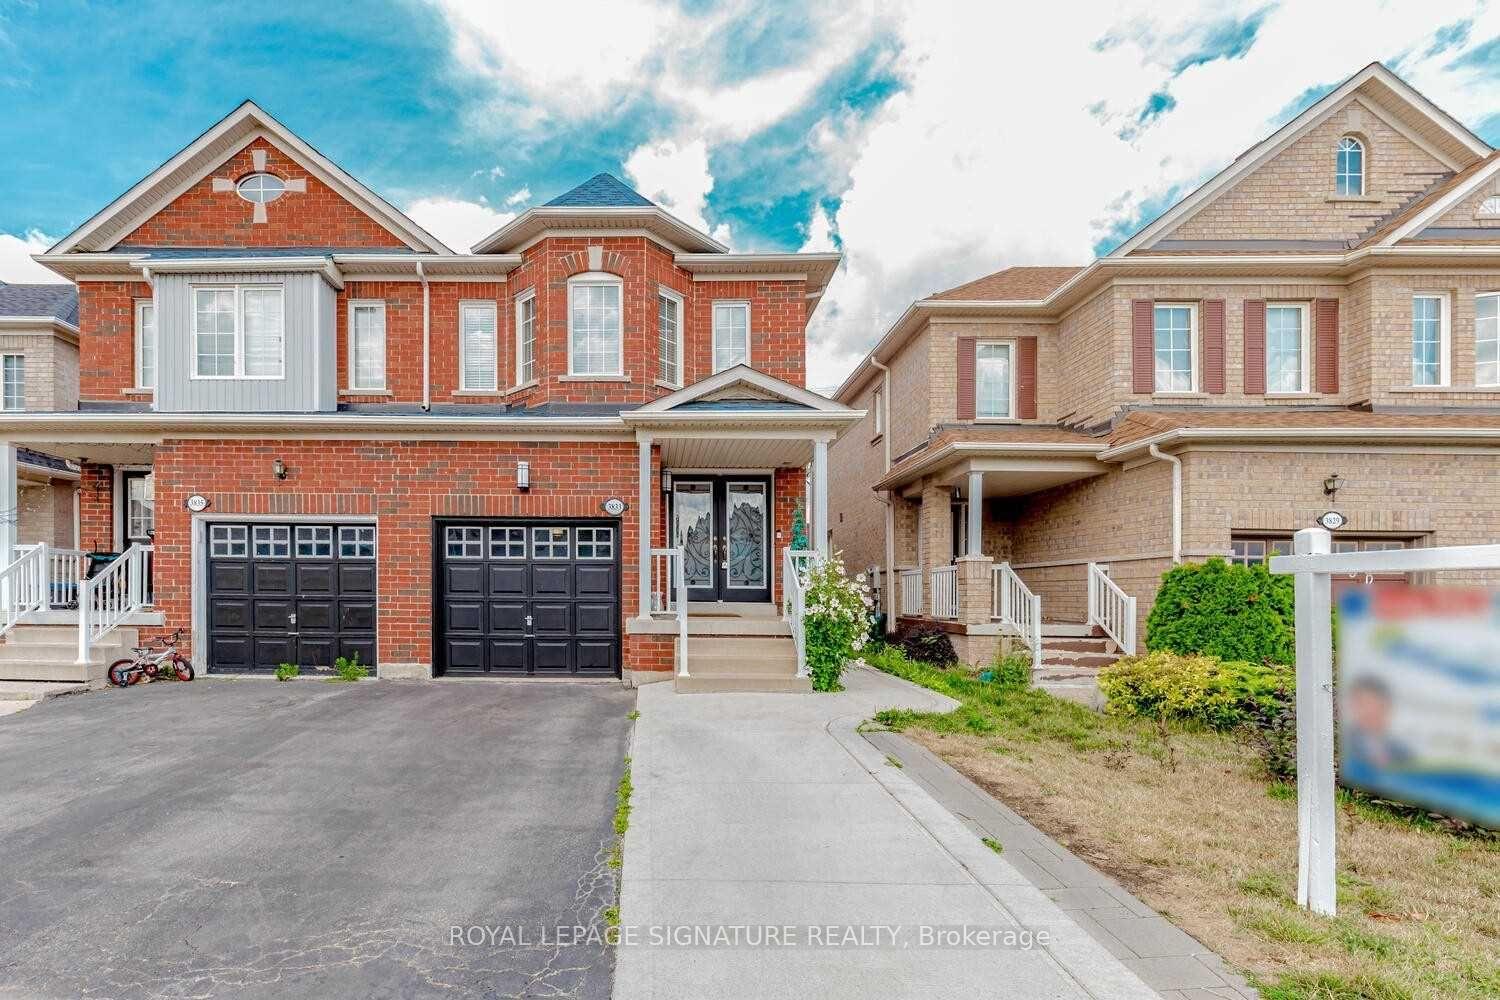
7686 Black Walnut Trail, Mississauga, ON L5N 8A6
Welcome to one of the area's most sought-after pockets, this lovingly cared-for home delivers comfort, flexibility, and convenience. Three generous bedrooms anchor the upper levels, while the finished lower level opens the door to multi-generational living.The main floor is bright and open, with a dining area that flows naturally into a warm, welcoming family room. The kitchen is a standout, featuring quartz counters, a stylish tile backsplash, and high-end stainless steel appliances. Hardwood floors run throughout, complemented by upgraded LED pot lights.Downstairs, you'll find a large recreation and living space plus a full bathroom. Part of the area can easily serve as a fourth bedroom, home office, or den, which makes it a great fit for extended family, visiting guests, or anyone who needs work-from-home space.Step outside to a beautifully landscaped yard with mature greenery and a concrete patio, a private retreat for relaxing or entertaining.Commuters will love the location: Highways 401, 403, and 407 are all just minutes away, and Lisgar GO Station is an easy walk. Top-rated schools, parks, Costco, Walmart, restaurants, and everyday amenities are close by.
Living Room
5.48 x 3.35 m
Main
Dining Room
3.05 x 2.98 m
Main
Kitchen
2.99 x 2.44 m
Main
Primary Bedroom
4.26 x 3.78 m
Second
Bedroom 2
3.84 x 3.35 m
Second
Bedroom 3
4.26 x 3.05 m
Second
Recreation
6 x 3.99 m
Basement
Interior features
Water Heater
Basement
Finished
Bathrooms
1 × 2-piece — Main, 1 × 3-piece — Second, 1 × 4-piece — Second, 1 × 3-piece — Basement
Fireplace
Yes
Family room
Yes
Kitchens
1
Rooms (above / below grade)
6 above, 1 below
Approximate age
16-30
Architectural style
2-Storey
Construction materials
Brick
Foundation
Concrete
Roof
Asphalt Shingle
Direction faces
West
Garage type
Attached
Garage spaces
1
Total parking spaces
3
Driveway parking
2
Lot size
22.6 x 110.53 ft
Cross street
Tenth Line/Derry
Directions
Tenth line/Derry
Neighbourhood
Lisgar
Heating
Forced Air — Gas
Cooling
Central Air
Water
Sewer
Sewer
List price
$899,000
Original list price
Annual taxes
$5,831
Tax year
2026
Legal description
PT LT 5, 43M-1305, PTS 1 & 3, 43R-23874
Inclusions
Exclusions
MLS #
W14031564
Status
Active
Transaction type
For Sale
Property type
Residential Freehold
Property sub type
Semi-Detached
Days on market
List date
Possession
Flexible
Occupancy
Owner
Listing brokerage
RE/MAX HALLMARK FIRST GROUP REALTY LTD.
$888,888
Median list price
9
Active listings
New in last 30 days
Median days on market
Estimated monthly payment
$4,310
Educational estimate only — actual payment depends on your lender, credit, and insurance requirements.
Sign in to see recent sold prices for homes like this one nearby.

$889,000
7443 Russian Olive Close, Mississauga, ON L5N 8N7
ROYAL LEPAGE CREDIT VALLEY REAL ESTATE

$889,000
3881 Partition Road, Mississauga, ON L5N 8N2
RIGHT AT HOME REALTY

$888,888
3812 Craighurst Avenue, Mississauga, ON L5N 6T7
RE/MAX OPTIMUM REALTY

$869,900
7331 Cork Tree Row, Mississauga, ON L5N 8N9
SAM MCDADI REAL ESTATE INC.

$869,000
3847 Densbury Drive, Mississauga, ON L5N 6Z3
SAM MCDADI REAL ESTATE INC.

$958,000
3833 Partition Road, Mississauga, ON L5N 8N2
ROYAL LEPAGE SIGNATURE REALTY