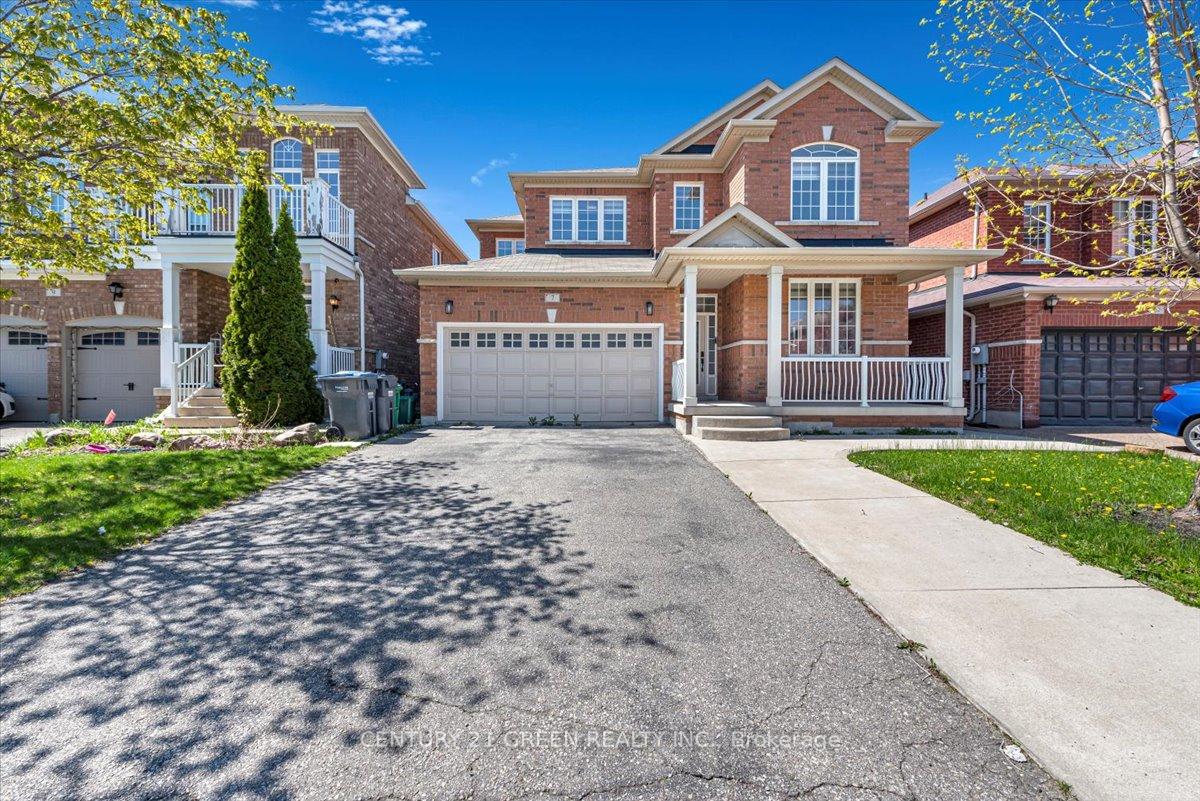
An exceptional family home offering space, comfort & versatility. Welcome to 43 Delphinium Way, an impressive all-brick home offering approximately 2,750 sq. ft. above grade, 5+2 bdrms, 4 bath rooms, and an abundance of thoughtfully designed living space. With its timeless curb appeal, inviting covered front porch, and beautifully proportioned interior, this home offers an ideal balance of elegance, comfort, and everyday functionality. Step inside to discover a bright and welcoming interior featuring rich hardwood flooring, a graceful staircase, and generous principal rooms designed for entertaining and family living. The formal living & dining rooms provide an elegant setting, while the spacious family room offers a warm & comfortable retreat, complete with a cozy fireplace and an abundance of natural light. At the heart of the home, the generous sized kitchen features ample cabinetry, expansive counter space, a convenient breakfast bar, and a sunlit dining area, creating the perfect setting for everything from casual mornings to family meals. Upstairs, five well-appointed bdrms offer exceptional space and flexibility for growing families. The spacious primary suite provides a peaceful escape, featuring a walk-in closet and private ensuite with a relaxing soaker tub. Four additional bedrooms and a full bathroom complete the upper level, ensuring plenty of room for family members, guests, or a dedicated home office. The fully finished bsmt extends the home's possibilities, offering 2 additional bedrooms, full bath, a second kitchen, and generous recreation and dining spaces. Thoughtfully arranged for comfort and practicality, this level is perfectly suited for extended family, multi-generational living, or additional space to accommodate changing family needs. Outside, enjoy a private, fully fenced yard with a spacious lawn & room to relax, entertain, or play. Attached dbl car garage & generous driveway parking add further convenience to this exceptional property.
LOT 237, PLAN 43M1748, BRAMPTON ; S/T AN EASEMENT FOR ENTRY AS IN PR1506600 ; T/W EASEMENT OVER PT LT 236, 43M1748 DES PT 29, 43R32005 AS IN PR1506600 ; S/T EASEMENT IN FAVOUR OF LOT 238, 43M1748 OVER PT LT 237, 43M1748 DES PT 30, 43R32005 AS IN PR1506600.
Inclusions
Exclusions
Listing
MLS #
W14088206
Status
Active
Transaction type
For Sale
Property type
Residential Freehold
Property sub type
Detached
Days on market
List date
Possession
TBD
Occupancy
Owner
Listing brokerage
RE/MAX REAL ESTATE CENTRE INC.
Co-listing brokerage
RE/MAX REAL ESTATE CENTRE INC.
Northwest Sandalwood Parkway market snapshot
$999,500
Median list price
12
Active listings
New in last 30 days
Median days on market
Mortgage calculator
Estimated monthly payment
$5,033
Educational estimate only — actual payment depends on your lender, credit, and insurance requirements.
Recently sold nearby
Sign in to see recent sold prices for homes like this one nearby.