53 Alameda Avenue, Toronto, ON M6C 3W3
Custom Built Legal Triplex, Boasting High-End Finishes. A Luxury and Practical two storey unit on second. & third floor W/ 4 Bdrms, Very Bright & Airy, Featuring High Ceilings, Large Windows, Open Concept with Gourmet Kitchen & Large Centre Island, Perfect for Entertaining, Pot Lights & Wide Plank Hardwoods Throughout, Generous Size Primary Bdrm W/ 5 Pc Spa Ensuite, Perfect to be Owner Occupied. While Collecting Rent from the other units. Main Floor & Lower Level Units Feature 2 Bedrooms Unit, Open Concept W/ High Ceilings. Live in the upper unit while generating rental income $$$ from other units. Walking distance to Parks, Public Transit, Shopping Etc. All Units have Been Soundproofed & Have separate Heating/Cooling Systems & Hydro Meters. **EXTRAS** Fantastic neighbourhood, Walking distance to Leo Baeck School, Walking to shops/restaurants of Eglinton and St. Clair West, Cedarvale Ravine/Park Nature Trails, Outdoor Tennis Courts, Sport Fields, & Off Leash Dog Park. Short Walk To TTC & Eglinton LRT.
Living Room
Pot Lights, Hardwood Floor
4.05 x 5.14
Second
Kitchen
Centre Island, B/I Appliances
4.05 x 6.25
Second
Dining Room
W/O To Deck, Pot Lights, Hardwood Floor
2.9 x 4.06
Second
Library
Hardwood Floor, Pot Lights, Picture Window
2.49 x 3.96
Second
Primary Bedroom
Walk-In Closet(s), Hardwood Floor, 5 Pc Ensuite
3.62 x 4.66
Third
Bedroom 2
Hardwood Floor, Closet
4.21 x 3.94
Third
Bedroom 3
Hardwood Floor, Picture Window, Closet
3.04 x 3.09
Third
Living Room
Pot Lights, Large Window
4.12 x 4.09
Main
Kitchen
Combined w/Dining, Pot Lights, Stainless Steel Appl
5.14 x 3.68
Main
Bedroom
Closet, Walk-Out
4.6 x 3.84
Main
Bedroom 2
Closet, Large Window
2.91 x 2.86
Main
Interior features
Bar Fridge
Basement
Apartment, Separate Entrance
Bathrooms
1 × 5-piece — Third, 1 × 3-piece — Third, 1 × 2-piece — Second, 1 × 3-piece — Main, 1 × 3-piece — Basement
Fireplace
No
Family room
Yes
Kitchens
3
Rooms (above / below grade)
14 above, 5 below
Architectural style
3-Storey
Construction materials
Metal/Steel Siding, Stucco (Plaster)
Foundation
Concrete
Roof
Flat, Metal
Direction faces
East
Garage type
None
Garage spaces
0
Total parking spaces
3
Driveway parking
3
Parking features
Mutual
Lot size
25.25 x 132 ft
Cross street
Eglinton/Allen
Directions
Eglinton/Allen
Neighbourhood
Oakwood Village
Heating
Forced Air — Gas
Cooling
Central Air
Water
Sewer
Sewer
List price
$2,499,000
Original list price
Annual taxes
$10,067
Tax year
2025
Legal description
PT LT 18 PL 2119 TWP OF YORK; PT LT 19 PL 2119 TWP OF YORK AS IN CY554544; S/T & T/W CY554544; TORONTO (YORK) , CITY OF TORONTO
Inclusions
Exclusions
MLS #
C12865802
Status
Active
Transaction type
For Sale
Property type
Residential Freehold
Property sub type
Detached
Days on market
List date
Possession
TBA
Occupancy
Tenant
Listing brokerage
RE/MAX REALTRON REALTY INC.
$1,250,000
Median list price
27
Active listings
New in last 30 days
Median days on market
Estimated monthly payment
$11,980
Educational estimate only — actual payment depends on your lender, credit, and insurance requirements.
Sign in to see recent sold prices for homes like this one nearby.

$2,449,000
33 Lanark Avenue, Toronto, ON M6C 2B5
RE/MAX REALTRON BARRY COHEN HOMES INC.

$2,650,000
80 Bude Street, Toronto, ON M6C 1X8
SUTTON GROUP-ADMIRAL REALTY INC.

$2,299,000
313 Robina Avenue, Toronto, ON M6C 3Z2
HOMELIFE REGIONAL REALTY LTD.

$2,249,000
526 Westmount Avenue, Toronto, ON M6E 3N7
MCCANN REALTY GROUP LTD.

$2,145,000
443 Northcliffe Boulevard, Toronto, ON M6E 3L3
RE/MAX REALTRON REALTY INC.

$1,849,999
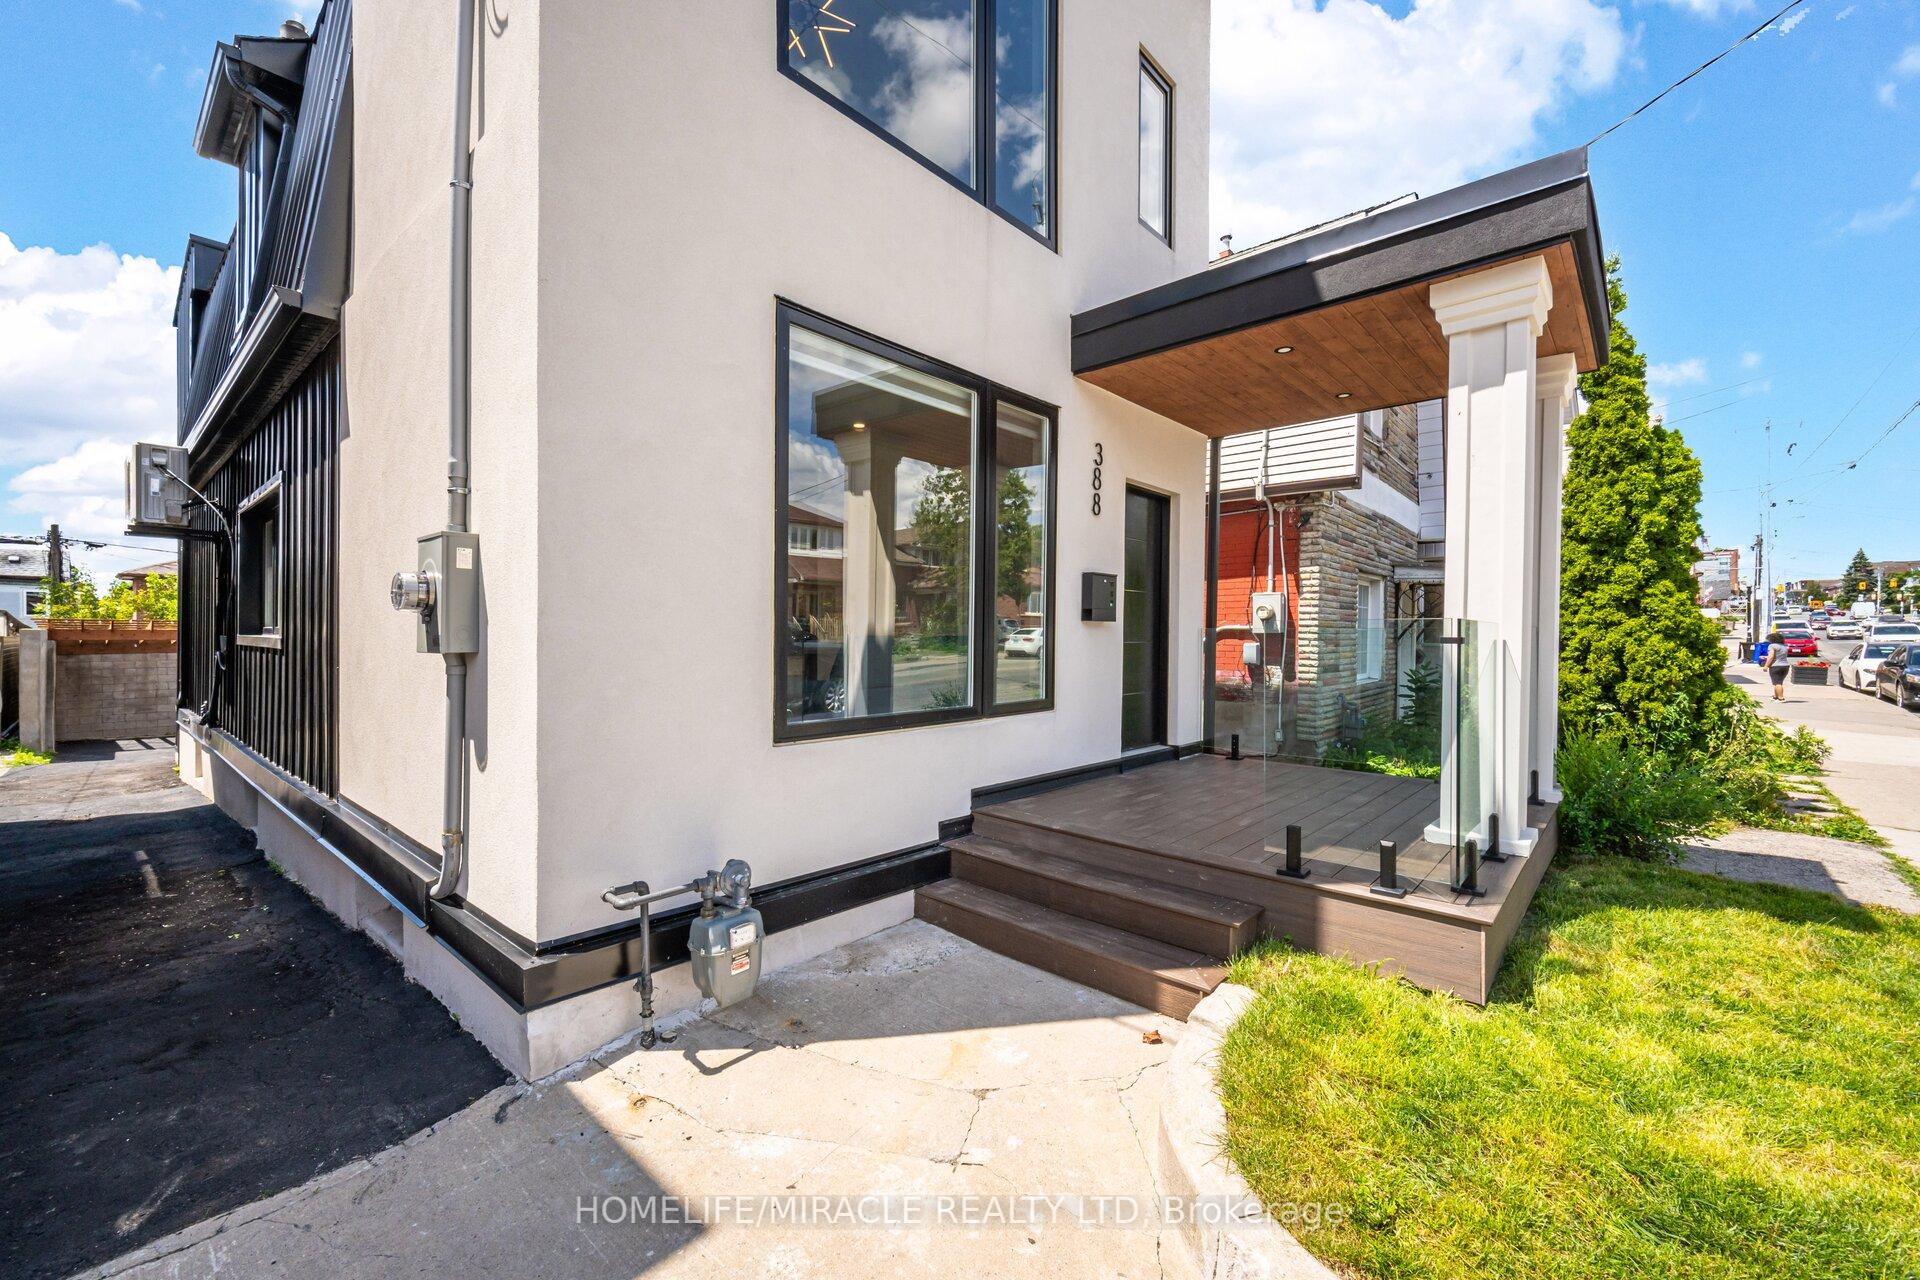
388 Oakwood Avenue, Toronto, ON M6E 2W3
HOMELIFE/MIRACLE REALTY LTD