526 Westmount Avenue, Toronto, ON M6E 3N7
A Rare Custom-Built Masterpiece In The Heart Of Oakwood Village. Perched on top of the Road this houses offers panoramic Views of Downtown Toronto from its Bedrooms. Nestled in the growing Vibrant Oakwood Community this thoughtfully designed custom home with exceptional craftsmanship this Stunning home offers the perfect blend of luxury, comfort, and functionality. Featuring soaring 10 Feet (approx) ceilings on Main and 9 feet (approx) on the Second floor, expansive windows, and an open-concept layout filled with natural light, every detail has been carefully curated to elevate modern family living. The chef-inspired kitchen showcases premium finishes, custom cabinetry, stone countertops, and a large Centre island that seamlessly flows into the spacious living area ideal for both everyday living and entertaining. Generously sized bedrooms provide peaceful retreats, while the luxurious primary suite offers a spa-like ensuite and ample closet space. The finished lower level with 14 feet (approx) Ceiling adds valuable living space with endless possibilities for a recreation room, home office, gym, or in-law accommodation along with Dog Wash station. Step outside to a beautifully landscaped backyard oasis, perfect for summer gatherings and outdoor enjoyment. Your furry friends have not been forgotten with a special dog wash area. The house is well integrated with the Attached Garage and a convenient Mud room. Located in one of Toronto's most vibrant and evolving neighborhoods, this exceptional home is just steps to parks, schools, transit, local shops, cafés, and restaurants, with easy access to downtown Toronto. A rare opportunity to own a custom-built residence where quality, style, and location come together seamlessly.
Living Room
Hardwood Floor, Open Concept, Large Window
3.79 x 4.42 m
Main
Dining Room
Hardwood Floor, Pot Lights, Combined w/Living
5.71 x 3.09 m
Main
Kitchen
Centre Island, Hardwood Floor, B/I Appliances
4.53 x 5.35 m
Main
Family Room
Gas Fireplace, Hardwood Floor, W/O To Deck
5.7 x 5.33
Main
Primary Bedroom
Hardwood Floor, 5 Pc Ensuite, Walk-In Closet(s)
3.92 x 5.21
Second
Bedroom 2
Walk-In Closet(s), Pot Lights, Hardwood Floor
2.76 x 3.71
Second
Bedroom 3
Walk-In Closet(s), 4 Pc Ensuite, Pot Lights
2.86 x 5.72
Second
Bedroom 4
Hardwood Floor, Pot Lights, Closet
2.87 x 3.23
Second
Recreation
Walk-Out, Pot Lights, B/I Closet
5.37 x 4.48
Lower
Bedroom 5
Window, Closet
2.71 x 3.72
Lower
Interior features
Central Vacuum, Auto Garage Door Remote, Sump Pump
Basement
Finished with Walk-Out
Bathrooms
1 × 2-piece — Main, 1 × 5-piece — Second, 1 × 4-piece — Second, 1 × 3-piece — Second, 1 × 3-piece — Basement
Fireplace
Yes
Family room
Yes
Kitchens
1
Rooms (above / below grade)
12 above, 4 below
Approximate age
0-5
Architectural style
2-Storey
Construction materials
Brick, Stucco (Plaster)
Foundation
Concrete
Roof
Flat
Direction faces
West
Garage type
Detached
Garage spaces
1
Total parking spaces
3
Driveway parking
2
Parking features
Private
Lot size
25 x 120 ft
Cross street
Dufferin St. And Rogers Rd.
Directions
East of Dufferin and South of Eglinton
Neighbourhood
Oakwood Village
Heating
Forced Air — Gas
Cooling
Central Air
Water
Sewer
Sewer
List price
$2,249,000
Original list price
Annual taxes
$10,343
Tax year
2026
Assessment year
2025
Legal description
Lt 65 Pl 1398 Twp Of York; Toronto (York)
Inclusions
Exclusions
MLS #
C13688782
Status
Active
Transaction type
For Sale
Property type
Residential Freehold
Property sub type
Detached
Days on market
List date
Possession
Flexible
Occupancy
Owner
Listing brokerage
MCCANN REALTY GROUP LTD.
$1,250,000
Median list price
27
Active listings
New in last 30 days
Median days on market
Estimated monthly payment
$10,782
Educational estimate only — actual payment depends on your lender, credit, and insurance requirements.
Sign in to see recent sold prices for homes like this one nearby.

$2,299,000
313 Robina Avenue, Toronto, ON M6C 3Z2
HOMELIFE REGIONAL REALTY LTD.

$2,145,000
443 Northcliffe Boulevard, Toronto, ON M6E 3L3
RE/MAX REALTRON REALTY INC.

$2,449,000
33 Lanark Avenue, Toronto, ON M6C 2B5
RE/MAX REALTRON BARRY COHEN HOMES INC.

$2,499,000
53 Alameda Avenue, Toronto, ON M6C 3W3
RE/MAX REALTRON REALTY INC.

$1,849,999
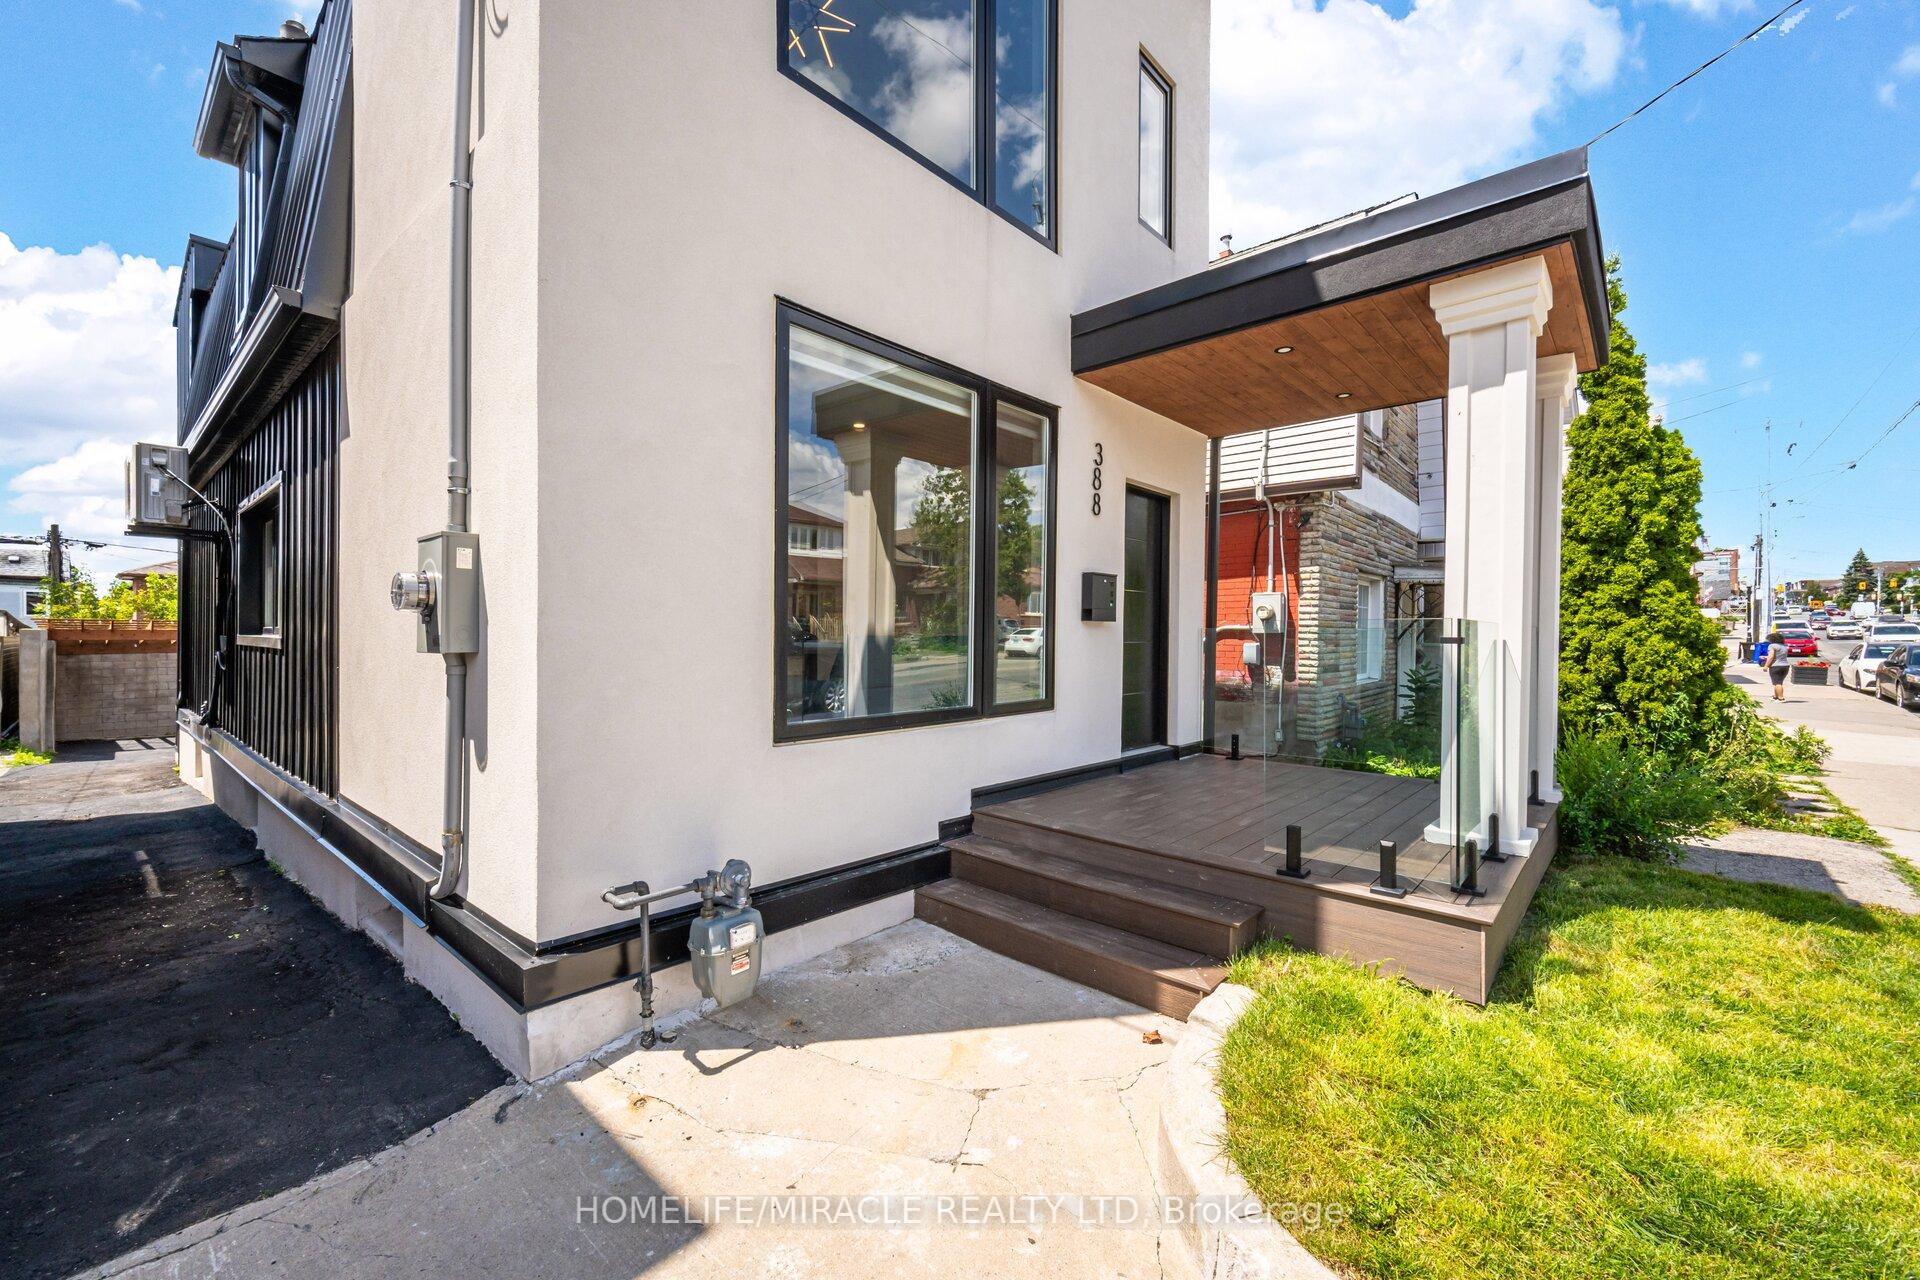
388 Oakwood Avenue, Toronto, ON M6E 2W3
HOMELIFE/MIRACLE REALTY LTD

$2,650,000
80 Bude Street, Toronto, ON M6C 1X8
SUTTON GROUP-ADMIRAL REALTY INC.