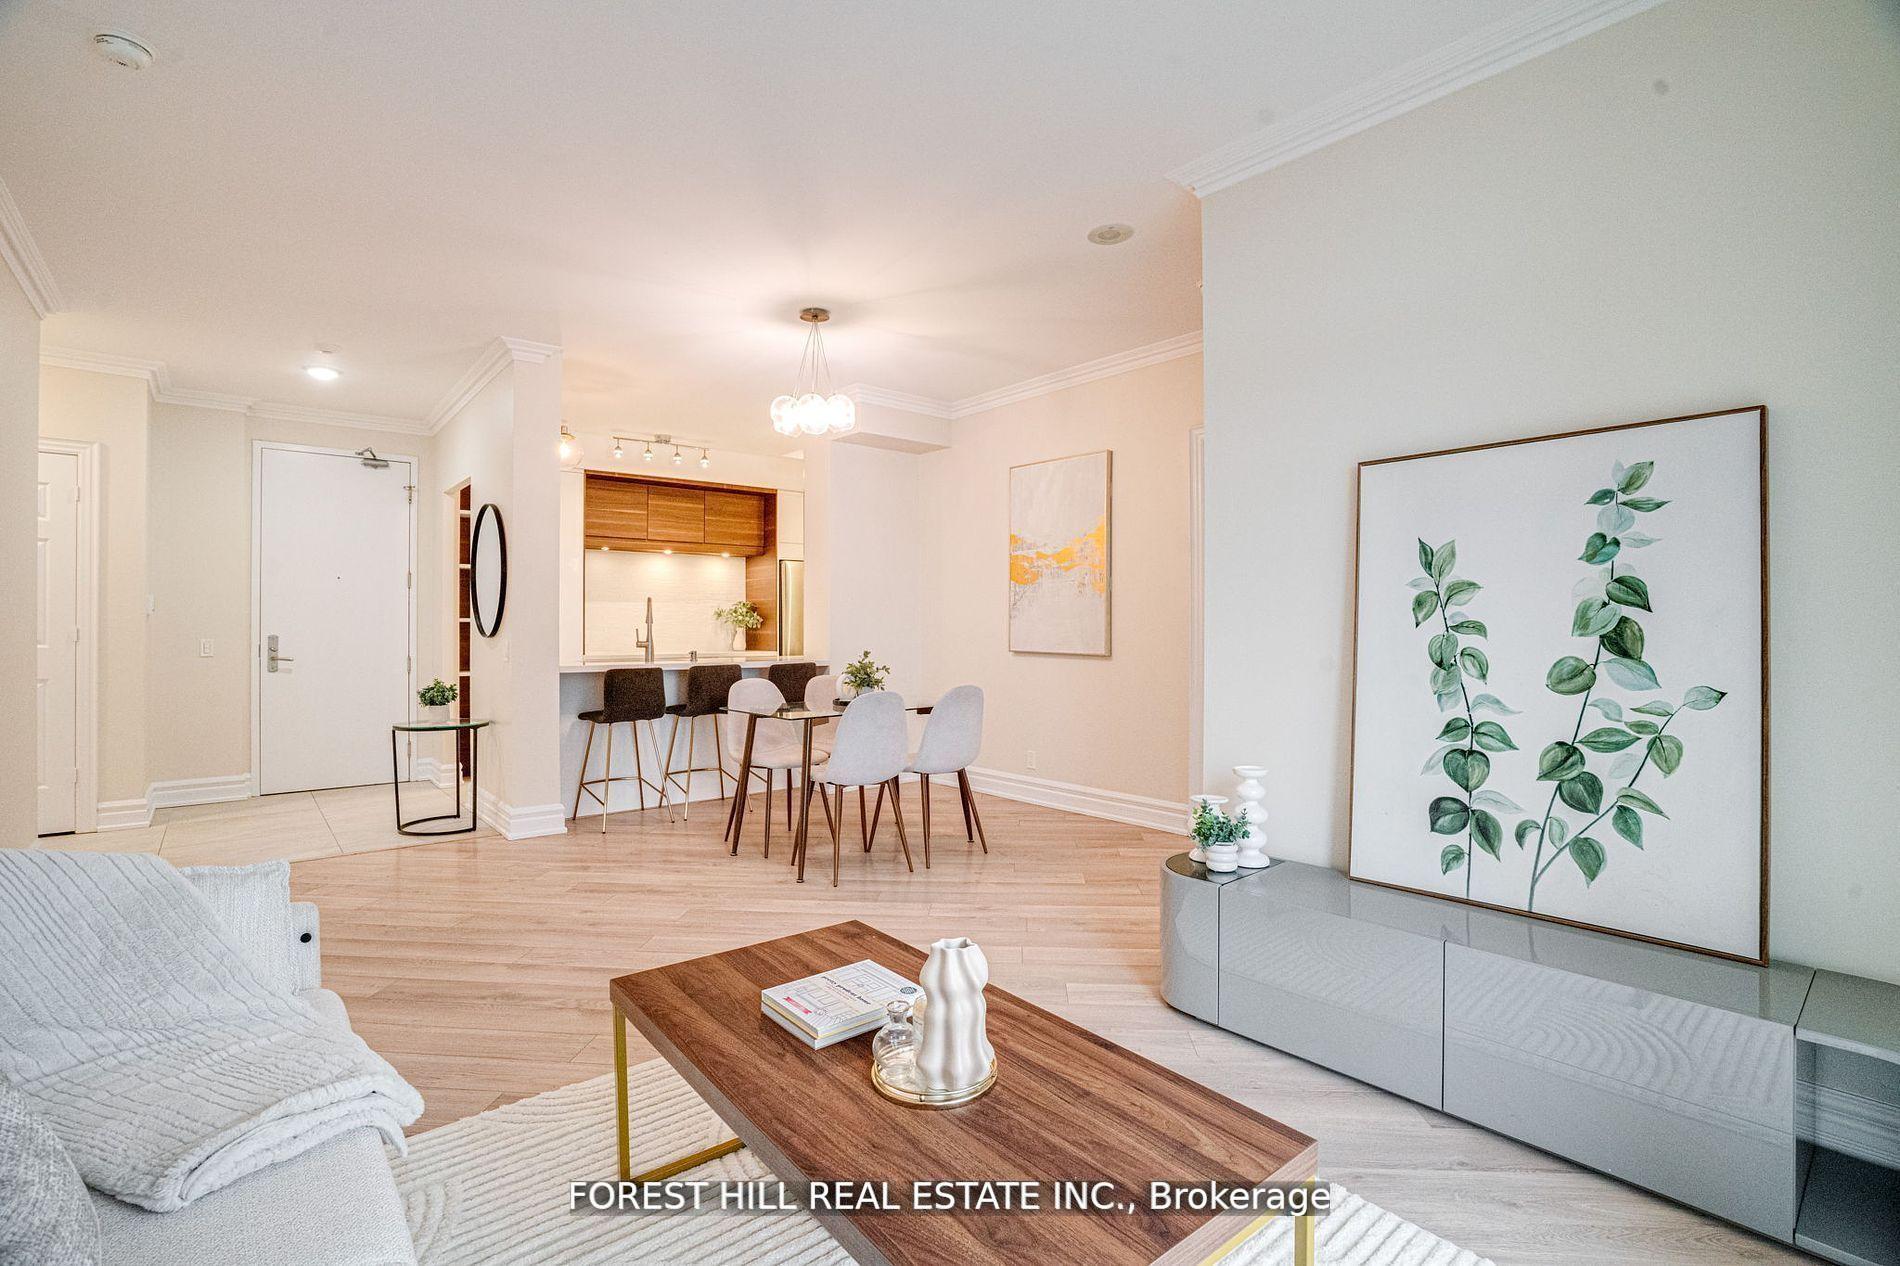
Experience expansive, all-inclusive condo living in this rarely offered 1,619 sq. ft. corner suite, perfectly positioned in the vibrant heart of Yonge and Sheppard. Bathed in natural light, this beautifully updated residence features a highly functional split-bedroom floor plan. It offers two generous bedrooms with private washrooms, alongside a large, versatile den that effortlessly converts to a third bedroom or executive home office. Every lifestyle amenity is at your doorstep: walk to two subway lines, top-tier schools including Earl Haig Secondary, Mel Lastman Square, multiple supermarkets, and premier dining and entertainment venues. Complete with 2 underground parking spots, 1 extra-large locker, thoughtful custom finishes, and immediate access to Highway 401, this sun-filled home delivers an unmatched blend of space, comfort, and ultimate city convenience.
Room details
Living Room
Laminate, Combined w/Dining, Window Floor to Ceiling
4.35 x 2.5
Flat
Dining Room
Laminate, Combined w/Living, Window Floor to Ceiling
4.35 x 5.2
Flat
Kitchen
Electric Fireplace, Laminate, Window Floor to Ceiling
Heat Included, Water Included, Cable TV Included, CAC Included, Hydro Included, Parking Included, Common Elements Included, Building Insurance Included
Condo corporation #
877
Locker
Owned
Pets allowed
Yes-with Restrictions
Financial & tax
List price
$899,000
Original list price
Annual taxes
$4,543
Tax year
2026
Inclusions
Exclusions
Listing
MLS #
C13855752
Status
Active
Transaction type
For Sale
Property type
Residential Condo & Other
Property sub type
Condo Apartment
Days on market
List date
Possession
Immediate
Occupancy
Vacant
Listing brokerage
PROMPTON REAL ESTATE SERVICES CORP.
Willowdale East market snapshot
$594,000
Median list price
40
Active listings
New in last 30 days
Median days on market
Mortgage calculator
Estimated monthly payment
$4,310
Educational estimate only — actual payment depends on your lender, credit, and insurance requirements.
Recently sold nearby
Sign in to see recent sold prices for homes like this one nearby.