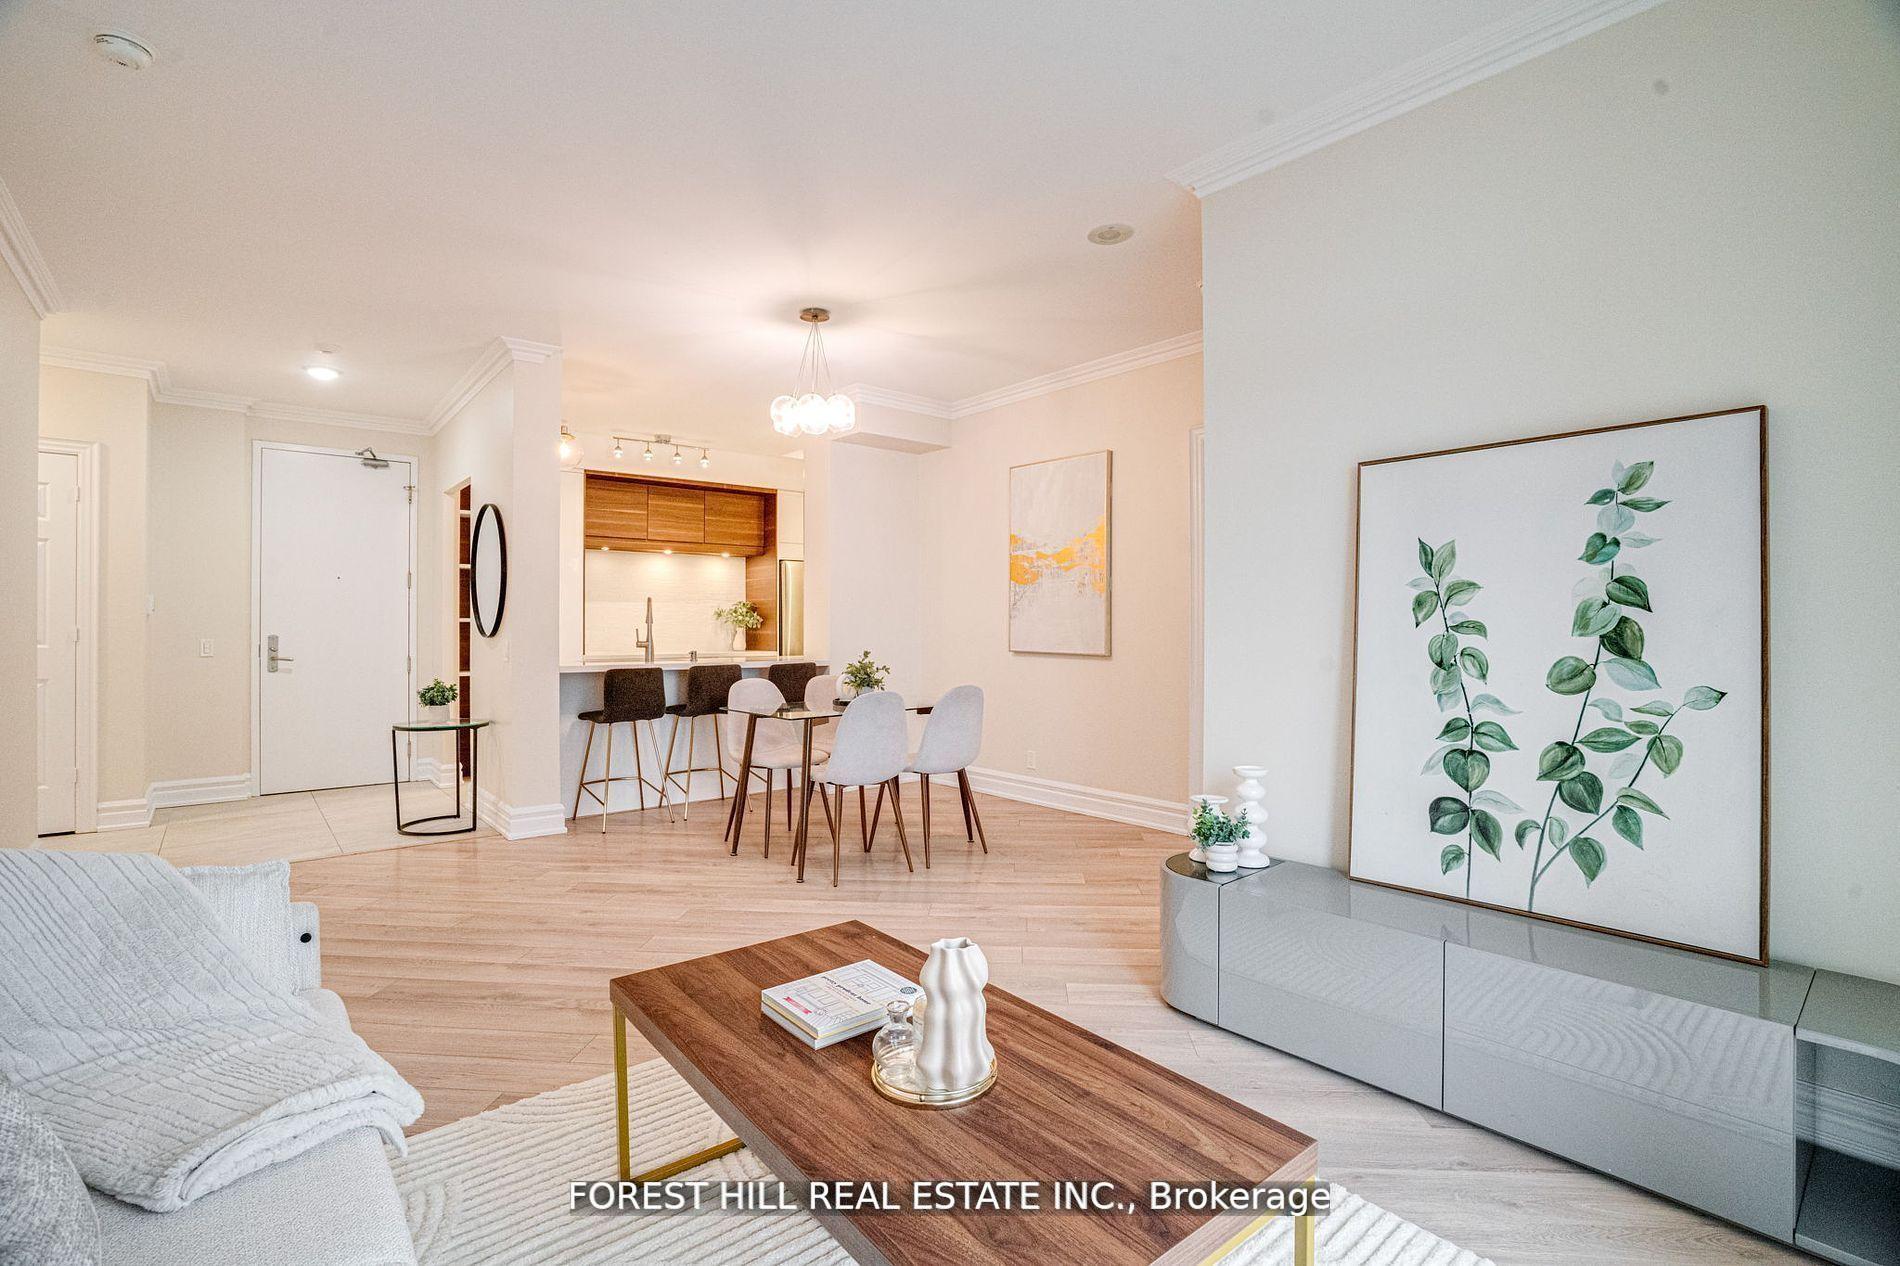
Beautiful and spacious corner suite in the heart of Yonge & Sheppard! Built by Menkes, this exceptional 1,030 sq. ft. residence features a functional layout with 9-ft ceilings, unobstructed southwest views, and abundant natural light. One of only four units in the building featuring a spectacular oversized wraparound terrace, this rare offering provides exceptional outdoor space for entertaining and relaxation. The thoughtfully designed layout includes 2 bedrooms, 2 bathrooms, and a separate den with a door, ideal as a home office or potential third bedroom. Enjoy numerous builder upgrades and custom closet organizers for added comfort and storage. Includes 1 parking space and 1 locker. Outstanding building amenities include concierge, security, exercise room, indoor pool, games room, theatre room, media room, party/meeting room, and visitor parking. Prime Yonge & Sheppard location, approximately a 3-minute walk to the subway and a 2-minute drive to Hwy 401. Steps to supermarkets, restaurants, banks, shopping, parks, and everyday conveniences. Experience spacious condo living, exceptional outdoor space, and unbeatable urban convenience in one of North York's most sought-after neighbourhoods!
Room details
Living Room
Laminate, Combined w/Dining, W/O To Terrace
8.1 x 3.35 m
Main
Dining Room
Laminate, Combined w/Living, Large Window
8.1 x 3.35 m
Main
Kitchen
Laminate, Granite Counters, Stainless Steel Appl
3.38 x 3.38 m
Main
Primary Bedroom
Laminate, Ensuite Bath, W/O To Terrace
3.06 x 3.96 m
Main
Bedroom 2
Laminate, Ensuite Bath, Closet
4.23 x 3.35 m
Main
Den
Laminate, Pocket Doors
2.43 x 2.31 m
Main
Interior
Interior features
Carpet Free, Primary Bedroom - Main Floor
Bathrooms
1 × 4-piece — Main, 1 × 3-piece — Main
Fireplace
No
Family room
No
Laundry
In-Suite Laundry, Laundry Closet, Sink
Kitchens
1
Rooms (above / below grade)
6 above, 0 below
Approximate age
11-15
Exterior
Architectural style
Apartment
Construction materials
Concrete
Exterior features
Patio
Exposure
South West
Parking
Garage type
Underground
Garage spaces
1
Total parking spaces
1
Driveway parking
0
Parking features
Underground
Lot & location
Cross street
yonge and sheppard
Directions
east of yonge and south of sheppard
Neighbourhood
Willowdale East
Utilities & systems
Heating
Forced Air — Gas
Cooling
Central Air
Water
Condo / association
Association fee
$786
Fee includes
Common Elements Included, Building Insurance Included, Parking Included, Water Included
Amenities
Bike Storage, Concierge, Elevator, Exercise Room, Game Room, Gym
Condo corporation #
2271
Locker
Owned
Pets allowed
Yes-with Restrictions
Financial & tax
List price
$925,000
Original list price
Annual taxes
$4,374
Tax year
2026
Inclusions
Exclusions
Listing
MLS #
C14016604
Status
Active
Transaction type
For Sale
Property type
Residential Condo & Other
Property sub type
Condo Apartment
Days on market
List date
Possession
flexible
Occupancy
Owner
Listing brokerage
RE/MAX PREMIER INC.
Willowdale East market snapshot
$594,000
Median list price
40
Active listings
New in last 30 days
Median days on market
Mortgage calculator
Estimated monthly payment
$4,434
Educational estimate only — actual payment depends on your lender, credit, and insurance requirements.
Recently sold nearby
Sign in to see recent sold prices for homes like this one nearby.