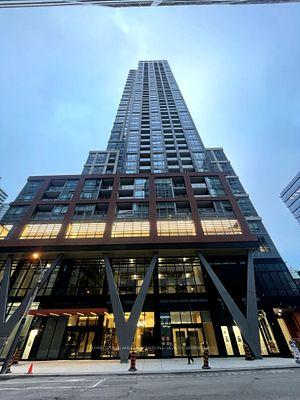
525 Adelaide Street W 701, Toronto, ON M5V 1T4
Presenting an exceptional condo that perfectly combines prime location, thoughtful layout, and top-tier amenities. Ideally situated just moments from the vibrant King W & Queen W neighbourhoods, this beautifully designed home showcases an efficient floor plan with no wasted space. Located on the quiet courtyard side, it offers a peaceful living experience.This spacious 627 sq. ft unit features 1 bedroom, a den, 2 full bathrooms, and a balcony. Upon entering, you're greeted by abundant natural light streaming in from the south-facing windows, creating a welcoming and warm ambiance. The living and dining rooms are combined allowing for great entertaining and laminate floors that continue throughout the suite. The modern kitchen boasts full-sized stainless steel appliances and elegant stone countertops.The primary bedroom boats feature wall, a 4-piece ensuite bathroom and double closet.The generous balcony serves as a peaceful outdoor retreat, ideal for morning coffee or evening relaxation. Thoughtful storage solutions throughout ensure a clutter-free and organized living space.The private den, is complete with a built-in desk and provides the perfect spot for a home office. The second bathroom is enhanced with a sleek glass shower wall and Moen fixtures. A prime location with a Walkscore of 100 - everything you need is just steps away, including St. Andrews Park, 24-hour streetcars, Food Emporium, the Downtown Core, Liberty Village, and Billy Bishop Airport. Pictures are from previous listing
Living Room
Combined w/Dining, Laminate, W/O To Balcony
4.27 x 2.78
Main
Dining Room
Combined w/Living, Laminate, 4 Pc Bath
4.27 x 2.77
Main
Kitchen
Open Concept, Laminate
3.04 x 2.16
Main
Primary Bedroom
3 Pc Ensuite, Laminate, Double Closet
3.33 x 2.48
Main
Den
Laminate, B/I Desk, B/I Shelves
2.89 x 2.81
Main
Other
South View
2.93 x 1.56
Main
Bathrooms
1 × 4-piece — Main, 1 × 3-piece — Main
Fireplace
Yes
Family room
No
Laundry
In-Suite Laundry
Kitchens
1
Rooms (above / below grade)
5 above, 0 below
Architectural style
Apartment
Construction materials
Brick
Exposure
South
Garage type
None
Garage spaces
0
Total parking spaces
0
Driveway parking
0
Cross street
Bathurst and Adelaide
Directions
East of Bathurst south side of Adelaide
Neighbourhood
Waterfront Communities C1
Heating
Heat Pump — Gas
Cooling
Central Air
Water
Association fee
$407
Fee includes
Heat Included, Common Elements Included, Building Insurance Included
Condo corporation #
2644
Locker
Exclusive
Pets allowed
Yes-with Restrictions
List price
$585,000
Original list price
Annual taxes
$2,715
Tax year
2026
Assessment year
2026
Inclusions
Exclusions
MLS #
C14079784
Status
Active
Transaction type
For Sale
Property type
Residential Condo & Other
Property sub type
Condo Apartment
Days on market
List date
Possession
Vacant
Occupancy
Vacant
Listing brokerage
CHESTNUT PARK REAL ESTATE LIMITED
$607,450
Median list price
40
Active listings
New in last 30 days
Median days on market
Estimated monthly payment
$2,804
Educational estimate only — actual payment depends on your lender, credit, and insurance requirements.
Sign in to see recent sold prices for homes like this one nearby.

$589,000
88 Harbour Street 5205, Toronto, ON M5J 1B7
CENTURY 21 ATRIA REALTY INC.

$589,000
400 Wellington Street W 802, Toronto, ON M5V 0B5
COLDWELL BANKER THE REAL ESTATE CENTRE

$579,000
108 Peter Street 2011, Toronto, ON M5V 0W2
HOME STANDARDS BRICKSTONE REALTY

$573,000
8 York Street 2905, Toronto, ON M5J 2Y2
RE/MAX EXPERTS

$599,900
318 Richmond Street W 3001, Toronto, ON M5V 0B4
CHESTNUT PARK REAL ESTATE LIMITED

$569,000
1 Concord Cityplace Way 538, Toronto, ON M5V 0X3
HOMELIFE NEW WORLD REALTY INC.