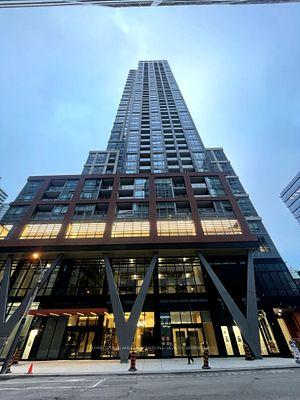
318 Richmond Street W 3001, Toronto, ON M5V 0B4 | AstraHomes | AstraHomes
$599,900
318 Richmond Street W 3001, Toronto, ON M5V 0B4
active
2 bed1 bath650 sqft$923/sqft
Bright, spacious & rare corner 1 Bed+Den suite in the heart of Queen West, just a 5 minute walk from Osgoode subway. Meticulously cared for building that just underwent it's 2nd maintenance fee reduction (you read correctly!) reflected in new fiscal year budget summary. Exceptionally well maintained suite by same owner occupant since day 1, with rare wide layout, corner windows and clear views of the city. Suite features 9' ceilings, well proportioned room sizes and large closets in bedroom & foyer. Finishes include laminate flooring throughout; spacious kitchen with generous cabinet & counter space, built-in appliances, granite countertops & marble backsplash; Extra wide living/dining space with corner unobstructed floor to ceiling windows and walk-out to sheltered balcony; Modern bathroom finishes including neutral & light-coloured tiles, soaker tub & handheld shower fixture; Large bedroom that can accommodate King-size bed, open views and walk-in closet; and versatile den. Amenities include 24-7 concierge, fully equipped gym & yoga studio, his and her saunas, guest suite, bike storage rooms, party room with lounge areas, games room, TV lounge, and rooftop lounge with cabanas, outdoor fireplace, BBQ's & hot tub. Located a 5 minute walk from Osgoode subway and future Ontario Line station, across the street from No Frill's, 2 min walk from City Market or a little further to grocery shop Kensington Market. Eaton Centre, Waterworks Food Hall, The Well, Art Gallery of Ontario, OCAD, U of T, top hospitals, Union station and so much more, all in under 15 minute walk.
Room details
Kitchen
Granite Counters, B/I Appliances, Centre Island
4.39 x 5.74 m
Flat
Living Room
Large Window, Laminate, Combined w/Dining
4.39 x 5.74 m
Flat
Dining Room
W/O To Balcony, Laminate, West View
4.39 x 5.74 m
Flat
Primary Bedroom
Walk-In Closet(s), Large Window, Laminate
3.96 x 3.2 m
Flat
Den
Laminate
2.24 x 1.83 m
Flat
Other
Concrete Floor, NW View
2.62 x 1.5 m
Flat
Interior
Interior features
Carpet Free, Separate Hydro Meter
Bathrooms
1 × 4-piece — Flat
Fireplace
No
Family room
No
Laundry
Ensuite, In-Suite Laundry
Kitchens
1
Rooms (above / below grade)
4 above, 1 below
Approximate age
6-10
Exterior
Architectural style
Apartment
Construction materials
Concrete, Other
Exposure
North West
Parking
Garage type
None
Garage spaces
0
Total parking spaces
0
Driveway parking
0
Lot & location
Cross street
Queen and Spadina
Directions
5 minute walk west from Osgoode subway
Neighbourhood
Waterfront Communities C1
Utilities & systems
Heating
Heat Pump — Gas
Cooling
Central Air
Water
Condo / association
Association fee
$502
Fee includes
Water Included, Building Insurance Included, Common Elements Included
Amenities
Bike Storage, Gym, Sauna, Guest Suites, Concierge, Party Room/Meeting Room
Condo corporation #
2547
Locker
None
Pets allowed
Yes-with Restrictions
Financial & tax
List price
$599,900
Original list price
Annual taxes
$3,468
Tax year
2026
Inclusions
Exclusions
Listing
MLS #
C14080380
Status
Active
Transaction type
For Sale
Property type
Residential Condo & Other
Property sub type
Condo Apartment
Days on market
List date
Possession
Flexible
Occupancy
Owner
Listing brokerage
CHESTNUT PARK REAL ESTATE LIMITED
Waterfront Communities C1 market snapshot
$602,000
Median list price
40
Active listings
New in last 30 days
Median days on market
Mortgage calculator
Estimated monthly payment
$2,876
Educational estimate only — actual payment depends on your lender, credit, and insurance requirements.
Recently sold nearby
Sign in to see recent sold prices for homes like this one nearby.