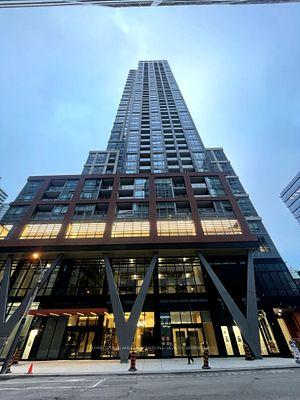
10 Yonge Street 3410, Toronto, ON M5E 1R4 | AstraHomes | AstraHomes
$568,000
10 Yonge Street 3410, Toronto, ON M5E 1R4
active
2 bed1 bath650 sqft$874/sqft
**Welcome to this beautifully upgraded high floor one bedroom plus solarium suite in the heart of Toronto's waterfront community. Enjoy breathtaking southeast views of Lake Ontario and the city from a bright, thoughtfully designed layout. **The open concept living and dining area is complemented by an updated kitchen featuring stone counters, stainless steel appliances and a breakfast bar. **The spacious bedroom offers a closet and connects to the sun filled solarium, ideal as a home office, reading room or flexible living space. Includes ensuite laundry and an owned locker. **Residents enjoy exceptional building amenities including concierge, indoor pool, gym, party room, billiards room and rooftop terrace. **Steps to the waterfront, Union Station, public transit, the Financial District, restaurants, shopping and entertainment. An outstanding opportunity to live or invest in one of downtown Toronto's most convenient locations.
Room details
Living Room
Picture Window, Open Concept, Laminate
0 x 0 m
Main
Dining Room
East View, Combined w/Living, Laminate
0 x 0 m
Main
Kitchen
Stainless Steel Appl, Breakfast Bar, Ceramic Floor
0 x 0 m
Main
Primary Bedroom
Combined w/Solarium, Double Closet, Laminate
0 x 0 m
Main
Solarium
South View, Overlook Water, Laminate
0 x 0 m
Main
Interior
Interior features
Primary Bedroom - Main Floor
Bathrooms
1 × 4-piece — Main
Fireplace
No
Family room
No
Laundry
Ensuite
Kitchens
1
Rooms (above / below grade)
4 above, 1 below
Exterior
Architectural style
Apartment
Construction materials
Concrete
Exposure
South East
Parking
Garage type
Underground
Garage spaces
0
Total parking spaces
1
Driveway parking
0
Parking features
Underground
Lot & location
Cross street
N. Of Queens Quay On Yonge St
Directions
10 Yonge St
Neighbourhood
Waterfront Communities C1
Utilities & systems
Heating
Forced Air — Gas
Cooling
Central Air
Water
Condo / association
Association fee
$801
Fee includes
Heat Included, Water Included, Hydro Included, CAC Included, Parking Included
Amenities
Concierge, Gym, Indoor Pool, Party Room/Meeting Room, Rooftop Deck/Garden
Condo corporation #
979
Locker
Owned
Pets allowed
Yes-with Restrictions
Financial & tax
List price
$568,000
Original list price
Annual taxes
$2,478
Tax year
2026
Inclusions
Exclusions
Listing
MLS #
C14084502
Status
Active
Transaction type
For Sale
Property type
Residential Condo & Other
Property sub type
Condo Apartment
Days on market
List date
Possession
60-89 days
Occupancy
Tenant
Listing brokerage
SMART SOLD REALTY
Waterfront Communities C1 market snapshot
$607,450
Median list price
40
Active listings
New in last 30 days
Median days on market
Mortgage calculator
Estimated monthly payment
$2,723
Educational estimate only — actual payment depends on your lender, credit, and insurance requirements.
Recently sold nearby
Sign in to see recent sold prices for homes like this one nearby.