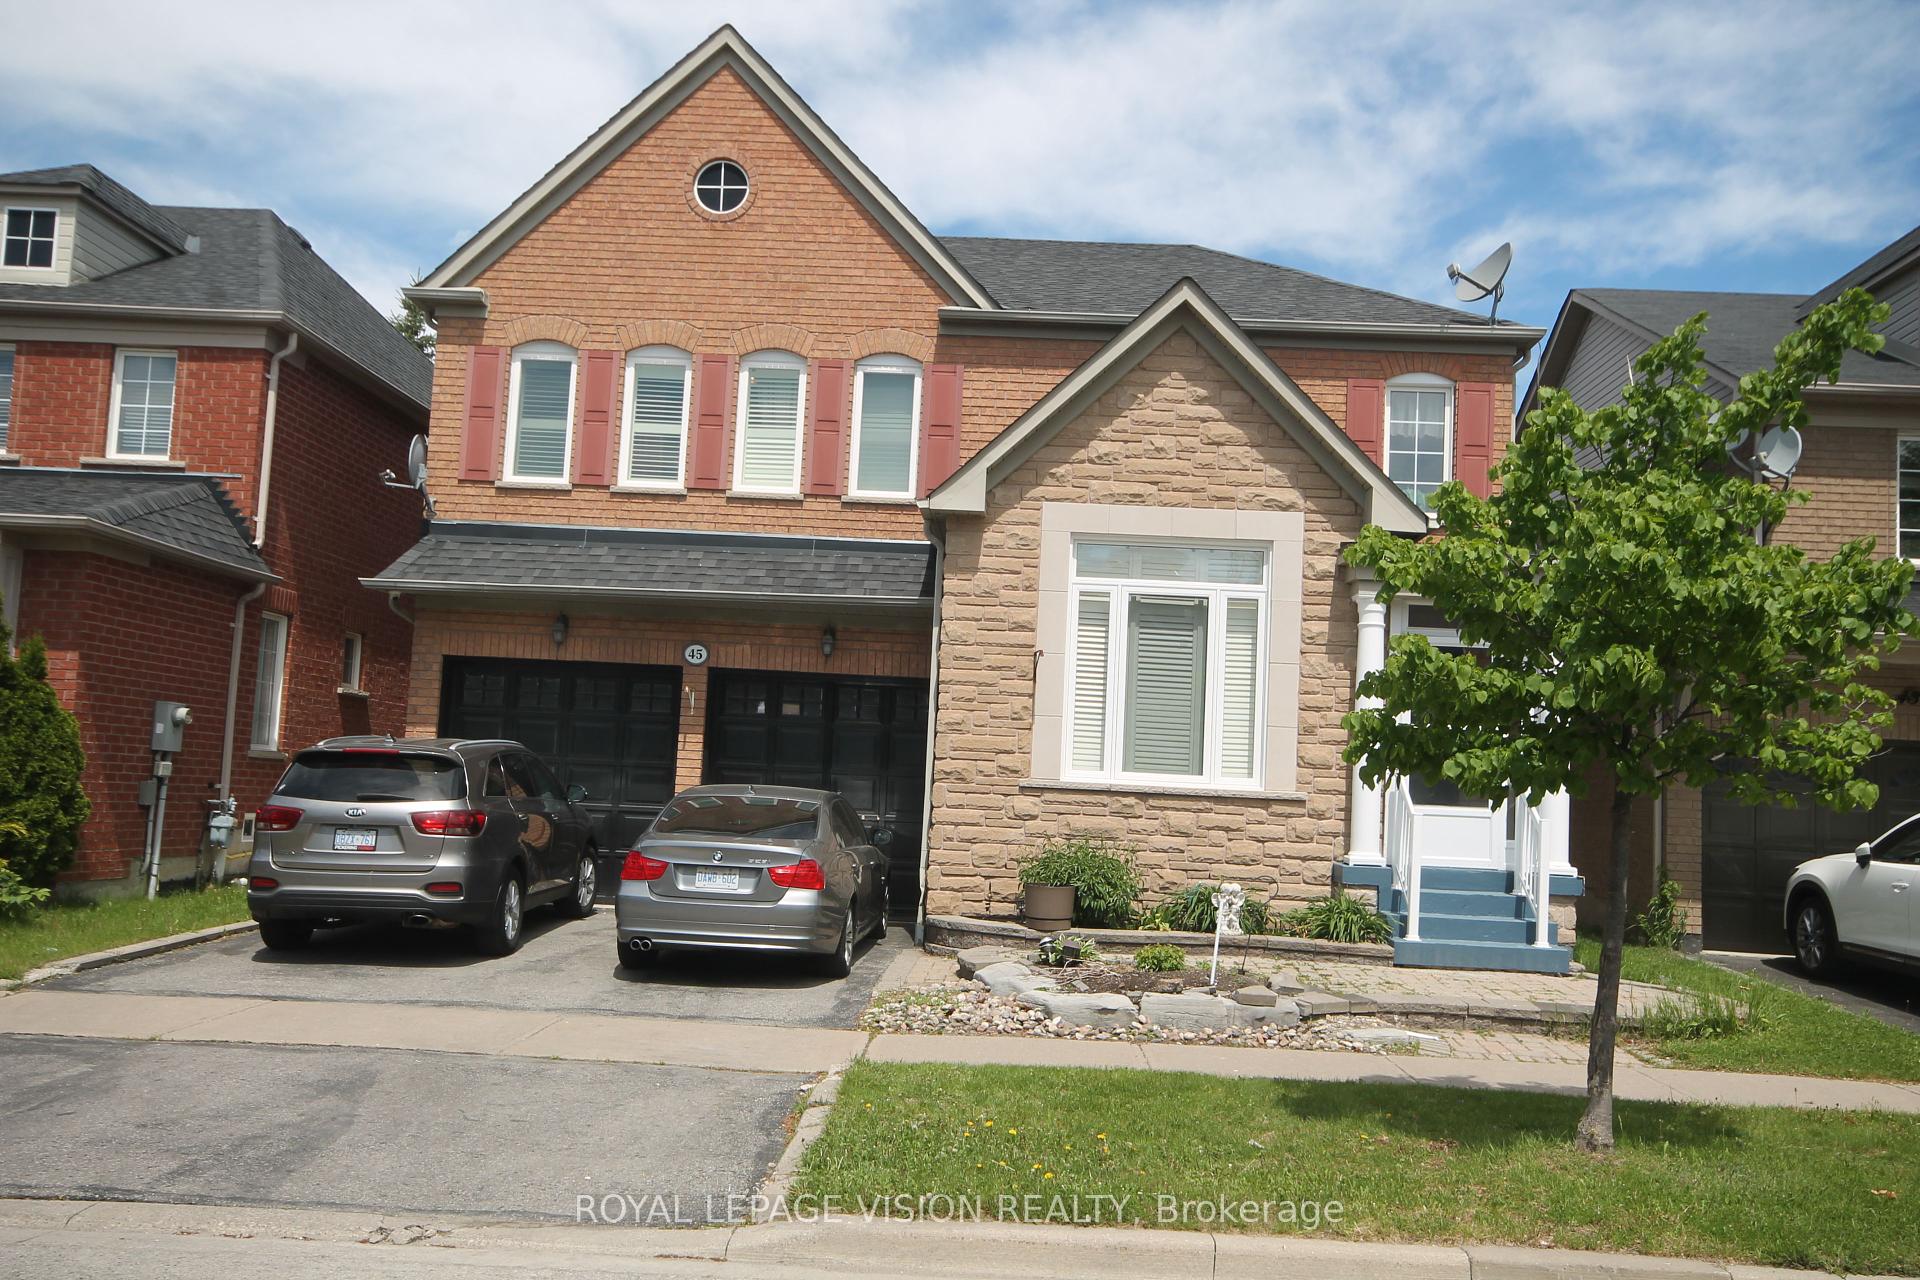
17 Weston Crescent, Ajax, ON L1T 0C7
Welcome to 17 Weston Cres, a beautifully maintained detached family home offering around 3300 Sq ft (Above Ground). The main level features gleaming hardwood floors throughout, a formal living room with pot lights and a large bay window, and an elegant separate dining room highlighted by a coffered ceiling.The updated gourmet kitchen boasts stainless steel appliances, granite countertops, a centre island, mirrored backsplash, upgraded cabinetry, and California shutters. The warm and inviting family room features a cozy gas fireplace, while the impressive great room offers soaring pot lights, and oversized windows that fill the space with natural light.The basement features a separate entrance completed with permits, offering excellent potential for extended family living or future income opportunities.Survey not available.
Living Room
Hardwood Floor, Pot Lights, Bay Window
3.96 x 4.36 m
Main
Dining Room
Hardwood Floor, Coffered Ceiling(s), Formal Rm
4.82 x 3.66 m
Main
Family Room
Hardwood Floor, Gas Fireplace, Ceiling Fan(s)
4.63 x 5.12 m
Main
Kitchen
Ceramic Floor, Centre Island, Custom Backsplash
3.66 x 4.02 m
Main
Breakfast
Ceramic Floor, California Shutters, W/O To Deck
3.54 x 3.2 m
Main
Great Room
Broadloom, Pot Lights, Cathedral Ceiling(s)
5.79 x 5.91 m
In Between
Primary Bedroom
Broadloom, 5 Pc Ensuite, Walk-In Closet(s)
5.18 x 3.66 m
Second
Bedroom 2
Broadloom, Large Closet, Cathedral Ceiling(s)
3.96 x 3.51 m
Second
Bedroom 3
Broadloom, Large Closet, Large Window
3.59 x 3.38 m
Second
Bedroom 4
Broadloom, 4 Pc Ensuite, Walk-In Closet(s)
3.63 x 3.66 m
Second
Interior features
Carpet Free
Basement
Full, Separate Entrance, Unfinished
Bathrooms
1 × 2-piece — Main, 2 × 4-piece — Second, 1 × 5-piece — Second
Fireplace
Yes
Family room
Yes
Kitchens
1
Rooms (above / below grade)
10 above, 0 below
Architectural style
2-Storey
Construction materials
Brick
Foundation
Concrete
Roof
Asphalt Shingle
Direction faces
North
Garage type
Built-In
Garage spaces
2
Total parking spaces
6
Driveway parking
4
Parking features
Private
Lot size
55.12 x 82.02 ft
Cross street
Harwood/Taunton
Directions
Harwood & Taunton
Neighbourhood
Northwest Ajax
Heating
Forced Air — Gas
Cooling
Central Air
Water
Sewer
Sewer
List price
$1,380,000
Original list price
Annual taxes
$9,732
Tax year
2026
Legal description
Plan 40M2270 Lot 13
Inclusions
Exclusions
MLS #
E13623744
Status
Active
Transaction type
For Sale
Property type
Residential Freehold
Property sub type
Detached
Days on market
List date
Possession
tbd
Occupancy
Owner
Listing brokerage
BAY STREET INTEGRITY REALTY INC.
$1,149,000
Median list price
32
Active listings
New in last 30 days
Median days on market
Estimated monthly payment
$6,616
Educational estimate only — actual payment depends on your lender, credit, and insurance requirements.
Sign in to see recent sold prices for homes like this one nearby.

$1,390,000
22 Stammers Drive, Ajax, ON L1T 0L5
RE/MAX METROPOLIS REALTY

$1,299,900
239 Williamson Drive W, Ajax, ON L1T 5A2
CENTURY 21 PROPERTY ZONE REALTY INC.

$1,480,000
13 Weston Crescent, Ajax, ON L1T 0C7
RIGHT AT HOME REALTY

$1,549,000
69 Westacott Crescent, Ajax, ON L1T 4H8
LPT REALTY

$1,200,000
45 Bradbury Crescent, Ajax, ON L1T 4H5
ROYAL LEPAGE VISION REALTY

$1,199,000
17 Grainger Crescent, Ajax, ON L1T 4Y7
HOMELIFE/FUTURE REALTY INC.