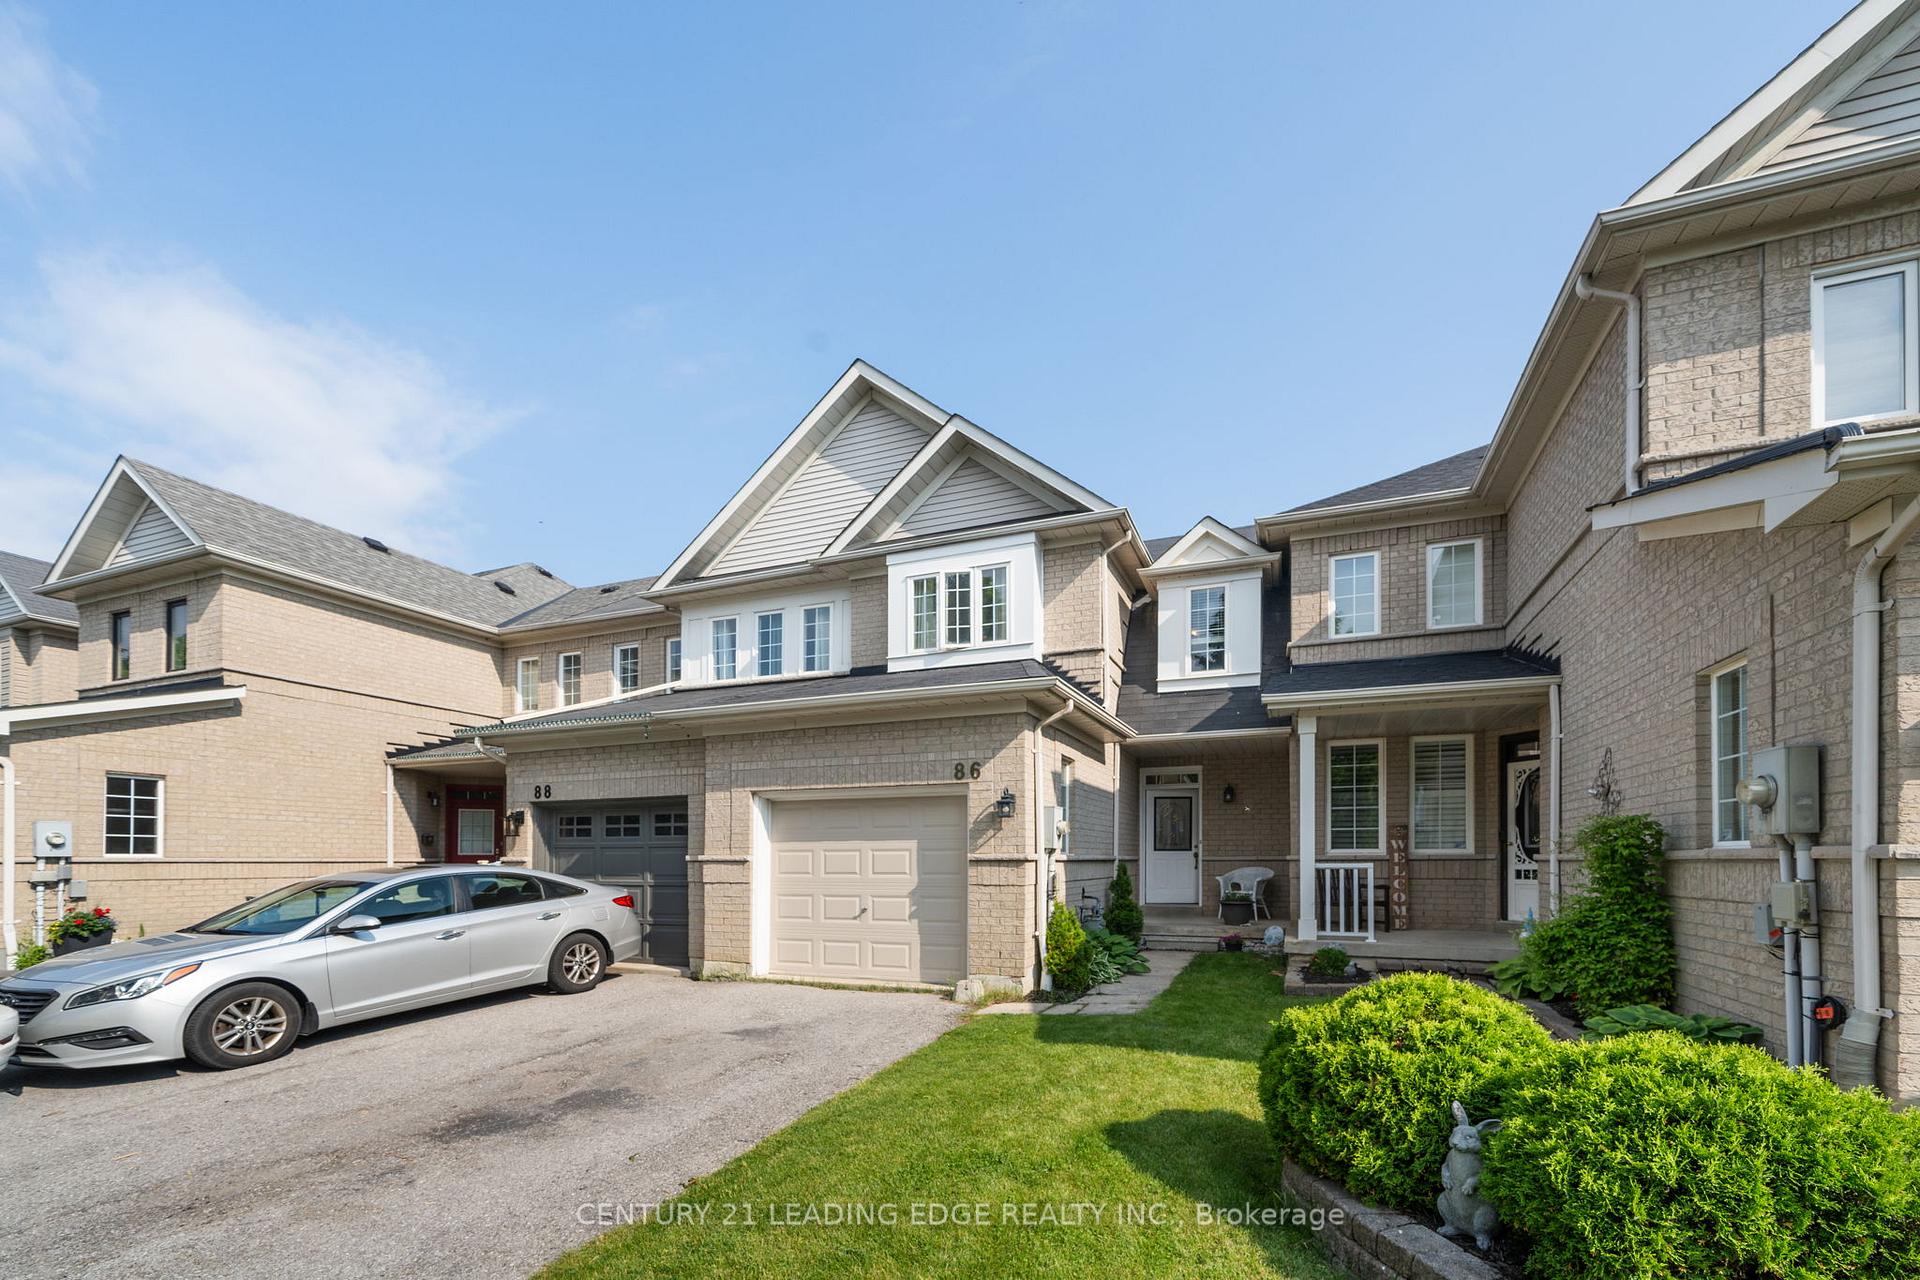
6 Nautical Way, Whitby, ON L1N 0N2
Welcome to this impeccably maintained 3-year-old residence, where contemporary design, thoughtful upgrades, and an exceptional Whitby location converge. Offering 1,958 sq ft of beautifully finished living space, this home has been designed for modern family living with elegance and functionality in every detail. The heart of the home is a true showpiece kitchen featuring sleek quartz counters, stainless steel appliances, a butler's pantry and an abundance of natural light that creates a bright, airy atmosphere from morning to evening flowing seamlessly to a private deck - an ideal setting for morning coffee or evening entertaining. Upstairs, the serene primary retreat offers a walk-in closet, a spa-inspired private ensuite designed for relaxation, and sliding doors to your own private balcony. Two additional generously sized bedrooms and a full family bathroom provide comfort and flexibility for family or guests. The ground level offers exceptional versatility, a family room, sophisticated home office, or children's playroom, with a walk-out to the perfect as fenced backyard. An upgraded front door enhances curb appeal and creates a welcoming first impression, while interior access to the garage ensures seamless everyday Location is truly everything. Just minutes to Hwy 401, Whitby GO Station, Durham Transit, convenience, premier shopping and restaurants. Ideally positioned for an active lifestyle, moments from the Abilities Centre, Iroquois Sports Centre, Victoria Fields, Whitby Harbour, Rotary Sunrise Park and Port Whitby Marina. A rare move-in ready opportunity that blends refined style, intelligent function, and an unbeatable lifestyle in one of Whitby's most desirable enclaves.
Foyer
Closet, Ceramic Floor
Ground
Family Room
Broadloom, Overlooks Backyard, Large Window
5.24 x 2.93 m
Ground
Utility Room
Ground
Kitchen
Quartz Counter, Stainless Steel Appl, W/O To Balcony
2.32 x 3.78 m
Main
Breakfast
Ceramic Floor, Window, Combined w/Kitchen
2.99 x 3.78 m
Main
Living Room
Large Window, Vinyl Floor, Combined w/Dining
5.24 x 3.05 m
Main
Dining Room
Combined w/Living, Vinyl Floor
4.21 x 3.05 m
Main
Bedroom 2
Broadloom, Closet
2.47 x 2.74 m
Upper
Bedroom 3
Closet, Broadloom
2.43 x 3.2 m
Upper
Primary Bedroom
Walk-In Closet(s), Broadloom, 4 Pc Ensuite
3.35 x 4.27 m
Upper
Bathrooms
1 × 3-piece — Main, 1 × 4-piece — Upper, 1 × 4-piece — Upper
Fireplace
No
Family room
Yes
Kitchens
1
Rooms (above / below grade)
6 above, 0 below
Approximate age
0-5
Architectural style
3-Storey
Construction materials
Brick
Foundation
Concrete
Roof
Shingles
Direction faces
North
Garage type
Attached
Garage spaces
1
Total parking spaces
2
Driveway parking
1
Parking features
Available
Lot size
18.02 x 86.2 ft
Cross street
Dufferin St and Sobczak Dr.
Directions
Dufferin St and Sobczak Dr.
Neighbourhood
Port Whitby
Heating
Forced Air — Gas
Cooling
Central Air
Water
Sewer
Sewer
List price
$748,000
Original list price
Annual taxes
$5,182
Tax year
2025
Legal description
PLAN 40M2722 PT BLK 5 RP 40R32103 PART 70
Inclusions
Exclusions
MLS #
E13754800
Status
Active
Transaction type
For Sale
Property type
Residential Freehold
Property sub type
Att/Row/Townhouse
Days on market
List date
Possession
Flexible
Occupancy
Owner
Listing brokerage
CENTURY 21 LEADING EDGE REALTY INC.
$699,999
Median list price
7
Active listings
New in last 30 days
Median days on market
Estimated monthly payment
$3,586
Educational estimate only — actual payment depends on your lender, credit, and insurance requirements.
Sign in to see recent sold prices for homes like this one nearby.

$785,900
66 Longshore Way, Whitby, ON L1N 0M1
Royal Heritage Realty Ltd.

$699,999
20 Nautical Way, Whitby, ON L1N 0N2
BAY STREET GROUP INC.

$699,900
63 Waterside Way, Whitby, ON L1N 1B3
FOREST HILL REAL ESTATE INC.

$699,000
9 Nautical Way, Whitby, ON L1N 0N2
REAL BROKER ONTARIO LTD.

$809,900
44 Dockside Way, Whitby, ON L1N 0M6
HAZELTON REAL ESTATE INC.

$683,700
86 Breakwater Drive, Whitby, ON L1N 9N5
CENTURY 21 LEADING EDGE REALTY INC.