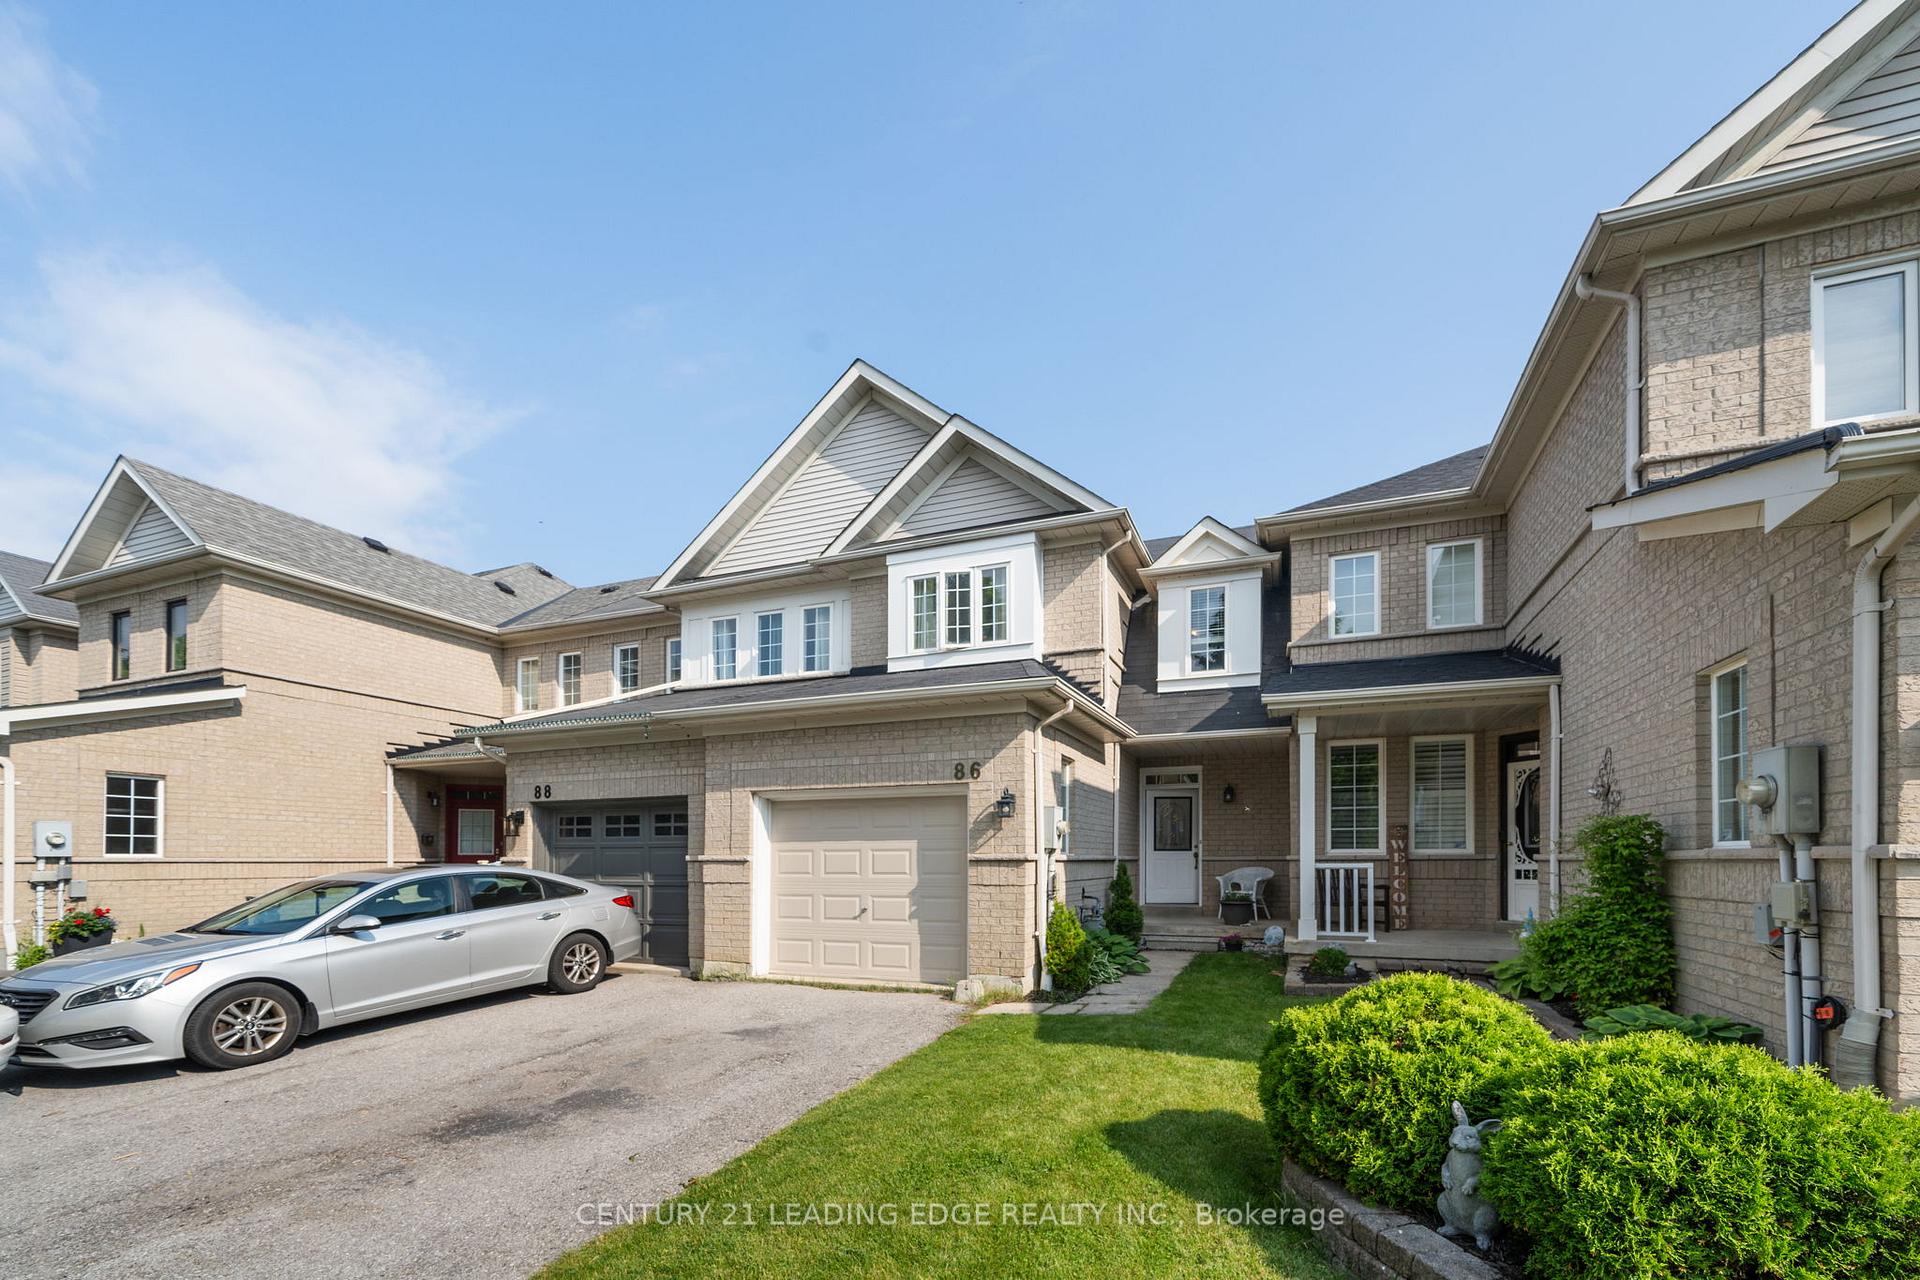
***FESTIVAL SEASON SPECIAL***Exceptional Value in the Heart of Whitby! Welcome to this beautifully designed Freehold Townhome, built in 2023, ideally located just steps from Port Whitby and only a 10-minute walk to Whitby GO. Enjoy the convenience of a low monthly POTL fee of just $177.Thoughtfully designed across three spacious levels, this home offers the perfect blend of functionality and space. The grand foyer and main-floor den provide the flexibility for a home office, kids' playroom, entertainment space, or easy access to your backyard. The expansive second floor features a bright, open-concept layout with a generous family room, well-appointed kitchen, pantry, powder room and dedicated breakfast area opening onto your private balcony. Third floor is truly the highlight, offering 3 spacious bedrooms, 2 full bathrooms and the ultimate convenience of second-floor? No-upstairs laundry, making everyday living effortless. Perfect for commuters, families and anyone who loves being close to the water, parks, trails and everything Whitby has to offer. A true steal in the neighbourhood with exceptional value at the offered price! Currently tenanted; tenants will be vacating with 60 days' notice. 24-hour notice required for showings. Offers Anytime
PART BLOCK 5, PLAN 40M2722 PART 63, 40R32103 TOGETHER WITH AN UNDIVIDED COMMON INTEREST IN DURHAM COMMON ELEMENTS CONDOMINIUM CORPORATION NO. 400 SUBJECT TO AN EASEMENT AS IN DR2054264 SUBJECT TO AN EASEMENT IN GROSS AS IN DR2172849 SUBJECT TO AN EASEMENT AS IN DR2200187 SUBJECT TO AN EASEMENT IN FAVOUR OF DURHAM COMMON ELEMENTS CONDOMINIUM PLAN NO. 400 AS IN DR2293099 SUBJECT TO AN EASEMENT FOR ENTRY AS IN DR2300460 TOWN OF WHITBY
Inclusions
Exclusions
Listing
MLS #
E13863438
Status
Active
Transaction type
For Sale
Property type
Residential Freehold
Property sub type
Att/Row/Townhouse
Days on market
List date
Possession
30-59 days
Occupancy
Tenant
Listing brokerage
BAY STREET GROUP INC.
Port Whitby market snapshot
$748,000
Median list price
7
Active listings
New in last 30 days
Median days on market
Mortgage calculator
Estimated monthly payment
$3,356
Educational estimate only — actual payment depends on your lender, credit, and insurance requirements.
Recently sold nearby
Sign in to see recent sold prices for homes like this one nearby.