179 Douglas Road, Richmond Hill, ON L4E 3H5
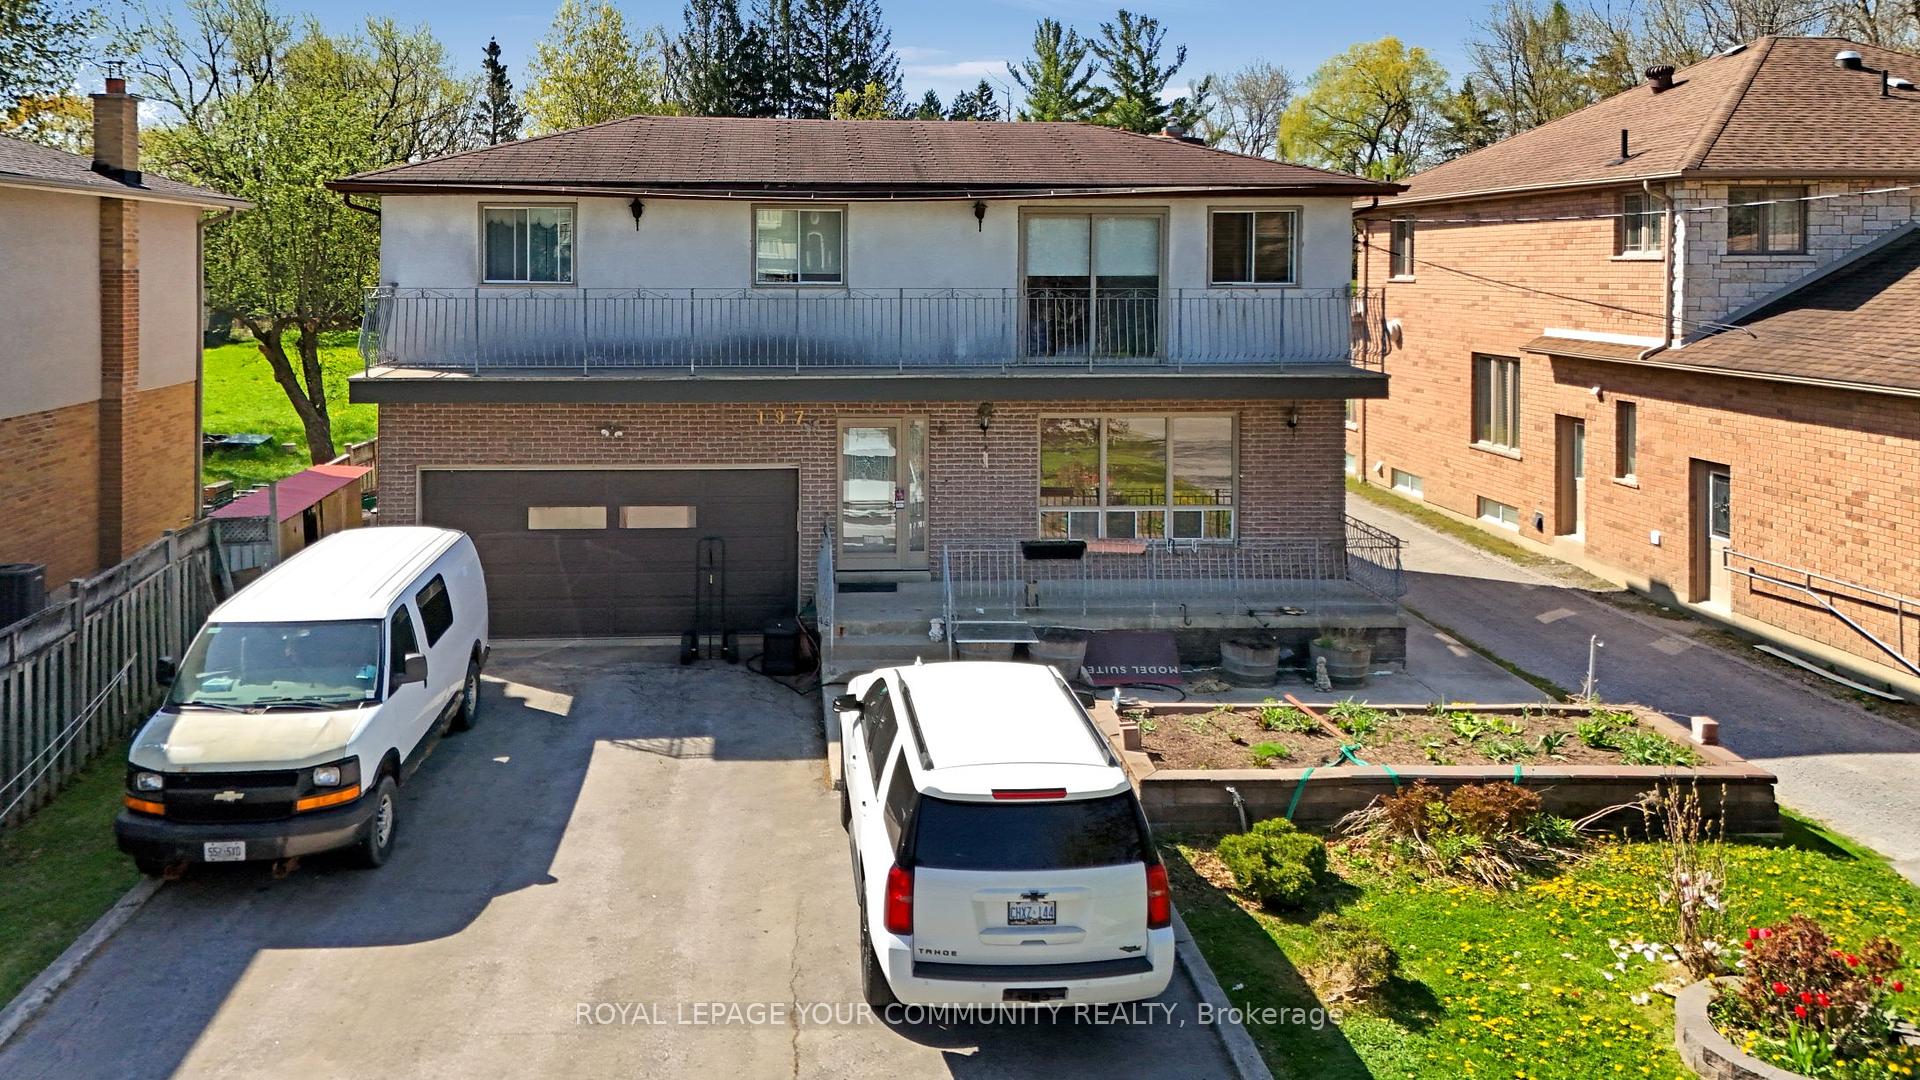
Rare opportunity in one of Richmond Hill's most prestigious Lake Wilcox neighborhoods. Nestledon an exceptional 50 x 300 ft lot and surrounded by multi-million-dollar estate homes, this meticulously maintained, original-owner bungalow offers over 2,500 sq.ft. of well-designed living space on a truly remarkable property. Featuring solid hardwood flooring throughout, spacious principal rooms, and timeless craftsmanship, this home presents endless possibilities for families, investors, and builders alike. The expansive backyard enjoys a unique setting with future road access planned through the adjoining development, enhancing both accessibility and long-term potential. Whether you choose to move in, renovate, build your dream estate, or explore future development opportunities, this is a rare landholding in a highly sought-after location. Potential future severance opportunities may exist, subject to municipal approvals. Steps to Lake Wilcox, parks, trails, top-rated schools, and all amenities, while offering the tranquility and prestige of estate-style living. Notably, the backyard will directly face a newly planned road through the future development, which creates a unique opportunity for potential severance and the possibility of developing the rear portion of the lot as a separate parcel, subject to municipal approvals.
Living Room
Ceramic Floor, Combined w/Dining, Large Window
3.51 x 8.59
Flat
Dining Room
Ceramic Floor, Combined w/Living, Open Concept
3.51 x 8.59
Flat
Family Room
Hardwood Floor, Large Window
3.91 x 4.29
Flat
Kitchen
Ceramic Floor, Breakfast Area, Centre Island
6.45 x 4.06
Flat
Primary Bedroom
Hardwood Floor, Overlooks Garden, 4 Pc Ensuite
5.16 x 4.45
Flat
Bedroom 2
Hardwood Floor, Large Window, Walk-In Closet(s)
4.93 x 4.17
Flat
Bedroom 3
Hardwood Floor, Large Window, Walk-In Closet(s)
4.93 x 4.19
Flat
Interior features
Other
Basement
Separate Entrance
Bathrooms
1 × 6-piece — Flat, 1 × 4-piece — Flat
Fireplace
Yes
Family room
Yes
Kitchens
1
Rooms (above / below grade)
6 above, 0 below
Architectural style
Bungalow-Raised
Construction materials
Brick
Roof
Asphalt Shingle
Direction faces
South
Garage type
Attached
Garage spaces
2
Total parking spaces
6
Driveway parking
4
Lot size
50 x 302 ft
Cross street
Douglas and Yonge
Directions
Douglas and Yonge
Neighbourhood
Oak Ridges Lake Wilcox
Heating
Forced Air — Gas
Cooling
Central Air
Water
Sewer
Sewer
List price
$1,950,000
Original list price
Annual taxes
$7,953
Tax year
2025
Assessment year
2025
Legal description
PT LT 5 PL 163 WHITCHURCH PT 2, 65R20347 ; RICHMOND HILL
Inclusions
Exclusions
MLS #
N13450462
Status
Active
Transaction type
For Sale
Property type
Residential Freehold
Property sub type
Detached
Days on market
List date
Possession
TBA
Occupancy
Owner
Listing brokerage
RE/MAX REALTRON REALTY INC.
$2,174,500
Median list price
40
Active listings
New in last 30 days
Median days on market
Estimated monthly payment
$9,348
Educational estimate only — actual payment depends on your lender, credit, and insurance requirements.
Sign in to see recent sold prices for homes like this one nearby.

$1,930,000
197 Douglas Road, Richmond Hill, ON L4E 3H5
REMAX YOUR COMMUNITY REALTY

$1,988,000
368 Paradelle Drive, Richmond Hill, ON L4E 4R7
RE/MAX HALLMARK REALTY LTD.

$1,998,000
20 Wellman Drive, Richmond Hill, ON L4E 1G1
SUPERSTARS REALTY LTD.

$1,998,000
11 Pagean Drive, Richmond Hill, ON L4E 4R7
RE/MAX HALLMARK REALTY LTD.

$1,899,999
40 Meadowsweet Lane, Richmond Hill, ON L4E 1B8
REMAX YOUR COMMUNITY REALTY

$2,150,000
159 Snively Street, Richmond Hill, ON L4E 3E9
CENTURY 21 HERITAGE GROUP LTD.