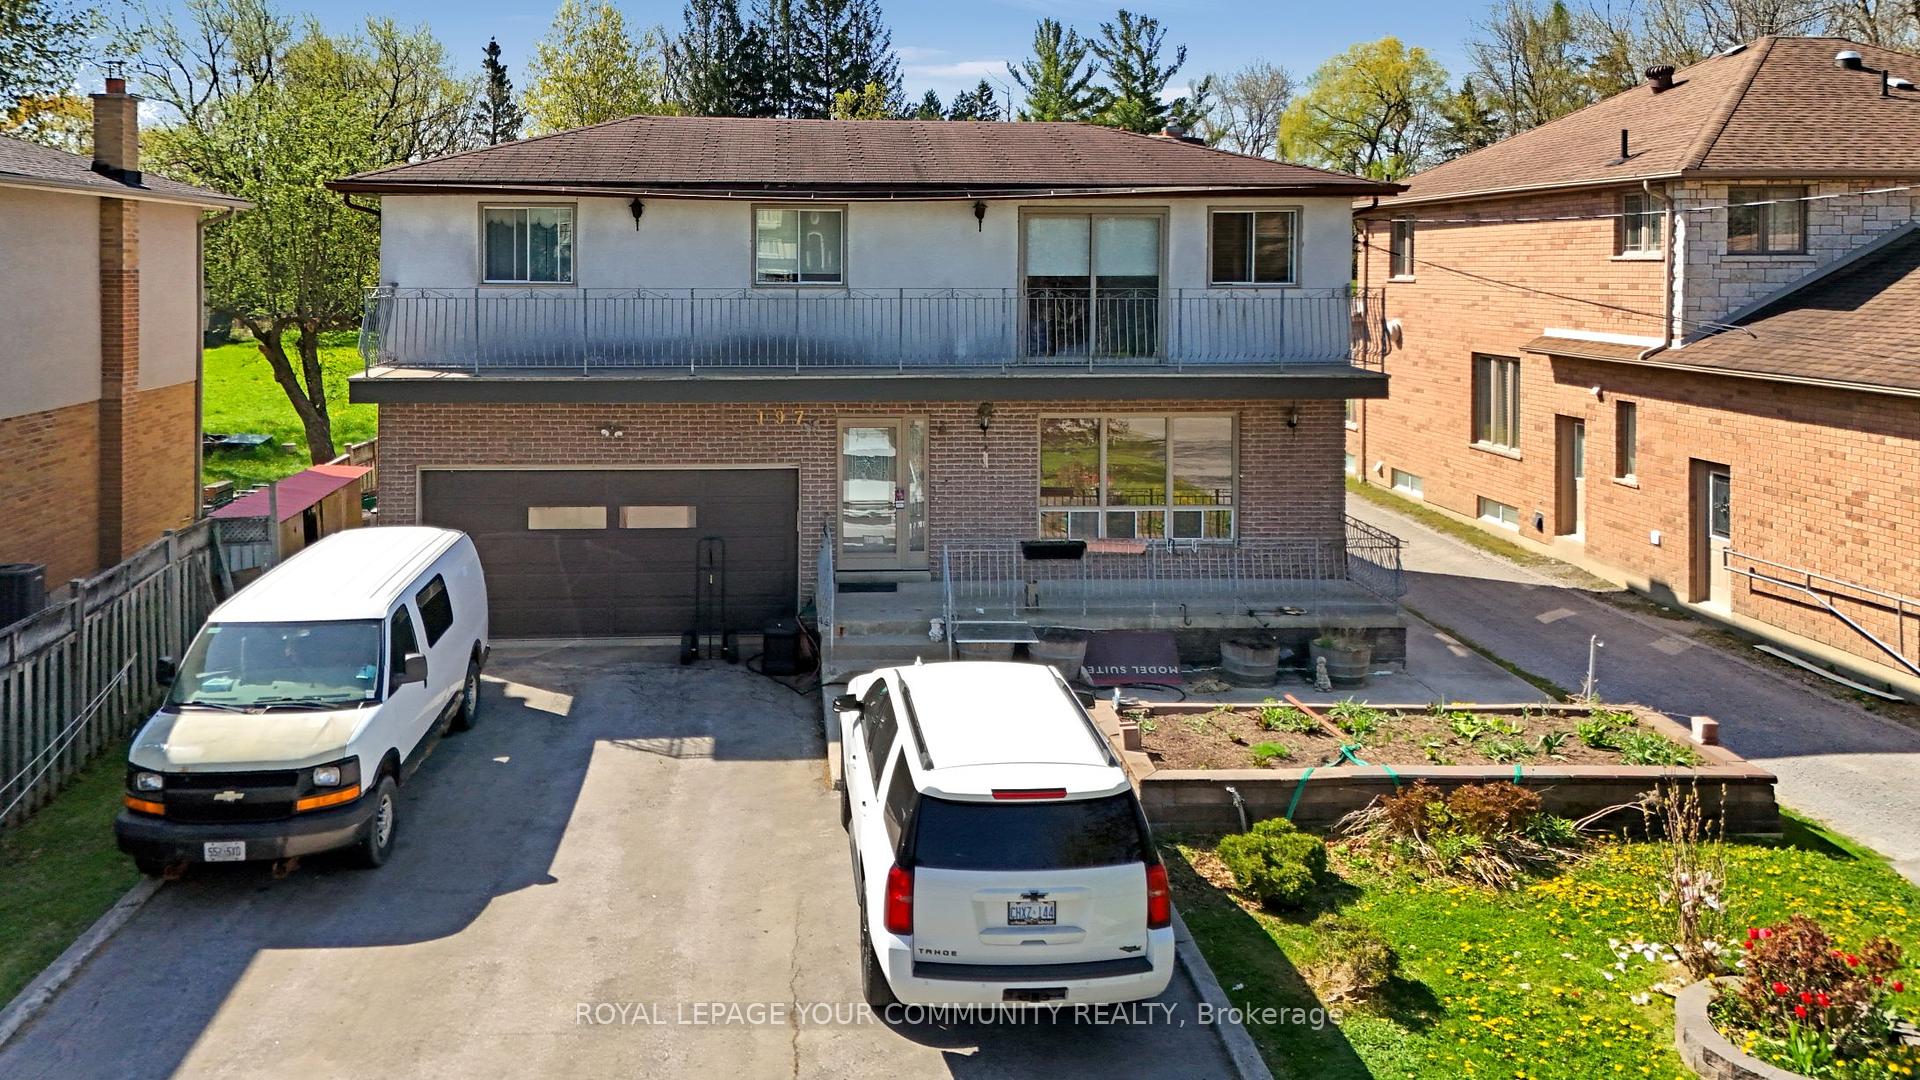
11 Pagean Drive, Richmond Hill, ON L4E 4R7 | AstraHomes | AstraHomes
$1,998,000
11 Pagean Drive, Richmond Hill, ON L4E 4R7
active
4 bed3 bath3,409 sqft$586/sqft
Exceptional 4 Bedroom Bungaloft Set On An Enviable 72 Ft Wide Lot On A Quiet Street! This beautifully appointed home offers approximately 3,409 sqft of elegant, well-planned living space. Greeted by a dramatic two-storey foyer with striking chandelier, flowing into a formal dining room with decorative columns and tray ceiling. Rich dark hardwoods and smooth ceilings carry throughout the main level. The inviting great room features a gas fireplace with a decorative surround, oversized windows and a jaw dropping custom chandelier, all open to the upgraded kitchen and eat-in area with walkout to a sunny deck & private backyard. The gourmet kitchen boasts granite countertops, undermount lighting, tile backsplash, built-in stainless steel appliances and a 5-burner gas range. A servery with pantry, built-in wine fridge and china cabinets connects easily to the dining room, ideal for entertaining. The main floor primary suite offers a double-door entry, a generous walk-in closet with organizers and walkout to a private deck. The 5pc ensuite features granite countertops, glass shower and deep soaker tub. A separate main floor bedroom with custom built-ins and Juliette balcony provides flexibility for an office, guest room or multigenerational living. Upstairs are 2 additional bedrooms and spacious open landing overlooking the great room. The unfinished lower level provides natural light through above-grade windows and includes a cold room and rough-in for a bath, an ideal canvas for future expansion. Exterior upgrades include a landscaped backyard with mature evergreens for privacy, interlocking driveway and walkway (recent), fruit-bearing cherry trees and wrought iron fencing. Other features incl EV-ready garage with custom doors & epoxy-coated garage flooring. Located close to Lake Wilcox, Rec Centre, Skate Park, Schools, Community Park and just minutes to Hwy 404. A rare combination of space, style and location!
LOT 146, PLAN 65M3727, RICHMOND HILL. S/T EASE OVER PT 20 65R26821 IN FAVOUR OF THE CORPORATION OF THE TOWN OF RICHMOND HILL AS IN YR432973. S/T RT LATER 5YRS FROM 2004/03/03 OR PL 65M3727 HAS BEEN ASSUMED BY TOWN OF RICHMOND HILL AS IN YR436423; S/T EASEMENT FOR ENTRY AS IN YR1031242.
Inclusions
Exclusions
Listing
MLS #
N13476726
Status
Active
Transaction type
For Sale
Property type
Residential Freehold
Property sub type
Detached
Days on market
List date
Possession
TBA
Occupancy
Owner
Listing brokerage
RE/MAX HALLMARK REALTY LTD.
Co-listing brokerage
RE/MAX HALLMARK REALTY LTD.
Oak Ridges Lake Wilcox market snapshot
$2,174,500
Median list price
40
Active listings
New in last 30 days
Median days on market
Mortgage calculator
Estimated monthly payment
$9,578
Educational estimate only — actual payment depends on your lender, credit, and insurance requirements.
Recently sold nearby
Sign in to see recent sold prices for homes like this one nearby.