350 Pickering Crescent, Newmarket, ON L3Y 8G7
Beautiful detached family home in sought-after College Manor, Newmarket! Located near top-rated Bogart Public School and Newmarket High School, this bright and inviting home features ambient lighting, hardwood flooring, and an elegant dining area. The gourmet eat-in kitchen offers stone countertops, a stylish backsplash, and custom-built cabinetry, with matching custom vanities and stone counters in the bathrooms. The fully finished basement is currently used as an entertainment and study space, while the spacious laundry room offers excellent potential to convert into a third bathroom. Enjoy a south-facing fenced backyard backing onto Bogart, plus a side window along the staircase that fills the home with natural light. Complete with a double garage, long 4-car driveway, and an unbeatable location close to schools, theatre, grocery stores, pharmacy, and more. A safe, family-friendly neighbourhood - ideal for comfortable living!
Living Room
Hardwood Floor, Wainscoting, Window
40.91 x 35.53
Main
Dining Room
Hardwood Floor, Overlooks Frontyard, Large Window
44.13 x 32.28
Main
Kitchen
Hardwood Floor, Stone Counters, Stainless Steel Appl
43.04 x 33.37
Main
Primary Bedroom
Hardwood Floor, Semi Ensuite, Closet
43.04 x 37.66
Second
Bedroom 2
Hardwood Floor, Closet, Large Window
33.37 x 29.07
Second
Bedroom 3
Hardwood Floor, Closet, Large Window
33.37 x 29.07
Second
Recreation
Vinyl Floor, Combined w/Office, Pot Lights
67.81 x 38.75
Basement
Library
Vinyl Floor, Combined w/Great Rm, Pot Lights
67.81 x 38.75
Basement
Interior features
Water Heater, Water Softener
Basement
Finished
Bathrooms
1 × 2-piece — Ground, 1 × 4-piece — Second
Fireplace
No
Family room
No
Kitchens
1
Rooms (above / below grade)
7 above, 0 below
Architectural style
2-Storey
Construction materials
Brick
Foundation
Concrete Block
Roof
Shingles
Direction faces
South
Garage type
Attached
Garage spaces
2
Total parking spaces
6
Driveway parking
4
Parking features
Private
Cross street
College / Mulock
Directions
College / Mulock
Neighbourhood
Gorham-College Manor
Heating
Forced Air — Gas
Cooling
Central Air
Water
Sewer
Sewer
List price
$1,099,000
Original list price
Annual taxes
$4,781
Tax year
2026
Legal description
PCL 111-1 SEC 65M2899; LOT 111 PL 65M2899 TOWN OF NEWMARKET
Inclusions
Exclusions
MLS #
N13493374
Status
Active
Transaction type
For Sale
Property type
Residential Freehold
Property sub type
Detached
Days on market
List date
Possession
Vacant
Occupancy
Vacant
Listing brokerage
KELLER WILLIAMS REFERRED URBAN REALTY
$999,800
Median list price
25
Active listings
New in last 30 days
Median days on market
Estimated monthly payment
$5,269
Educational estimate only — actual payment depends on your lender, credit, and insurance requirements.
Sign in to see recent sold prices for homes like this one nearby.

$1,097,000
822 Surin Court, Newmarket, ON L3Y 8R4
CENTURY 21 LEADING EDGE REALTY INC.

$1,090,000
865 Arnold Crescent, Newmarket, ON L3Y 2E4
RE/MAX HALLMARK REALTY LTD.

$1,049,900
874 Sparrow Road, Newmarket, ON L3Y 5P9
HOMELIFE LANDMARK REALTY INC.

$1,180,000
816 Hollander Road, Newmarket, ON L3Y 8H4
POWERLAND REALTY

$1,198,000
1040 Birchwood Drive, Newmarket, ON L3Y 6J8
CENTURY 21 ATRIA REALTY INC.

$999,800
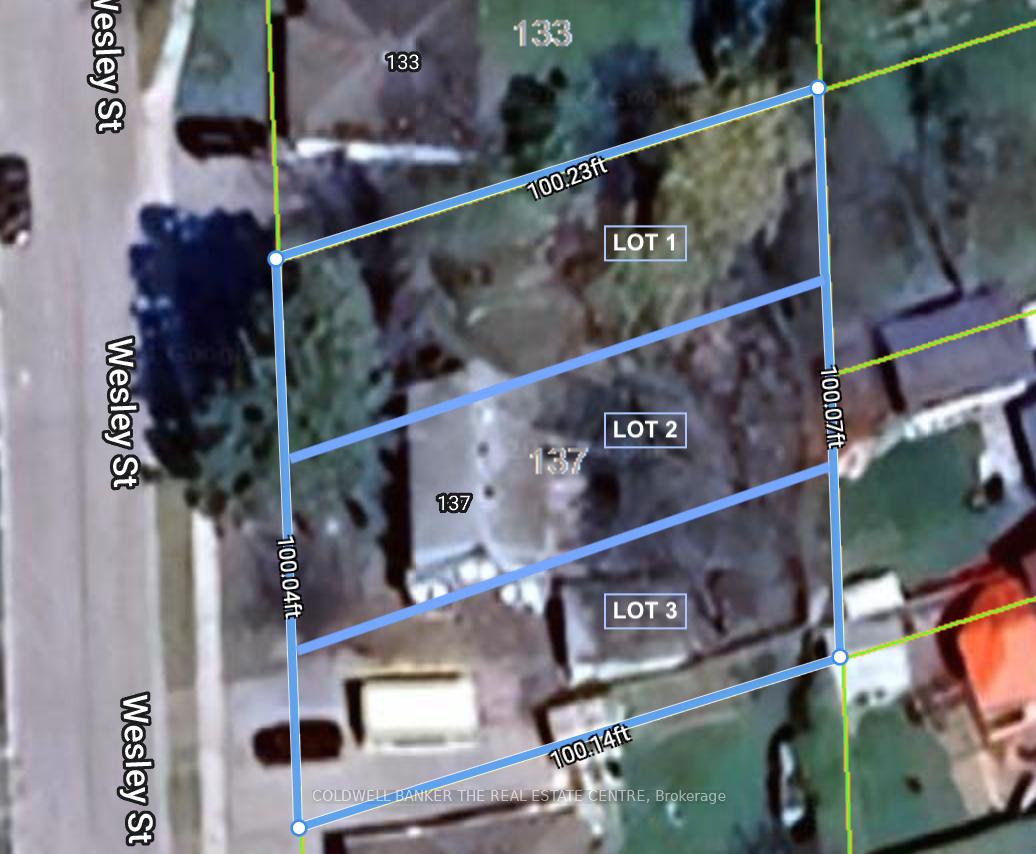
137 Wesley Street, Newmarket, ON L3Y 3N9
COLDWELL BANKER THE REAL ESTATE CENTRE