865 Arnold Crescent, Newmarket, ON L3Y 2E4
Just Relisted at an Attractive New Price! Welcome Home! This Fantastic Updated 4 + 2 Bedroom, 2 Kitchen Family Home In Mature Newmarket Neighbourhood! Warm, Cozy, Well Maintained Home With Hardwood Floors, Granite, Pots, Crown & More. Combined Living and Dining Room Features a Walk-Out To Deck overlooking Fully Fenced Private Backyard. Inviting Family Room With Beautifully Stoned Wood burning Natural Fireplace. Generously Sized Bedrooms with Closet Organizers Including Primary Bedroom With Walk-In Closet & Renovated 3 Piece Ensuite. Other Finishes & Features Include Fully Finished Basement With 2 Bedrooms, Additional Kitchen, 3 Piece Bathroom, Separate Laundry and Separate Walk-out Entrance for Multi-Generational Living, Extended Families, Income Potential, In-Law Suite Potential & More! The Separate Laundry Upstairs can be left and/or Converted back to Main Floor Pantry. Convenient 2nd Floor & Basement Laundry. Great Curb Appeal With Extensive Landscaping & Mature Trees, Driveway parking for 4 cars & No Sidewalk. Gas BBQ hookup. Just Steps to Parks, Trails, Shopping, Excellent Schools, Hospital, Downtown Newmarket, Transit & Close To All Amenities, 400, 404 & More. Start your next chapter with a perfect blend of space, comfort & versatility for growing families at every stage of life.
Kitchen
Hardwood Floor, Granite Counters, Pot Lights
4.05 x 3.6
Main
Living Room
Hardwood Floor, Crown Moulding, Combined w/Dining
5.27 x 3.64
Main
Dining Room
Hardwood Floor, Crown Moulding, W/O To Deck
3.21 x 3.15
Main
Family Room
Hardwood Floor, Pot Lights, Fireplace
5.17 x 3.66
Main
Pantry
Ceramic Floor, Side Door, W/O To Yard
3.02 x 1.96
Main
Primary Bedroom
Hardwood Floor, Walk-In Closet(s), Ensuite Bath
5.76 x 3.76
Second
Bedroom 2
Hardwood Floor, Laminate, Overlooks Frontyard
3.4 x 3.05
Second
Bedroom 3
Hardwood Floor, Closet Organizers, Overlooks Frontyard
4.13 x 3.24
Second
Bedroom 4
Hardwood Floor, Closet Organizers, Overlooks Frontyard
3.23 x 3.18
Second
Bedroom 5
Broadloom, Closet, Window
3.68 x 3.53
Basement
Bedroom
Broadloom, Closet, Window
3.68 x 4.06
Basement
Interior features
In-Law Suite
Basement
Finished with Walk-Out, Separate Entrance, Walk-Out
Bathrooms
1 × 3-piece — Second, 1 × 4-piece — Second, 1 × 2-piece — Main, 1 × 3-piece — Basement
Fireplace
Yes
Family room
Yes
Kitchens
2
Rooms (above / below grade)
9 above, 4 below
Approximate age
31-50
Architectural style
2-Storey
Construction materials
Aluminum Siding, Brick
Foundation
Poured Concrete
Roof
Asphalt Shingle
Direction faces
West
Garage type
Attached
Garage spaces
2
Total parking spaces
6
Driveway parking
4
Parking features
Private
Lot size
50.03 x 110.07 ft
Cross street
Davis & Carlson
Directions
Davis & Carlson
Neighbourhood
Gorham-College Manor
Heating
Forced Air — Gas
Cooling
Central Air
Water
Sewer
Sewer
List price
$1,090,000
Original list price
Annual taxes
$5,606
Tax year
2026
Legal description
PCL 249-1 SEC M82; LT 249 PL M82; S/T RIGHT LT18052 ; NEWMARKET
Inclusions
Exclusions
MLS #
N13658958
Status
Active
Transaction type
For Sale
Property type
Residential Freehold
Property sub type
Detached
Days on market
List date
Possession
60-90
Occupancy
Owner
Listing brokerage
RE/MAX HALLMARK REALTY LTD.
Co-listing brokerage
RE/MAX HALLMARK REALTY LTD.
$999,800
Median list price
25
Active listings
New in last 30 days
Median days on market
Estimated monthly payment
$5,225
Educational estimate only — actual payment depends on your lender, credit, and insurance requirements.
Sign in to see recent sold prices for homes like this one nearby.

$1,097,000
822 Surin Court, Newmarket, ON L3Y 8R4
CENTURY 21 LEADING EDGE REALTY INC.

$1,099,000
350 Pickering Crescent, Newmarket, ON L3Y 8G7
KELLER WILLIAMS REFERRED URBAN REALTY

$1,049,900
874 Sparrow Road, Newmarket, ON L3Y 5P9
HOMELIFE LANDMARK REALTY INC.

$1,180,000
816 Hollander Road, Newmarket, ON L3Y 8H4
POWERLAND REALTY

$999,800
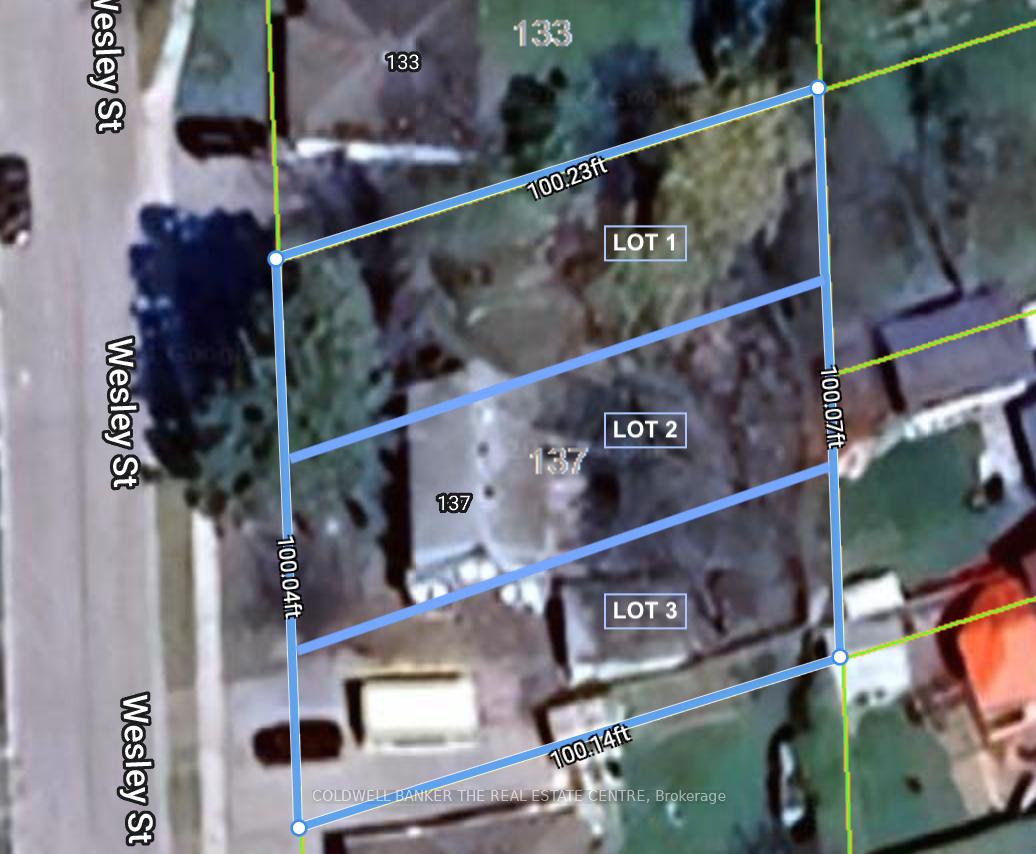
137 Wesley Street, Newmarket, ON L3Y 3N9
COLDWELL BANKER THE REAL ESTATE CENTRE

$995,000
634 Gorham Street, Newmarket, ON L3Y 1L4
HOMELIFE FRONTIER REALTY INC.