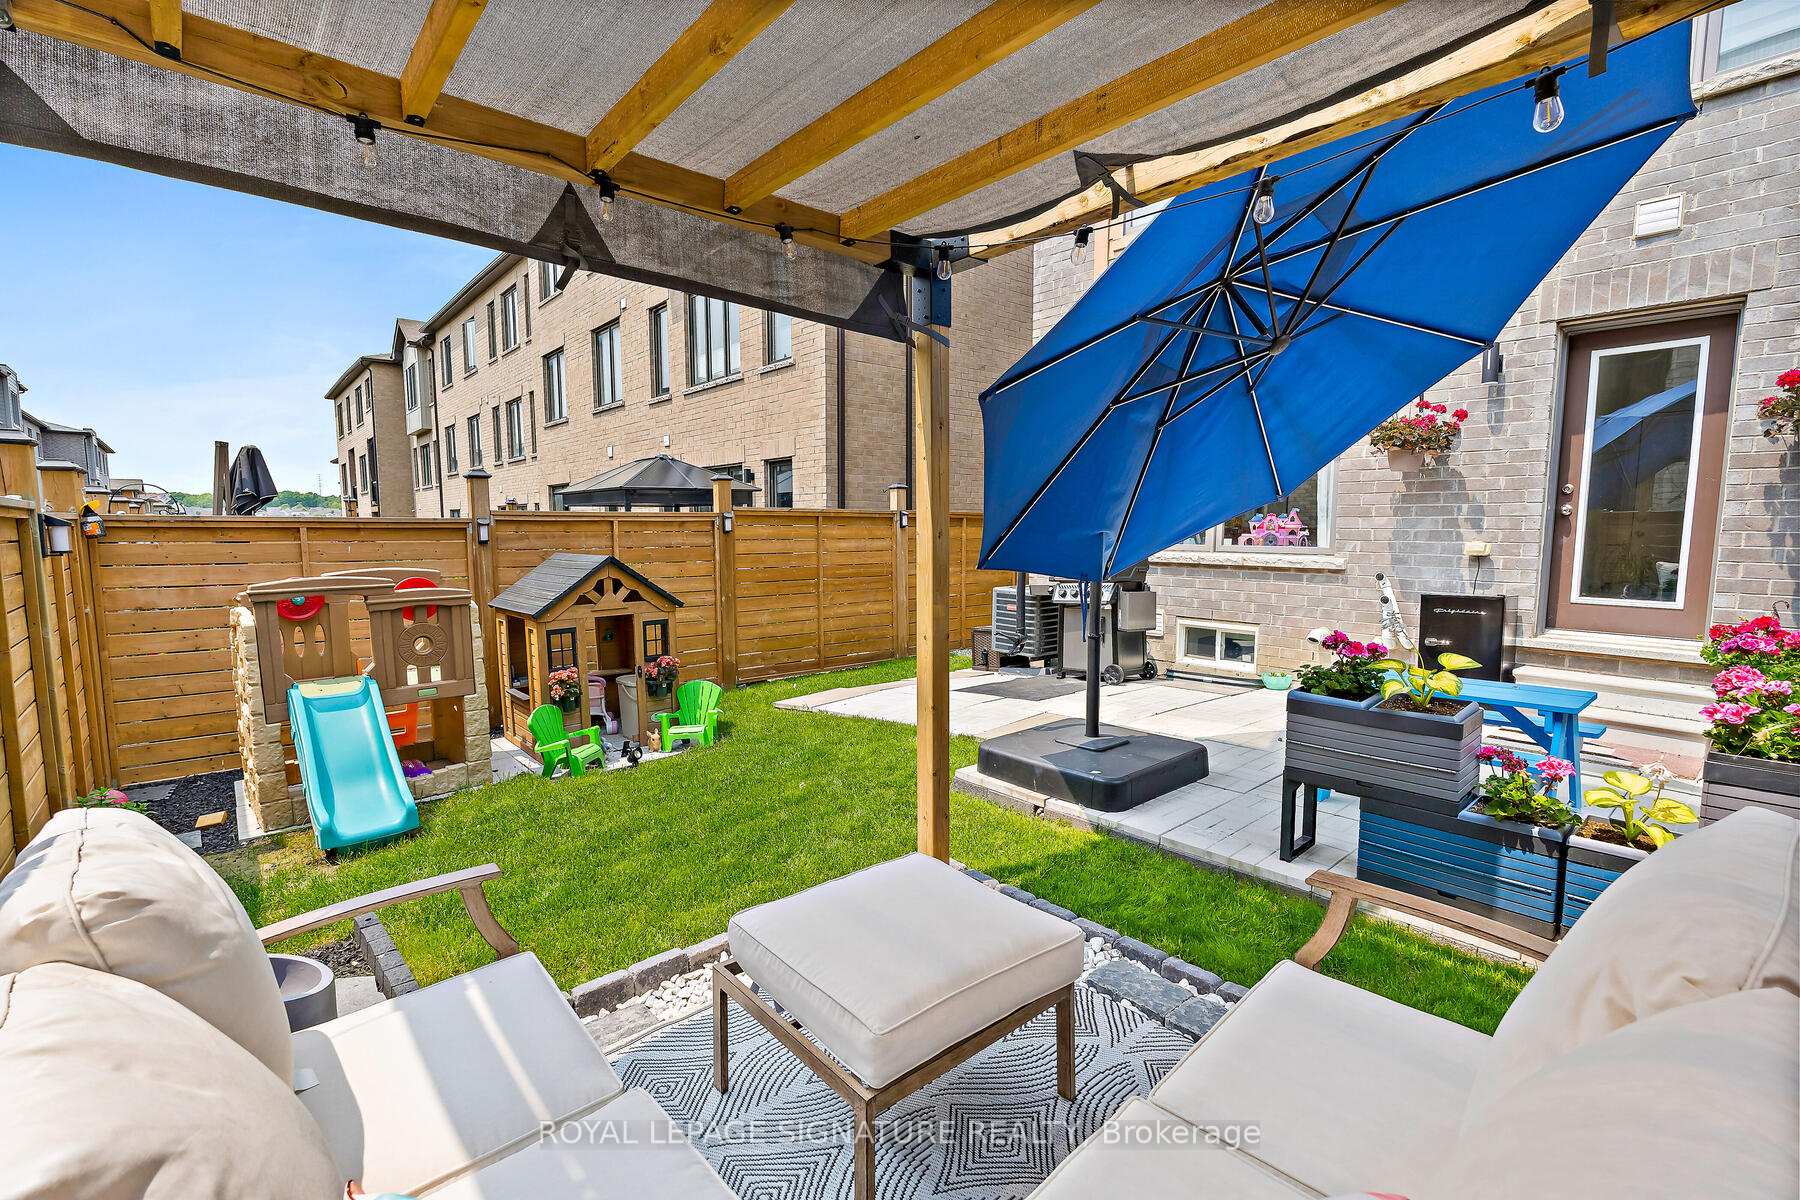
Beautiful "Barona" model by Sundial Homes, a Freehold Urban Townhouse in the Heart of Newmarket offering approximately 1,030 sq. ft. of bright and functional living space. Featuring a private ground-level entrance and a thoughtfully designed open-concept second-floor layout with 9-foot ceilings, this home offers a spacious living and dining area, upgraded kitchen with extended upper cabinetry, and a covered balcony. This well-maintained home features elegant oak stairs, LED pot lights, and a functional layout designed for modern living. The spacious primary bedroom offers a walk-in closet, while the second bedroom provides excellent flexibility. Convenient third-floor laundry adds to the home's everyday functionality. Ideally located just steps from Upper Canada Mall, the Newmarket GO Terminal, YRT transit, shopping, restaurants, parks, and everyday amenities, this home offers the perfect blend of style, comfort, and convenience. An excellent opportunity for first-time buyers, professionals, or investors seeking a low-maintenance freehold home in one of Newmarket's most desirable locations.
Room details
Foyer
Closet, Tile Floor
0 x 0
Main
Kitchen
Open Concept, Tile Floor
3.76 x 2.29
Second
Living Room
Hardwood Floor, Open Concept
3.05 x 4.37
Second
Dining Room
Hardwood Floor, W/O To Balcony
2.84 x 2.64
Second
Primary Bedroom
Walk-In Closet(s), Window
3.2 x 3.66
Third
Bedroom 2
Closet, Window
2.54 x 2.74
Third
Interior
Interior features
Other
Basement
Unfinished
Bathrooms
1 × 2-piece — Second, 1 × 4-piece — Third
Fireplace
No
Family room
No
Kitchens
1
Rooms (above / below grade)
5 above, 0 below
Approximate age
0-5
Exterior
Architectural style
3-Storey
Construction materials
Brick
Foundation
Concrete
Roof
Asphalt Rolled
Direction faces
South
Parking
Garage type
Built-In
Garage spaces
1
Total parking spaces
3
Driveway parking
2
Parking features
Private
Lot & location
Lot size
20.01 x 45.28 ft
Cross street
Davis Dr W/Yonge St
Directions
Davis Dr W/Yonge St
Neighbourhood
Woodland Hill
Utilities & systems
Heating
Forced Air — Gas
Cooling
Other
Water
Sewer
Sewer
Financial & tax
List price
$720,000
Original list price
Annual taxes
$4,099
Tax year
2026
Legal description
PART BLOCK 15 PLAN 65M-4654, PARTS 32 AND 33 PLAN 65R-39370. SUBJECT TO AN EASEMENT OVER PART 33 PLAN 65R-39370 IN FAVOUR OF PART BLOCK 15 PLAN 65M-4654, PART 34 PLAN 65R-39370 AS IN YR3342645 SUBJECT TO AN EASEMENT FOR ENTRY AS IN YR3394452 TOWN OF NEWMARKET
Inclusions
Exclusions
Listing
MLS #
N13567896
Status
Active
Transaction type
For Sale
Property type
Residential Freehold
Property sub type
Att/Row/Townhouse
Days on market
List date
Possession
After Sept 30th
Occupancy
Tenant
Listing brokerage
REMAX YOUR COMMUNITY REALTY
Woodland Hill market snapshot
$799,000
Median list price
7
Active listings
New in last 30 days
Median days on market
Mortgage calculator
Estimated monthly payment
$3,452
Educational estimate only — actual payment depends on your lender, credit, and insurance requirements.
Recently sold nearby
Sign in to see recent sold prices for homes like this one nearby.