850 Steeles Avenue W 205, Vaughan, ON L4J 8E7 | AstraHomes | AstraHomes
$558,000
850 Steeles Avenue W 205, Vaughan, ON L4J 8E7
active
3 bed2 bath1,235 sqft$452/sqft
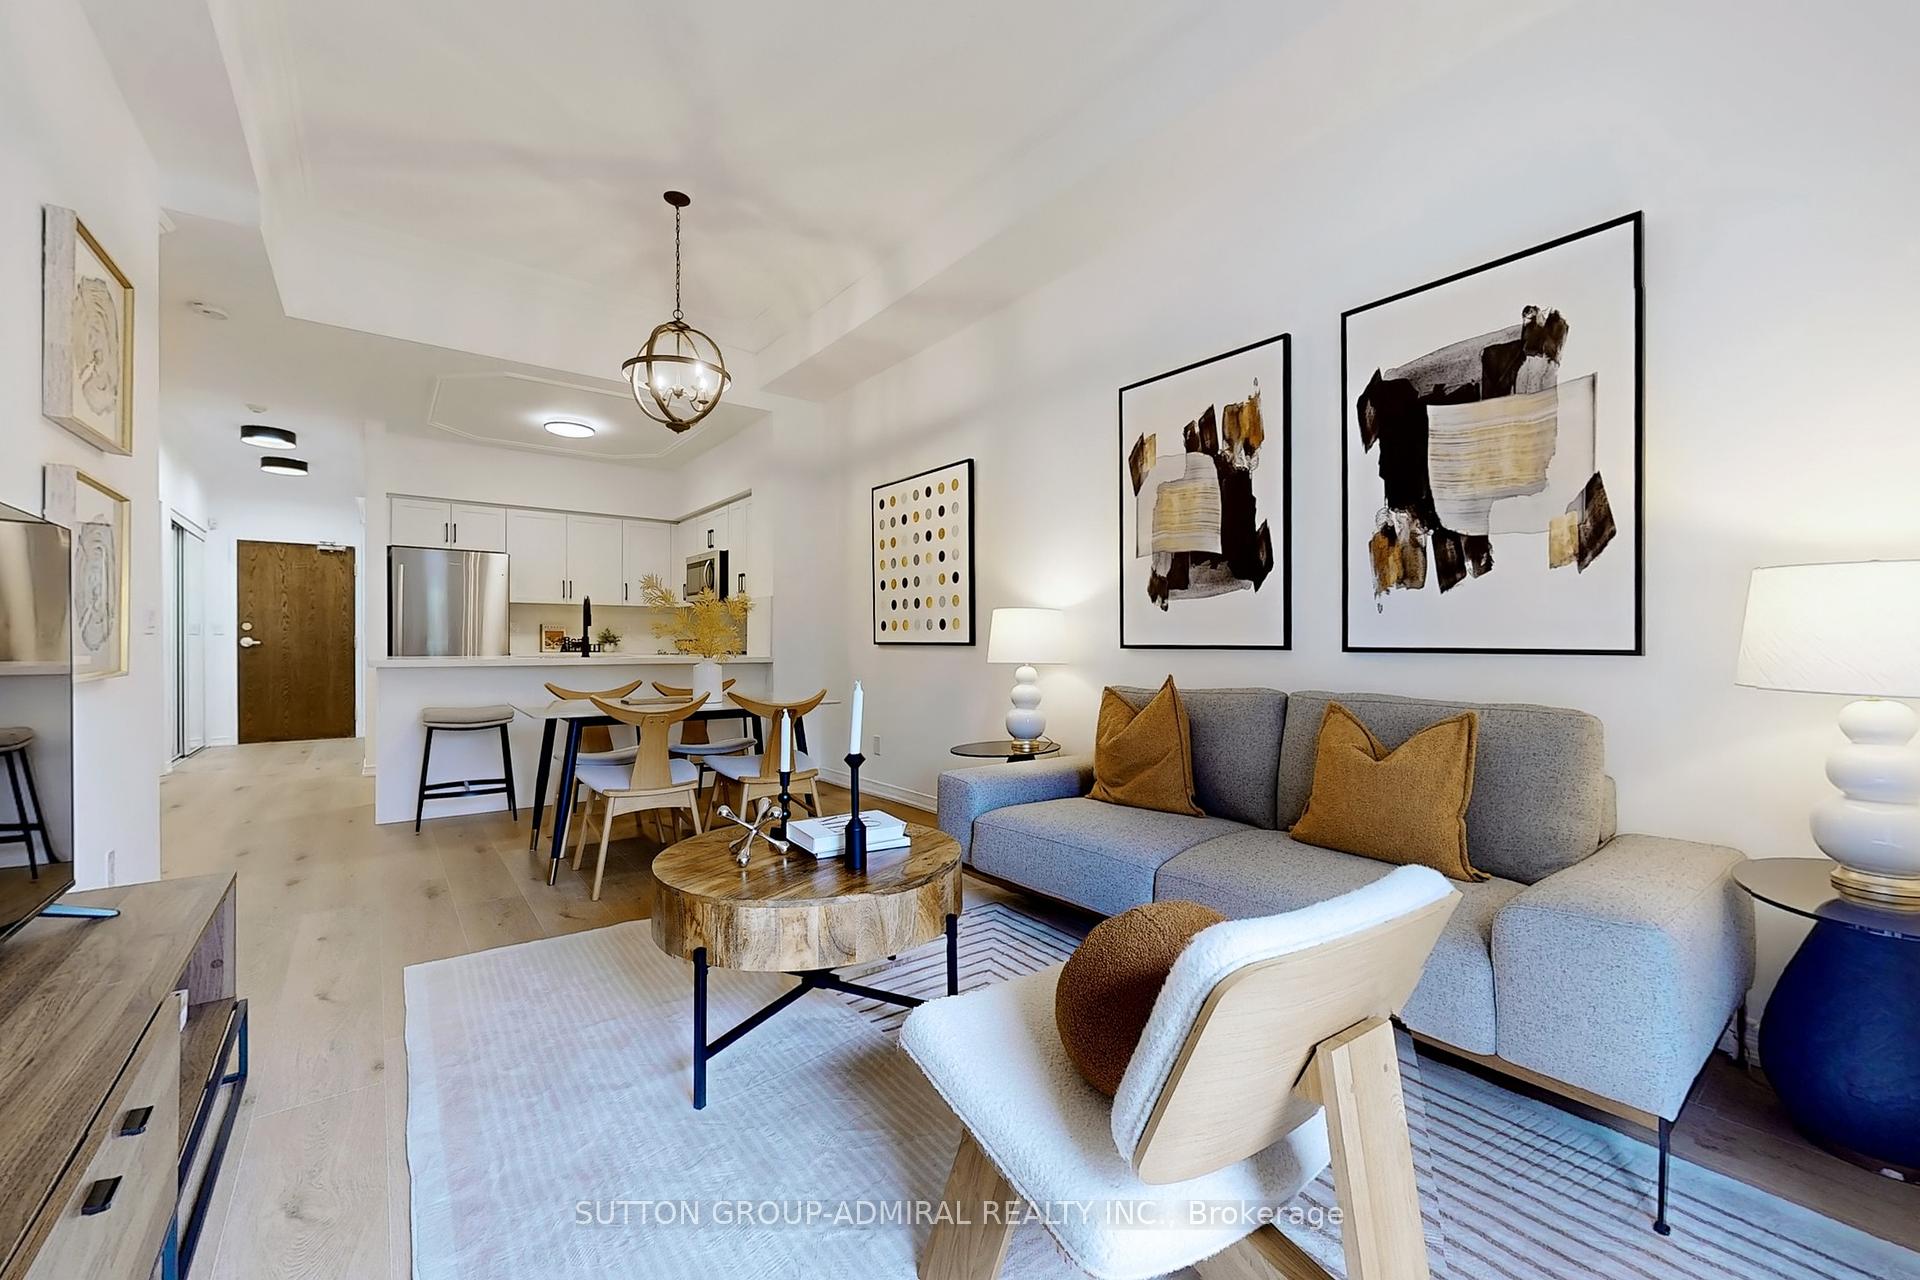
Exceptional 2-bedroom corner suite in the prestigious Tridel-built 'Plaza Del Sol'. Spanning approximately 1,235 sq. ft., move-in-ready residence with beautiful ammenities. Maint Fees include HEAT-HYDRO-A/C-WATER,PKG, etc. Big Corner unit in pristine move in ready condition, with eat in kitchen, living and dining area. Upgraded Kitchen, renovated with top of the line stainless steel appliances. Bright den/solarium, ideal for a dedicated home office, plus 2 balconies. Oversized master bedroom complete with a private on-suite bathroom. Hardwood flooring. Building Amenities & Security include 24-hour gatehouse security for complete peace of mind. Full recreational facilities including an indoor swimming pool, gym, and party room.Unbeatable Location. Situated on the Bathurst & Steeles, shopping, supermarkets, banks, schools, Transit. Effortless commuting with direct access to TTC and YRT transit lines, and just a short ride to Finch and to Pioneer Village Subway Station.
Room details
Living Room
Hardwood Floor, Open Concept, Combined w/Dining
4.42 x 5.99 m
Flat
Dining Room
Hardwood Floor, Open Concept, Combined w/Living
4.42 x 5.99 m
Flat
Kitchen
Ceramic Floor, Backsplash, Stainless Steel Appl
5.18 x 2.26 m
Flat
Primary Bedroom
Walk-In Closet(s), 4 Pc Ensuite, W/O To Balcony
3.25 x 5.18 m
Flat
Bedroom 2
Hardwood Floor, Mirrored Closet, W/O To Balcony
2.95 x 3.4 m
Flat
Solarium
Hardwood Floor, French Doors, W/O To Balcony
3.66 x 2.72 m
Flat
Utility Room
Ceramic Floor, Separate Room
1.14 x 1.14 m
Flat
Foyer
Mirrored Closet, Ceramic Floor, Closet
1.22 x 3.07 m
Flat
Bathroom
3 Pc Bath, Tile Floor, B/I Vanity
1.71 x 2.21
Flat
Bathroom
4 Pc Bath, Tile Floor, B/I Vanity
1.6 x 2.39
Flat
Interior
Interior features
Auto Garage Door Remote, Carpet Free, Primary Bedroom - Main Floor, Sauna