1 Maison Parc Court 215, Vaughan, ON L4J 9K1
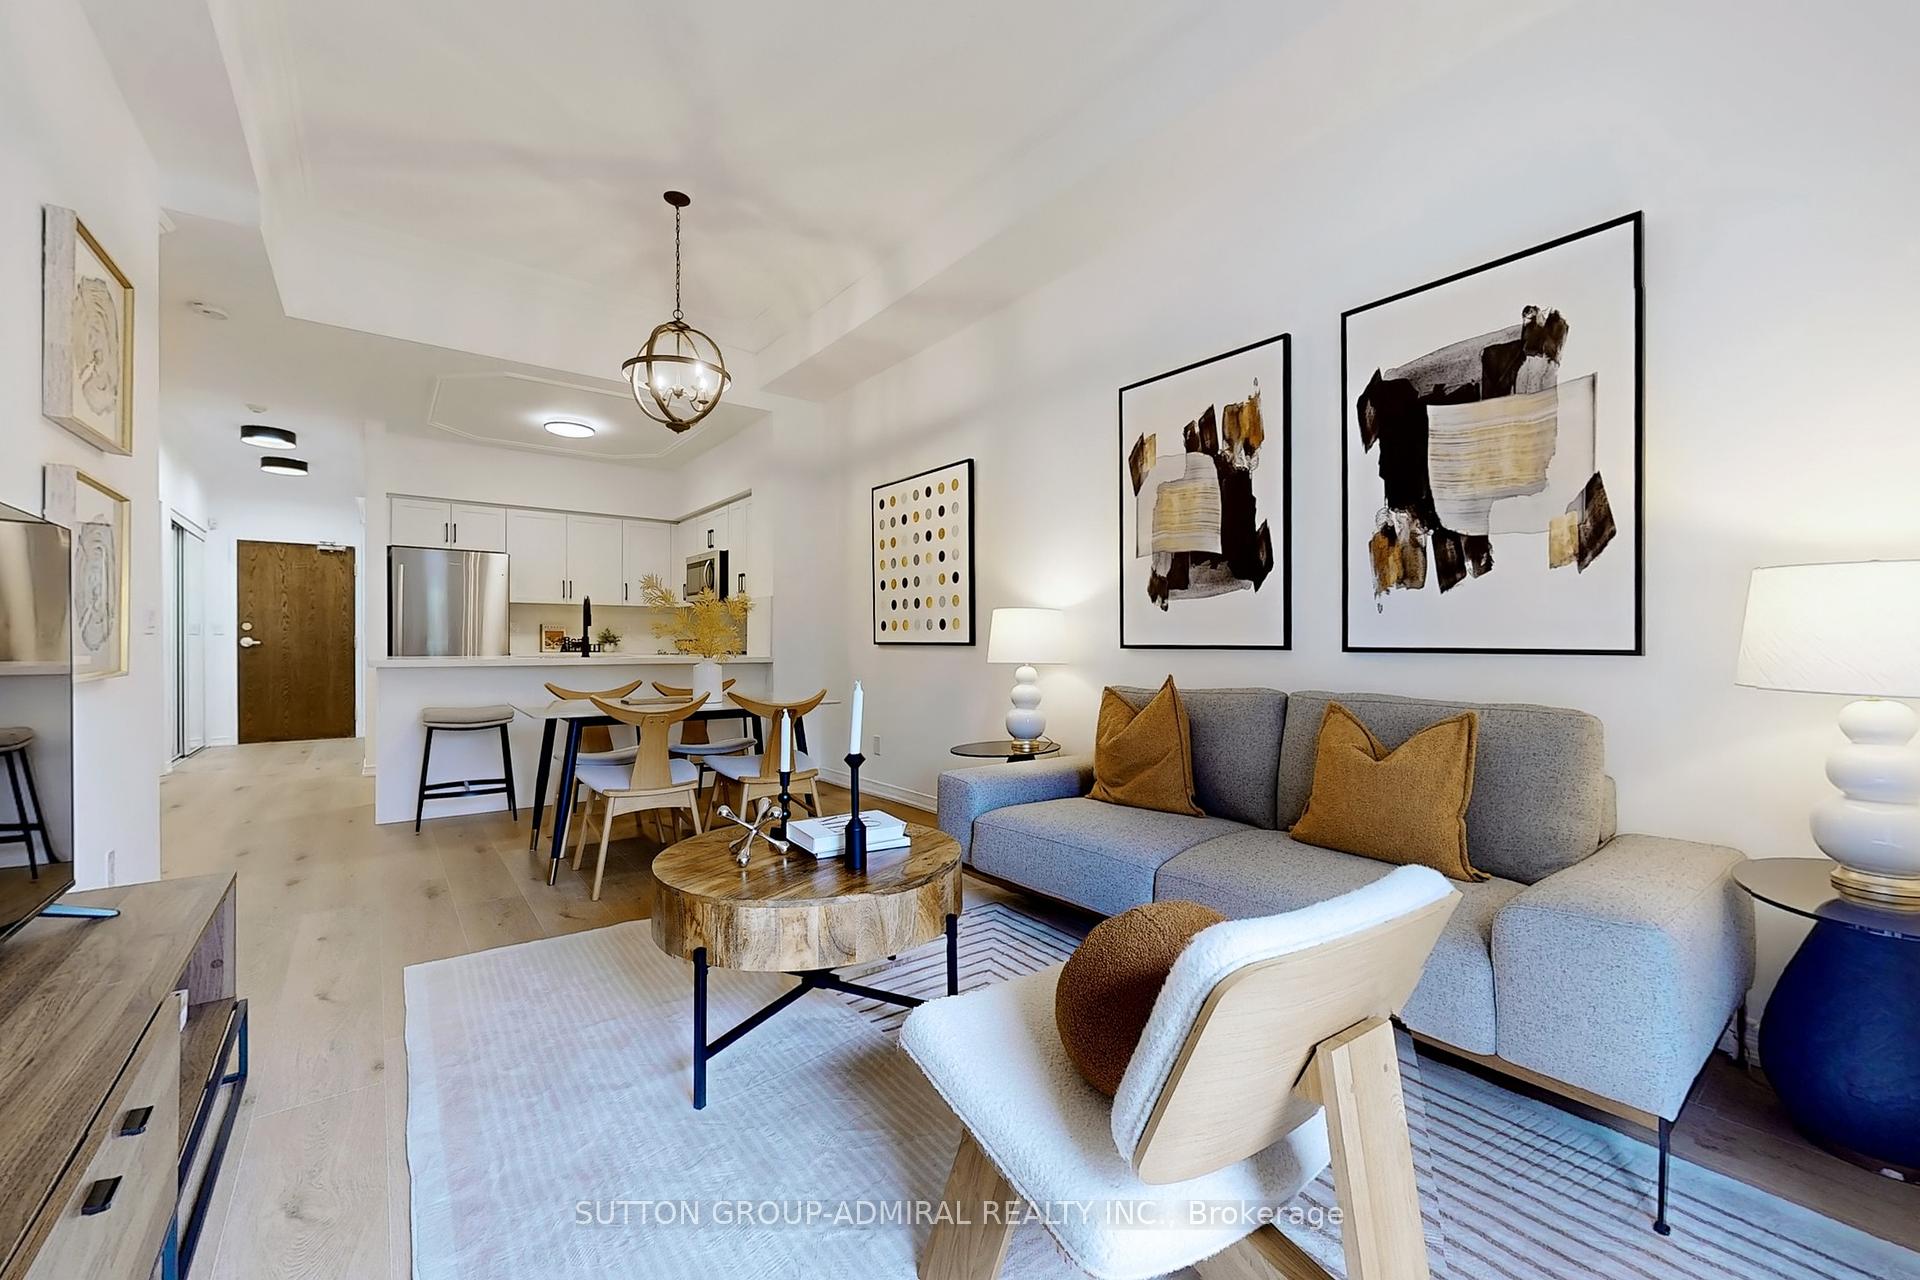
Discover refined living at the intersection of Dufferin Street and Steeles Avenue, in one of Thornhill's most convenient and desirable corridors. This well-maintained 2-bedroom, 2-bath suite offers 800-900 sq. ft. of bright, functional space and a welcoming open layout. Designed with modern living in mind, this bright and airy suite features an open-concept layout with soaring 9-foot ceilings and expansive south-facing windows that fill the home with natural light throughout the day. Step onto your private balcony and enjoy sweeping city views-an ideal space to unwind, entertain, or enjoy your morning coffee. The spacious second bedroom provides exceptional flexibility, making it the perfect home office, guest space, or reading nook. Two full bathrooms add everyday comfort and functionality, while the contemporary kitchen features granite countertops, ceramic backsplash, stainless steel appliances, track lighting and ample cabinetry. In-suite laundry, one underground parking space, and one storage locker complete this exceptional offering. Residents enjoy an impressive collection of luxury amenities, including 24-hour concierge service, a fully equipped fitness centre, indoor pool, saunas, party room, guest suite, library, beautifully landscaped gardens, and outdoor BBQ facilities-all within a well-managed, secure building. Located just minutes from premier shopping, restaurants, parks, transit, York University, and everyday conveniences, this home offers an unmatched lifestyle in one of Thornhill's most connected neighbourhoods. The suite provided easy assess to both the elevator and stairs! Ideally situated with effortless access to Highways 407, 401, and Allen Road this residence offers the perfect blend of style, comfort, and convenience. Building management is scheduled to begin renovations to the front lobby and concierge area-see pictures for concept design. This suite is vacant and ready for possession anytime. **Listing Contains Virtually Staged Photos**
Dining Room
Open Concept, Hardwood Floor, Combined w/Living
3.69 x 2.51
Flat
Living Room
Open Concept, W/O To Balcony, Hardwood Floor
3.65 x 3.71
Flat
Kitchen
Stainless Steel Appl, Ceramic Backsplash, Track Lighting
2.55 x 2.62
Flat
Primary Bedroom
4 Pc Ensuite, Walk-In Closet(s), Vinyl Floor
3.53 x 4.6
Flat
Bathroom
4 Pc Bath, B/I Vanity, Tile Floor
1.61 x 2.62 m
Flat
Bedroom 2
Double Closet, Large Window, Vinyl Floor
3.21 x 3.61
Flat
Bathroom
4 Pc Bath, B/I Vanity, Tile Floor
2.43 x 1.81 m
Flat
Interior features
Auto Garage Door Remote, Carpet Free, Primary Bedroom - Main Floor, Sauna, Storage Area Lockers, Water Heater, Guest Accommodations
Bathrooms
1 × 4-piece — Flat, 1 × 4-piece — Flat
Fireplace
No
Family room
No
Laundry
In-Suite Laundry, Laundry Closet
Kitchens
1
Rooms (above / below grade)
5 above, 0 below
Approximate age
16-30
Architectural style
Apartment
Construction materials
Concrete, Stucco (Plaster)
Exterior features
Controlled Entry, Landscaped, Lighting, Privacy, Recreational Area, Year Round Living
Exposure
South
Garage type
Underground
Garage spaces
1
Total parking spaces
1
Driveway parking
0
Cross street
Steeles Ave West & Dufferin St
Directions
West on Steeles, North on Dufferin
Neighbourhood
Lakeview Estates
Heating
Forced Air — Gas
Cooling
Central Air
Water
Association fee
$761
Fee includes
CAC Included, Common Elements Included, Heat Included, Building Insurance Included, Parking Included, Water Included
Amenities
Bike Storage, Community BBQ, Exercise Room, Indoor Pool, Party Room/Meeting Room, Game Room
Condo corporation #
1045
Locker
Owned
Pets allowed
Yes-with Restrictions
List price
$635,000
Original list price
Annual taxes
$2,586
Tax year
2025
Inclusions
Exclusions
MLS #
N13854322
Status
Active
Transaction type
For Sale
Property type
Residential Condo & Other
Property sub type
Condo Apartment
Days on market
List date
Possession
Flex Closing
Occupancy
Vacant
Listing brokerage
SUTTON GROUP-ADMIRAL REALTY INC.
Co-listing brokerage
SUTTON GROUP-ADMIRAL REALTY INC.
$568,800
Median list price
9
Active listings
New in last 30 days
Median days on market
Estimated monthly payment
$3,044
Educational estimate only — actual payment depends on your lender, credit, and insurance requirements.
Sign in to see recent sold prices for homes like this one nearby.

$627,800
1 Maison Parc Court 309, Vaughan, ON L4J 9K1
BASDEN GROUP REALTY INC.

$599,900
2 Maison Parc Court 102, Vaughan, ON L4J 9K4
SUTTON GROUP-ADMIRAL REALTY INC.

$568,800
2 Maison Parc Court 115, Vaughan, ON L4J 9K4
HOMETRADE REALTY INC.

$558,000
850 Steeles Avenue W 205, Vaughan, ON L4J 8E7
RIGHT AT HOME REALTY

$474,900
2 Maison Parc Court 712, Vaughan, ON L4J 9K4
RE/MAX PREMIER INC.

$429,900
8 Maison Parc Court 102, Vaughan, ON L4J 9K5
RE/MAX EXCEL REALTY LTD.