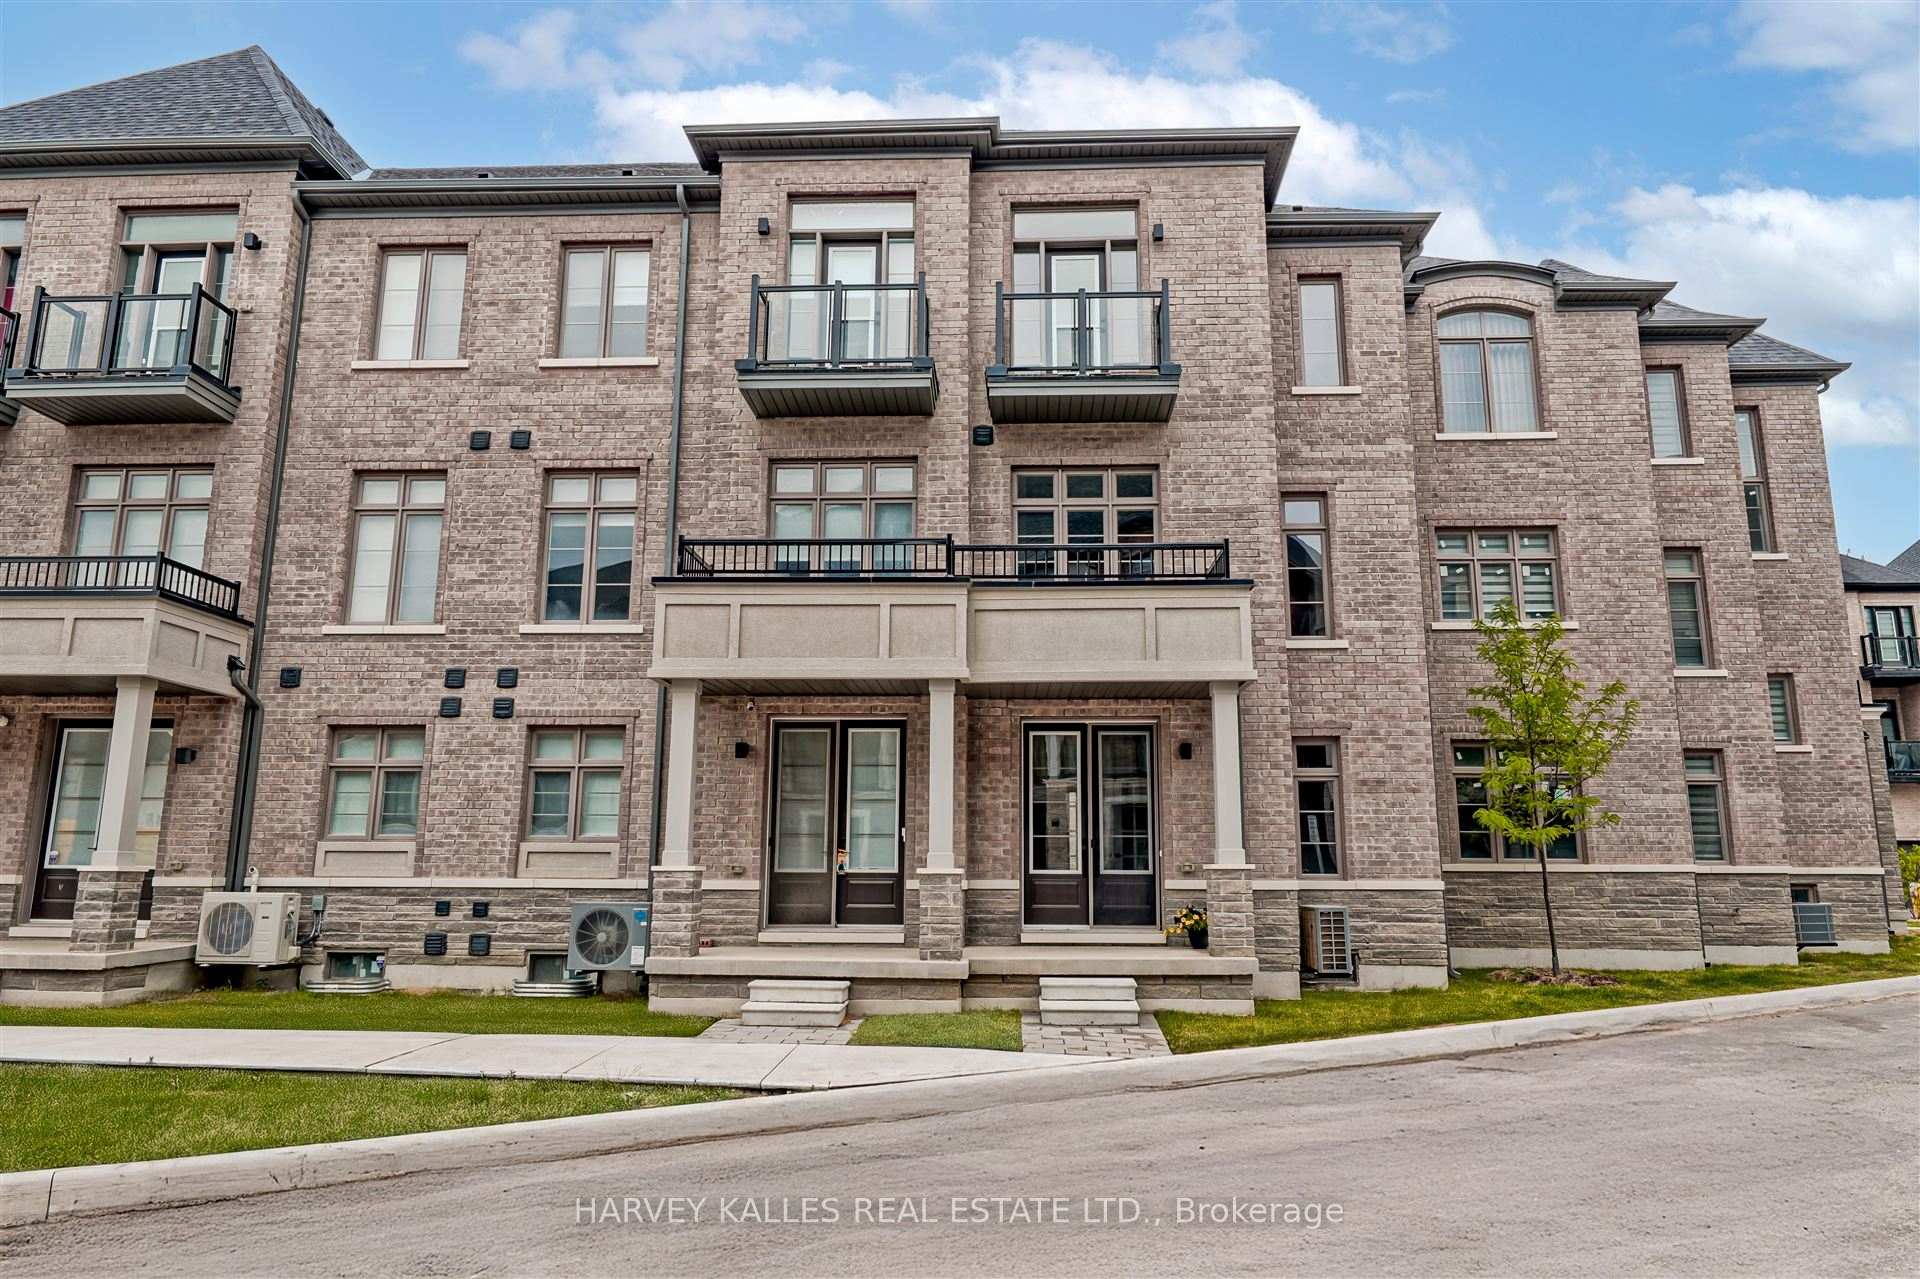
15 Vedette Way, Vaughan, ON L4H 4K2
Welcome To This Beautiful Home In A Highly Sought-After, Growing Vaughan Neighbourhood! A Double-Door Entrance Opens To An Inviting Interior Featuring Newer Paint, Numerous Upgrades, And Premium Hardwood Flooring With Elegant Patterned Detailing Throughout. Enjoy 9-FootCeilings On The Main Level, A Finished Basement Offering Additional Living Space, And Convenient Second-Floor Laundry. An Extended Driveway With Interlocking Pavers Provides Parking For Approximately Four Cars. Relax In The Backyard With A Charming Gazebo-Your Own Peaceful Oasis In The City. Close To Shopping Plazas, Schools, Parks, And Everyday Amenities. An Excellent Opportunity For First-Time Buyers And Investors
Living Room
Hardwood Floor, Gas Fireplace, Pot Lights
5.77 x 3.34 m
Main
Kitchen
Centre Island, Stainless Steel Appl, Granite Counters
3.41 x 2.96 m
Main
Dining Room
Ceramic Floor, W/O To Deck, Pot Lights
3.41 x 2.71 m
Main
Primary Bedroom
5 Pc Ensuite, Walk-In Closet(s), Laminate
5.18 x 3.65 m
Second
Bedroom 2
Laminate, Closet, Window
4.68 x 3.07 m
Second
Bedroom 3
Broadloom, Closet, Vaulted Ceiling(s)
4.35 x 2.41 m
Second
Recreation
Broadloom, Open Concept, Window
10.39 x 5.47 m
Basement
Office
Broadloom, Open Concept
3.5 x 2.3 m
Basement
Interior features
Carpet Free
Basement
Finished
Bathrooms
1 × 2-piece — Main, 1 × 4-piece — Second, 1 × 5-piece — Second, 1 × 4-piece — Basement
Fireplace
Yes
Family room
Yes
Kitchens
1
Rooms (above / below grade)
6 above, 1 below
Approximate age
6-15
Architectural style
2-Storey
Construction materials
Brick, Stone
Foundation
Concrete, Brick
Roof
Asphalt Shingle
Direction faces
South
Garage type
Attached
Garage spaces
1
Total parking spaces
5
Driveway parking
4
Parking features
Private
Lot size
19.69 x 88.58 ft
Cross street
Weston/Major Major Mackenzie
Directions
South
Neighbourhood
Vellore Village
Heating
Forced Air — Gas
Cooling
Central Air
Water
Sewer
Sewer
List price
$1,150,000
Original list price
Annual taxes
$4,825
Tax year
2026
Legal description
PT BLOCK 6, PLAN 65M4463 DESIGNATED PTS 10,11,12 PLAN 65R36215 SUBJECT TO AN EASEMENT OVER PTS 10 & 12 PLAN 65R36215 IN FAVOUR OF PT BLK 6 PL 65M-4463 BEING PTS 9 & 13 PLAN 65R36215 AS IN YR2452387 SUBJECT TO AN EASEMENT FOR ENTRY AS IN YR2527089 CITY OF VAUGHAN
Inclusions
Exclusions
MLS #
N13784140
Status
Active
Transaction type
For Sale
Property type
Residential Freehold
Property sub type
Att/Row/Townhouse
Days on market
List date
Possession
Flexible
Occupancy
Vacant
Listing brokerage
RE/MAX EPIC REALTY
$1,039,900
Median list price
31
Active listings
New in last 30 days
Median days on market
Estimated monthly payment
$5,513
Educational estimate only — actual payment depends on your lender, credit, and insurance requirements.
Sign in to see recent sold prices for homes like this one nearby.

$1,129,000
75 De La Roche Drive, Vaughan, ON L4H 4Z2
HARVEY KALLES REAL ESTATE LTD.

$1,128,000
331 Davos Road, Vaughan, ON L4H 0M8
NEW ERA REAL ESTATE

$1,186,000
30 Coranto Way, Vaughan, ON L4H 3P6
CENTURY 21 ATRIA REALTY INC.

$1,199,900
28 Cassila Way, Vaughan, ON L4H 4P2
LEAF AND PALM REALTY CORP.

$1,098,800
3878 Major Mackenzie Drive, Vaughan, ON L4H 4R2
RE/MAX REALTY SERVICES INC.

$1,089,000
37 Poetry Drive N, Vaughan, ON L4H 3R1
AKARAT GROUP INC.