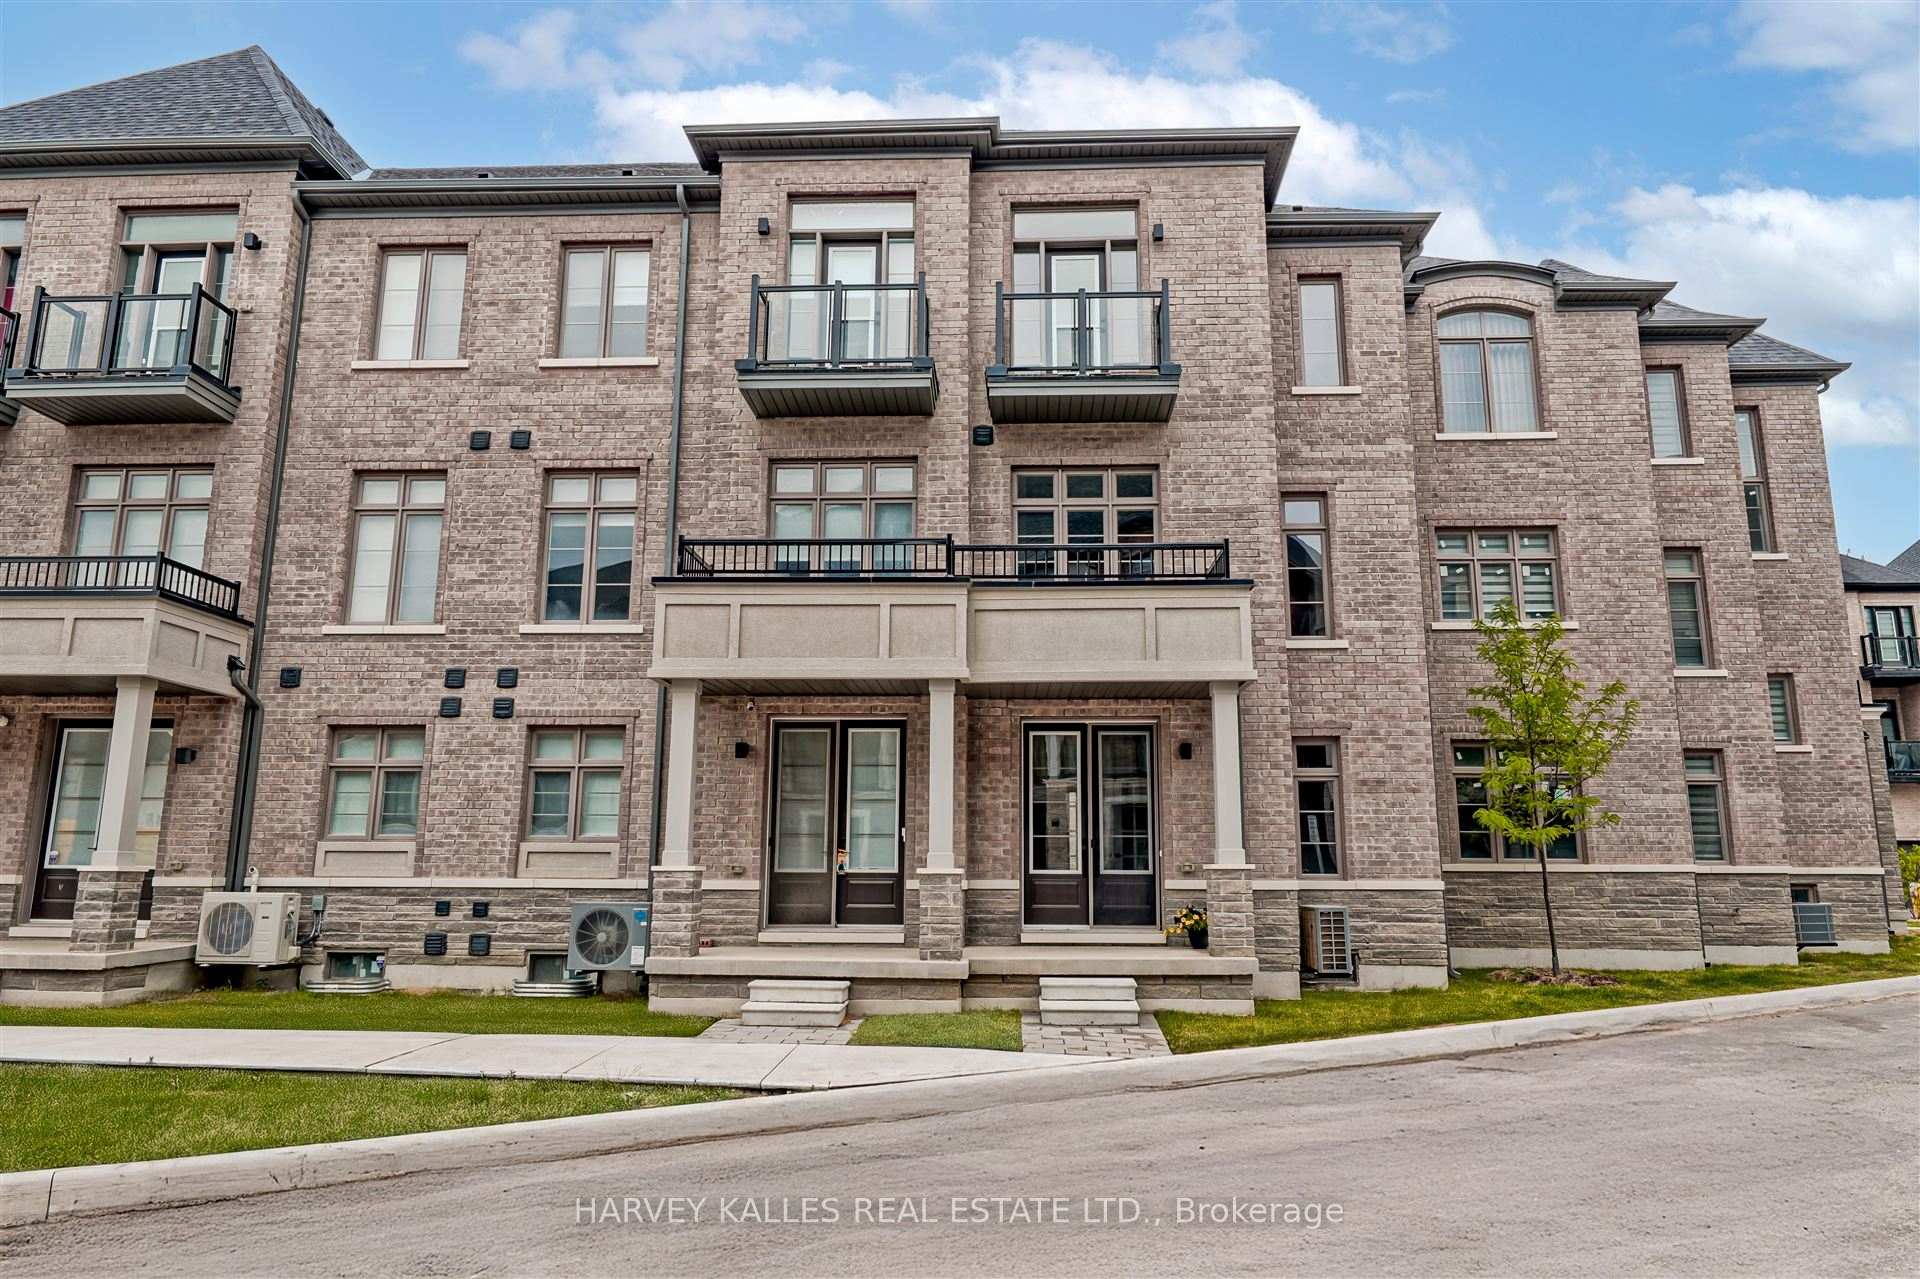
Welcome to an exceptional Ultra-Luxury Townhouse located in the highly desirable Vellore Village community of Vaughan. This beautifully upgraded 3+1 bedrooms, 4 bathrooms, 2 kitchenshome offers a perfect combination of luxury finishes, elegant design, and functional familyliving. Situated in a prime location, this home backs onto a plaza, providing convenient access toeveryday amenities while maintaining the comfort and privacy of your own backyard retreat. Theproperty features parking for 3 vehicles, a spacious backyard with a large deck, professionallydesigned stone paving throughout the backyard and boulevard, and an impressive natural stonefront entrance.Step inside and experience refined elegance with 3/4-inch thick natural marble flooringthroughout the main floor, complemented by a stunning marble medallion feature. The dining areashowcases a custom natural stone accent wall, while the family room features a customfloor-to-ceiling natural stone fireplace with built-in TV mount cutout, creating a true luxuryfocal point.The main floor is enhanced with architectural details including a waffle ceilingdesign in the foyer, crown moulding throughout, and custom oval beam detailing in the upperhallway. Every bedroom is thoughtfully designed with walk-in closets, while the primary suiteand additional bedrooms feature custom moulding and ceiling details, including elegant crownmoulding designs and waffle ceiling accents.The fully finished basement offers exceptionaladditional living space with a second kitchen, custom crown moulding and waffle ceiling design,a luxurious bathroom finished with natural stone tiles throughout, and a beautiful limestone fireplace - perfect for entertaining, extended family, or additional living flexibility.Closeto parks, local schools, places of worship, a hospital, highway 400, Walmart, Canada'sWonderland, Vaughan Mills, and community/recreation centres. High Ranking School Zone
PT BLK 1, PLN 65M4261, PTS 5 & 6, 65R32499 SUBJECT TO AN EASEMENT OVER PT 5, PL 65R32499 IN FAVOUR OF PT BLK 1, PL 65M4261, PTS 3 & 4, PL 65R32499 AS IN YR1763050 TOGETHER WITH AN EASEMENT OVER PT BLK 1, PL 65M4261, PT 4, PL 65R32499 AS IN YR1763050 SUBJECT TO AN EASEMENT FOR ENTRY AS IN YR1763050 TOGETHER WITH AN EASEMENT OVER PT BLK 1, 65M4261 PT 4, 65R32499 AS IN YR1763577 CITY OF VAUGHAN
Inclusions
Exclusions
Listing
MLS #
N13802934
Status
Active
Transaction type
For Sale
Property type
Residential Freehold
Property sub type
Att/Row/Townhouse
Days on market
List date
Possession
Flexibble
Occupancy
Owner
Listing brokerage
CENTURY 21 ATRIA REALTY INC.
Vellore Village market snapshot
$1,039,900
Median list price
31
Active listings
New in last 30 days
Median days on market
Mortgage calculator
Estimated monthly payment
$5,686
Educational estimate only — actual payment depends on your lender, credit, and insurance requirements.
Recently sold nearby
Sign in to see recent sold prices for homes like this one nearby.