368 Paradelle Drive, Richmond Hill, ON L4E 4R7 | AstraHomes | AstraHomes
$1,788,888
368 Paradelle Drive, Richmond Hill, ON L4E 4R7
active
4 bed4 bath3,800 sqft$471/sqft
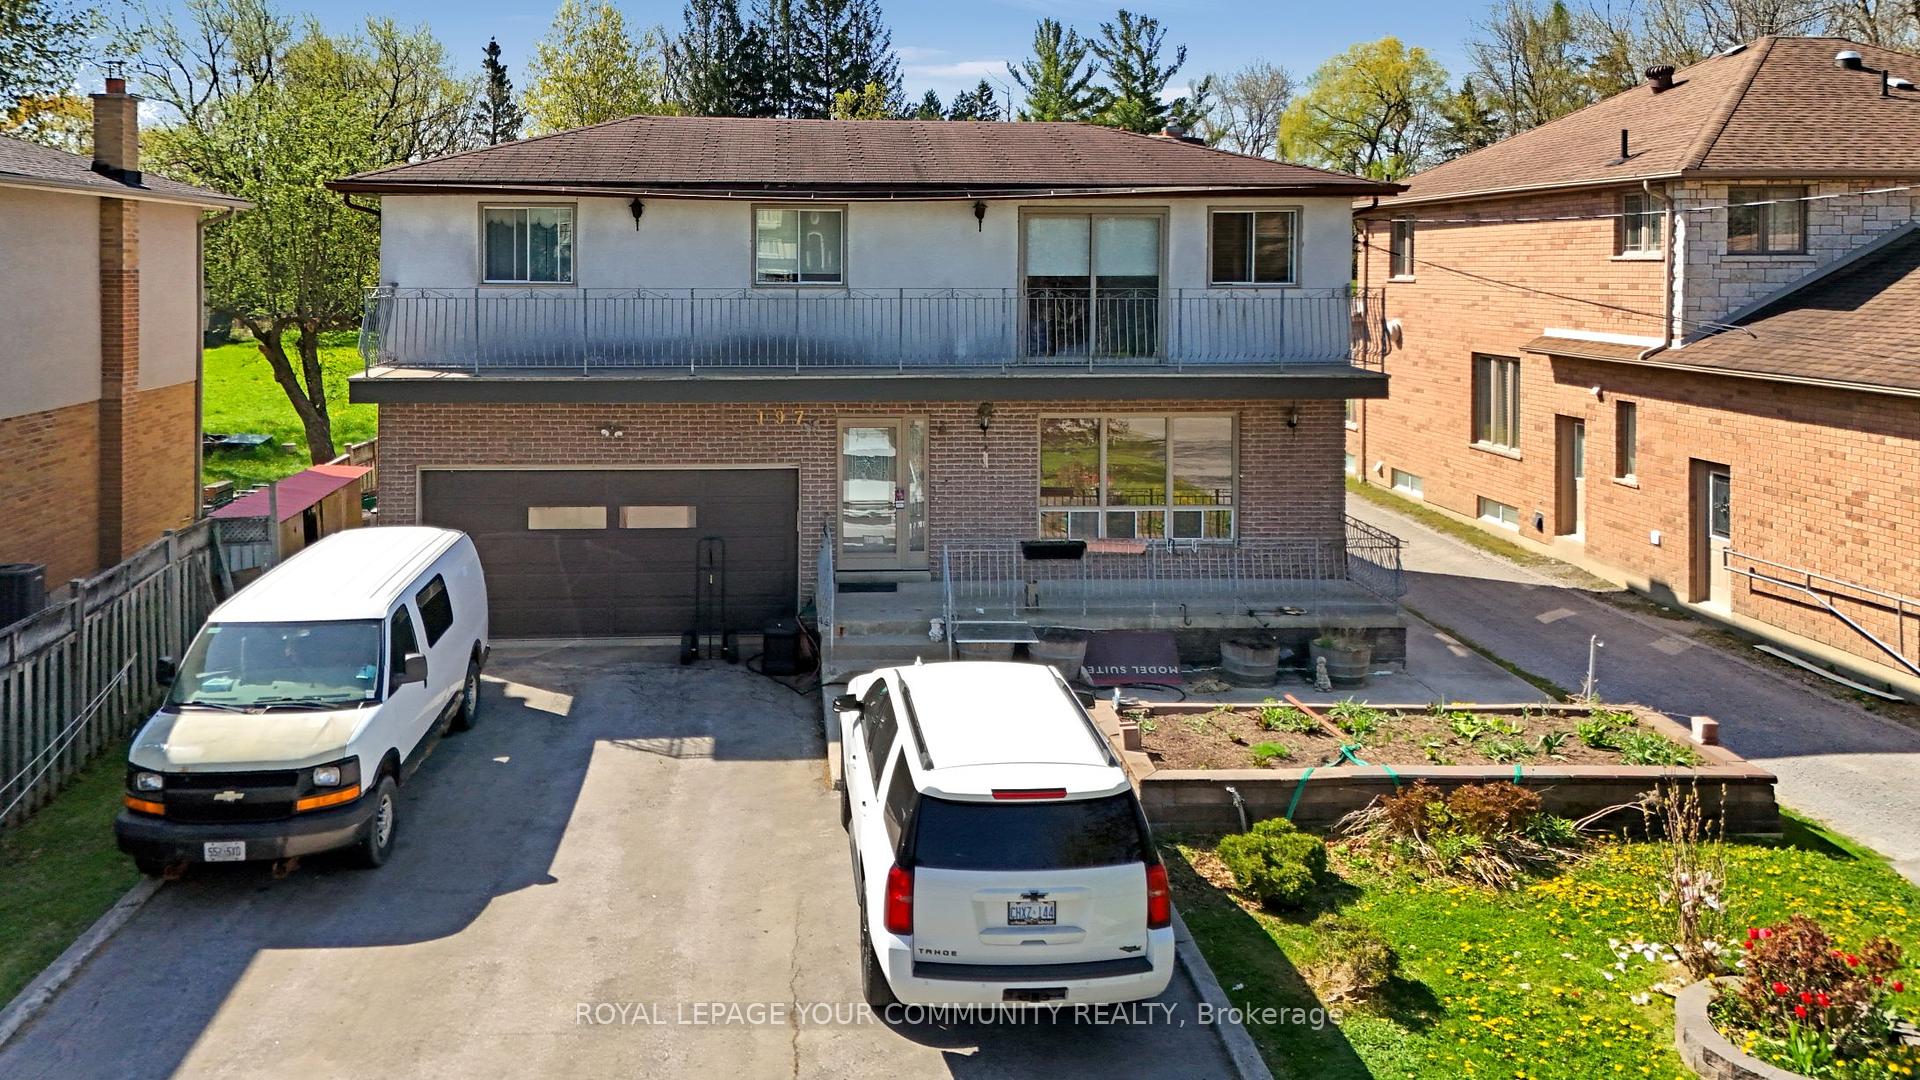
STUNNING 2-STOREY FONTAINEBLEU ESTATE WITH SOPHISTICATED UPGRADES IN THE PRESTIGIOUS LAKE WILCOX COMMUNITY! Freshly painted throughout with new modern light fixtures and new LED potlights. This impressive home offers over 3,800 sqft of total living space, a 2-car garage and a double driveway accommodating up to 4 cars. Step into the grand foyer with soaring ceilings, welcoming into an inviting, thoughtfully designed interior. The formal living and dining areas feature large bright windows and an elegant tray ceiling. The chef-inspired kitchen offers stainless steel appliances, ample cabinetry, a centre island with a breakfast bar, and a convenient pantry. Surrounded by windows, the bright breakfast area provides a walkout to the beautifully landscaped, fully fenced backyard. The cozy family room showcases a fireplace and expansive picture windows overlooking the yard. A private main-level room offers an ideal home office or flexible workspace. Walk up the graceful circular staircase leading to the upper landing. The oversized primary suite is a true retreat, featuring a comfortable sitting area, his & hers closets, and a luxurious 4pc ensuite with double vanity, soaker tub and glass shower. Three additional bedrooms each featuring ensuite access and ample closet space. Enjoy the convenient upper-level laundry room with full-sized washer & dryer, sink and cabinetry. Ideally situated near Lake Wilcox, parks, trails, top-rated schools, shopping, restaurants and everyday amenities, with easy access to major roads, transit and the GTA. An exceptional opportunity to enjoy refined family living in a desirable Richmond Hill neighbourhood!
Room details
Kitchen
Stainless Steel Appl, Centre Island, Breakfast Bar
LOT 121, PLAN 65M3727, RICHMOND HILL. S/T RT UNTIL THE LATER OF 5 YRS FROM 2004/03/03 OR UNTIL PL 65M3727 HAS BEEN ASSUMED BY THE TOWN OF RICHMOND HILL, AS IN YR436392. S/T EASEMENT FOR ENTRY AS IN YR661099.
Inclusions
Exclusions
Listing
MLS #
N13803928
Status
Active
Transaction type
For Sale
Property type
Residential Freehold
Property sub type
Detached
Days on market
List date
Possession
TBA
Occupancy
Owner
Listing brokerage
RE/MAX HALLMARK REALTY LTD.
Oak Ridges Lake Wilcox market snapshot
$1,587,500
Median list price
40
Active listings
New in last 30 days
Median days on market
Mortgage calculator
Estimated monthly payment
$8,576
Educational estimate only — actual payment depends on your lender, credit, and insurance requirements.
Recently sold nearby
Sign in to see recent sold prices for homes like this one nearby.