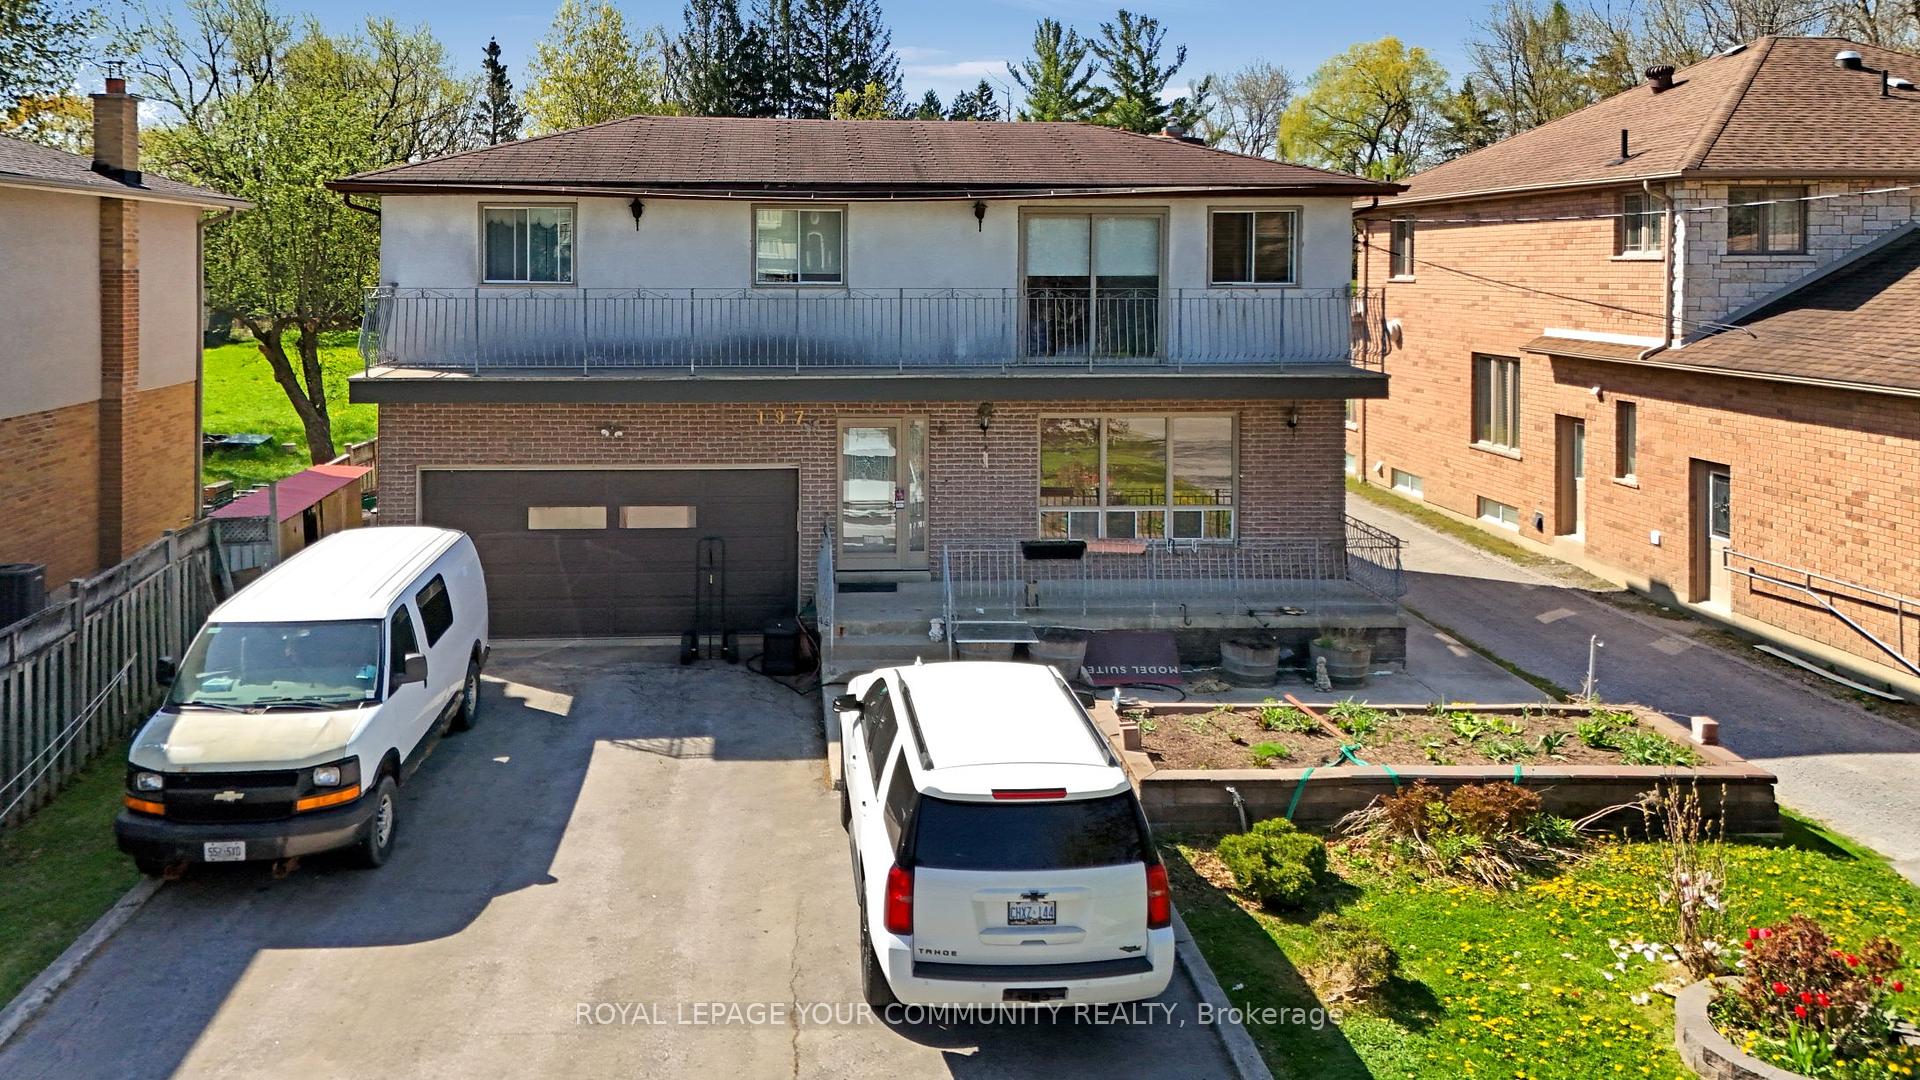
158 Nantucket Drive, Richmond Hill, ON L4R 4H2 | AstraHomes | AstraHomes
$1,888,800
158 Nantucket Drive, Richmond Hill, ON L4R 4H2
active
5 bed4 bath3,000 sqft$630/sqft
Set on a beautiful street steps to Lake Wilcox & surrounded by an evolving collection ofstunning custom-built & multi-million-dollar homes, this impressive 4-bdrm detached residencefaces lush ravine & offers over 3,000 SF of elegantly curated space on an exceptional deep lotin the heart of this coveted neighbourhood. Located in one of Richmond Hill's most desirablepockets, this home presents an outstanding way to enjoy space, community & lifestyle to thefullest. Step inside to a spacious foyer & expansive main floor designed for both everydayliving & entertaining. Beautiful hardwd flooring runs t/o with the main level freshlyrefinished. The huge living & dining rooms are bathed in tons of natural light from the largewindows, and feature elegant crown mouldings and coffered ceiling. Generous eat-in kitchenfeatures granite c/t that offer plenty of workspace, centre island & bright breakfast area withw/o to interlocked backyard patio. The showpiece of the main floor is its spectacular openconcept family rm with 2-storey soaring ceilings, dramatic windows & gas f/pl that combine tocreate an unforgettable gathering space. Versatile office positioned between main & 2nd levelsprovides an ideal work-from-home space, study or reading area. The expansive second floorfeatures 4 generously sized bedrooms, including an ample primary suite with his & hers closets& 4PC ensuite. Modern finished basement extends the living area even further with a hugerecreation room, kitchenette, open-concept bedroom area with built in closets & abundantstorage incl pantry & cold cellar. Outside, the rare oversized backyard oasis is made forsummer living, with its large patio, garden, shed & plenty of room to entertain, BBQ, play orsimply unwind. Minutes to Lake Wilcox, scenic trails, parks, Oak Ridges Community Centre,highly ranked schools, shopping & everyday conveniences, this is an exceptional place to callhome in one of Richmond Hill's most sought-after communities.
Room details
Living Room
Hardwood Floor, Open Concept, Combined w/Dining
3.68 x 3.52 m
Main
Dining Room
Hardwood Floor, Large Window, Coffered Ceiling(s)
3.68 x 3.52 m
Main
Family Room
Hardwood Floor, Gas Fireplace, Open Concept
4.97 x 4.85 m
Main
Kitchen
Granite Counters, Custom Backsplash, Centre Island
4.51 x 4.35 m
Main
Breakfast
Hardwood Floor, W/O To Patio, Open Concept
3.96 x 3.17 m
Main
Office
Hardwood Floor, Separate Room, Open Concept
4.39 x 2.96 m
In Between
Primary Bedroom
Hardwood Floor, 4 Pc Ensuite, His and Hers Closets