1 Maison Parc Court 704, Vaughan, ON L4J 9K1 | AstraHomes | AstraHomes
$419,000
1 Maison Parc Court 704, Vaughan, ON L4J 9K1
active
1 bed1 bath613 sqft$684/sqft
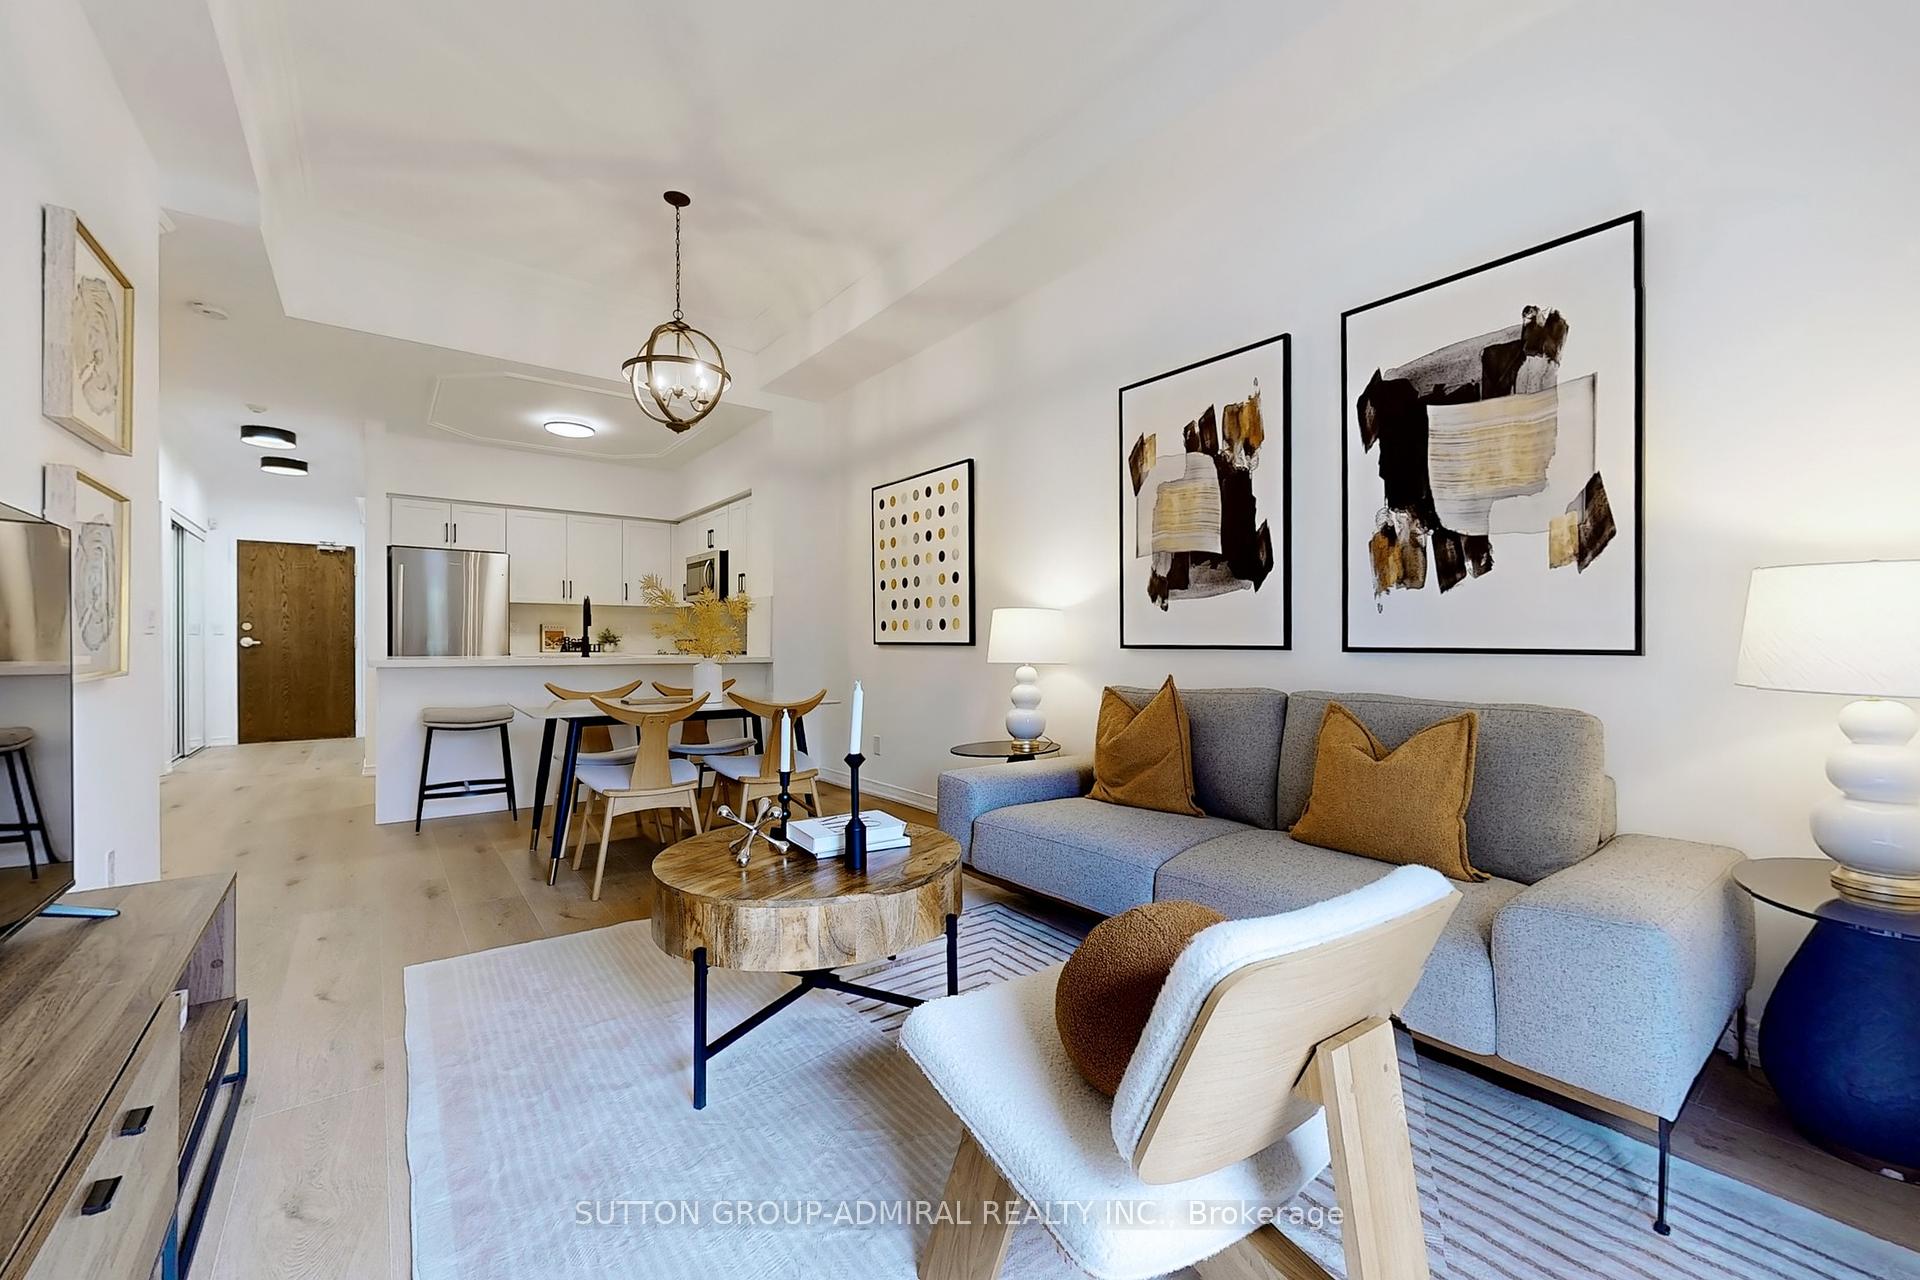
Newly renovated, freshly painted with new laminate flooring, this luxury 1-bedroom, 1-bath condo at 1 Maison Parc Crt, Unit 704 in Vaughan's desirable Chateau Ridge offers 613 sq ft of open-concept living on a high floor with 9-foot ceilings, huge windows, a large open balcony. Featuring a modern kitchen with stainless steel appliances and caesar stone counters with double stainless steel sink paired with gooseneck faucet+vegetable sprayer, a generously sized primary bedroom, owned underground parking, and an owned locker, all within a well-managed building with concierge/security, gym, lap pool, guest suites, party/meeting room, and visitor parking. Ideally located at Steeles/Dufferin, zoned for Frechette French Immersion School, steps to TTC/YRT with transit between Toronto and Vaughan and one bus to York University, walking distance to grocery stores, banks, parks, and amenities.
Room details
Living Room
Combined w/Dining, Laminate, W/O To Balcony
5.88 x 3.29
Flat
Living Room
Flat
Foyer
Ceramic Floor, Combined w/Dining, Mirrored Closet
1.83 x 1.22 m
Flat
Dining Room
Open Concept, Combined w/Living, Laminate
5.88 x 3.29
Flat
Living Room
Laminate, Combined w/Dining, W/O To Balcony
2.94 x 3.29 m
Flat
Kitchen
Stainless Steel Appl, Breakfast Bar, Open Concept
2.44 x 2.5
Flat
Dining Room
Open Concept, Combined w/Living, Laminate
2.94 x 3.28 m
Flat
Primary Bedroom
Picture Window, Laminate, Closet
4.51 x 3.08
Flat
Kitchen
Stainless Steel Appl, Breakfast Bar, Modern Kitchen
2.44 x 2.5 m
Flat
Primary Bedroom
Picture Window, Laminate, Double Closet
4.51 x 3.08 m
Flat
Interior
Interior features
Carpet Free
Bathrooms
1 × 4-piece — Flat
Fireplace
No
Family room
No
Laundry
In-Suite Laundry
Kitchens
1
Rooms (above / below grade)
4 above, 0 below
Exterior
Architectural style
Apartment
Construction materials
Stone, Stucco (Plaster)
Exposure
North
Parking
Garage type
Underground
Garage spaces
1
Total parking spaces
1
Driveway parking
0
Lot & location
Cross street
Dufferin/Steeles
Directions
Dufferin and Steeles
Neighbourhood
Lakeview Estates
Utilities & systems
Heating
Forced Air — Gas
Cooling
Central Air
Water
Condo / association
Association fee
$550
Fee includes
Heat Included, Water Included, Common Elements Included, Building Insurance Included, Parking Included
Amenities
Party Room/Meeting Room, Visitor Parking, Guest Suites, Gym, Lap Pool, Concierge
Condo corporation #
1045
Locker
Owned
Pets allowed
Yes-with Restrictions
Financial & tax
List price
$419,000
Original list price
Annual taxes
$2,090
Tax year
2026
Inclusions
Exclusions
Listing
MLS #
N14082062
Status
Active
Transaction type
For Sale
Property type
Residential Condo & Other
Property sub type
Condo Apartment
Days on market
List date
Possession
Immed/TBA
Occupancy
Vacant
Listing brokerage
HARVEY KALLES REAL ESTATE LTD.
Co-listing brokerage
HARVEY KALLES REAL ESTATE LTD.
Lakeview Estates market snapshot
$599,900
Median list price
9
Active listings
New in last 30 days
Median days on market
Mortgage calculator
Estimated monthly payment
$2,009
Educational estimate only — actual payment depends on your lender, credit, and insurance requirements.
Recently sold nearby
Sign in to see recent sold prices for homes like this one nearby.