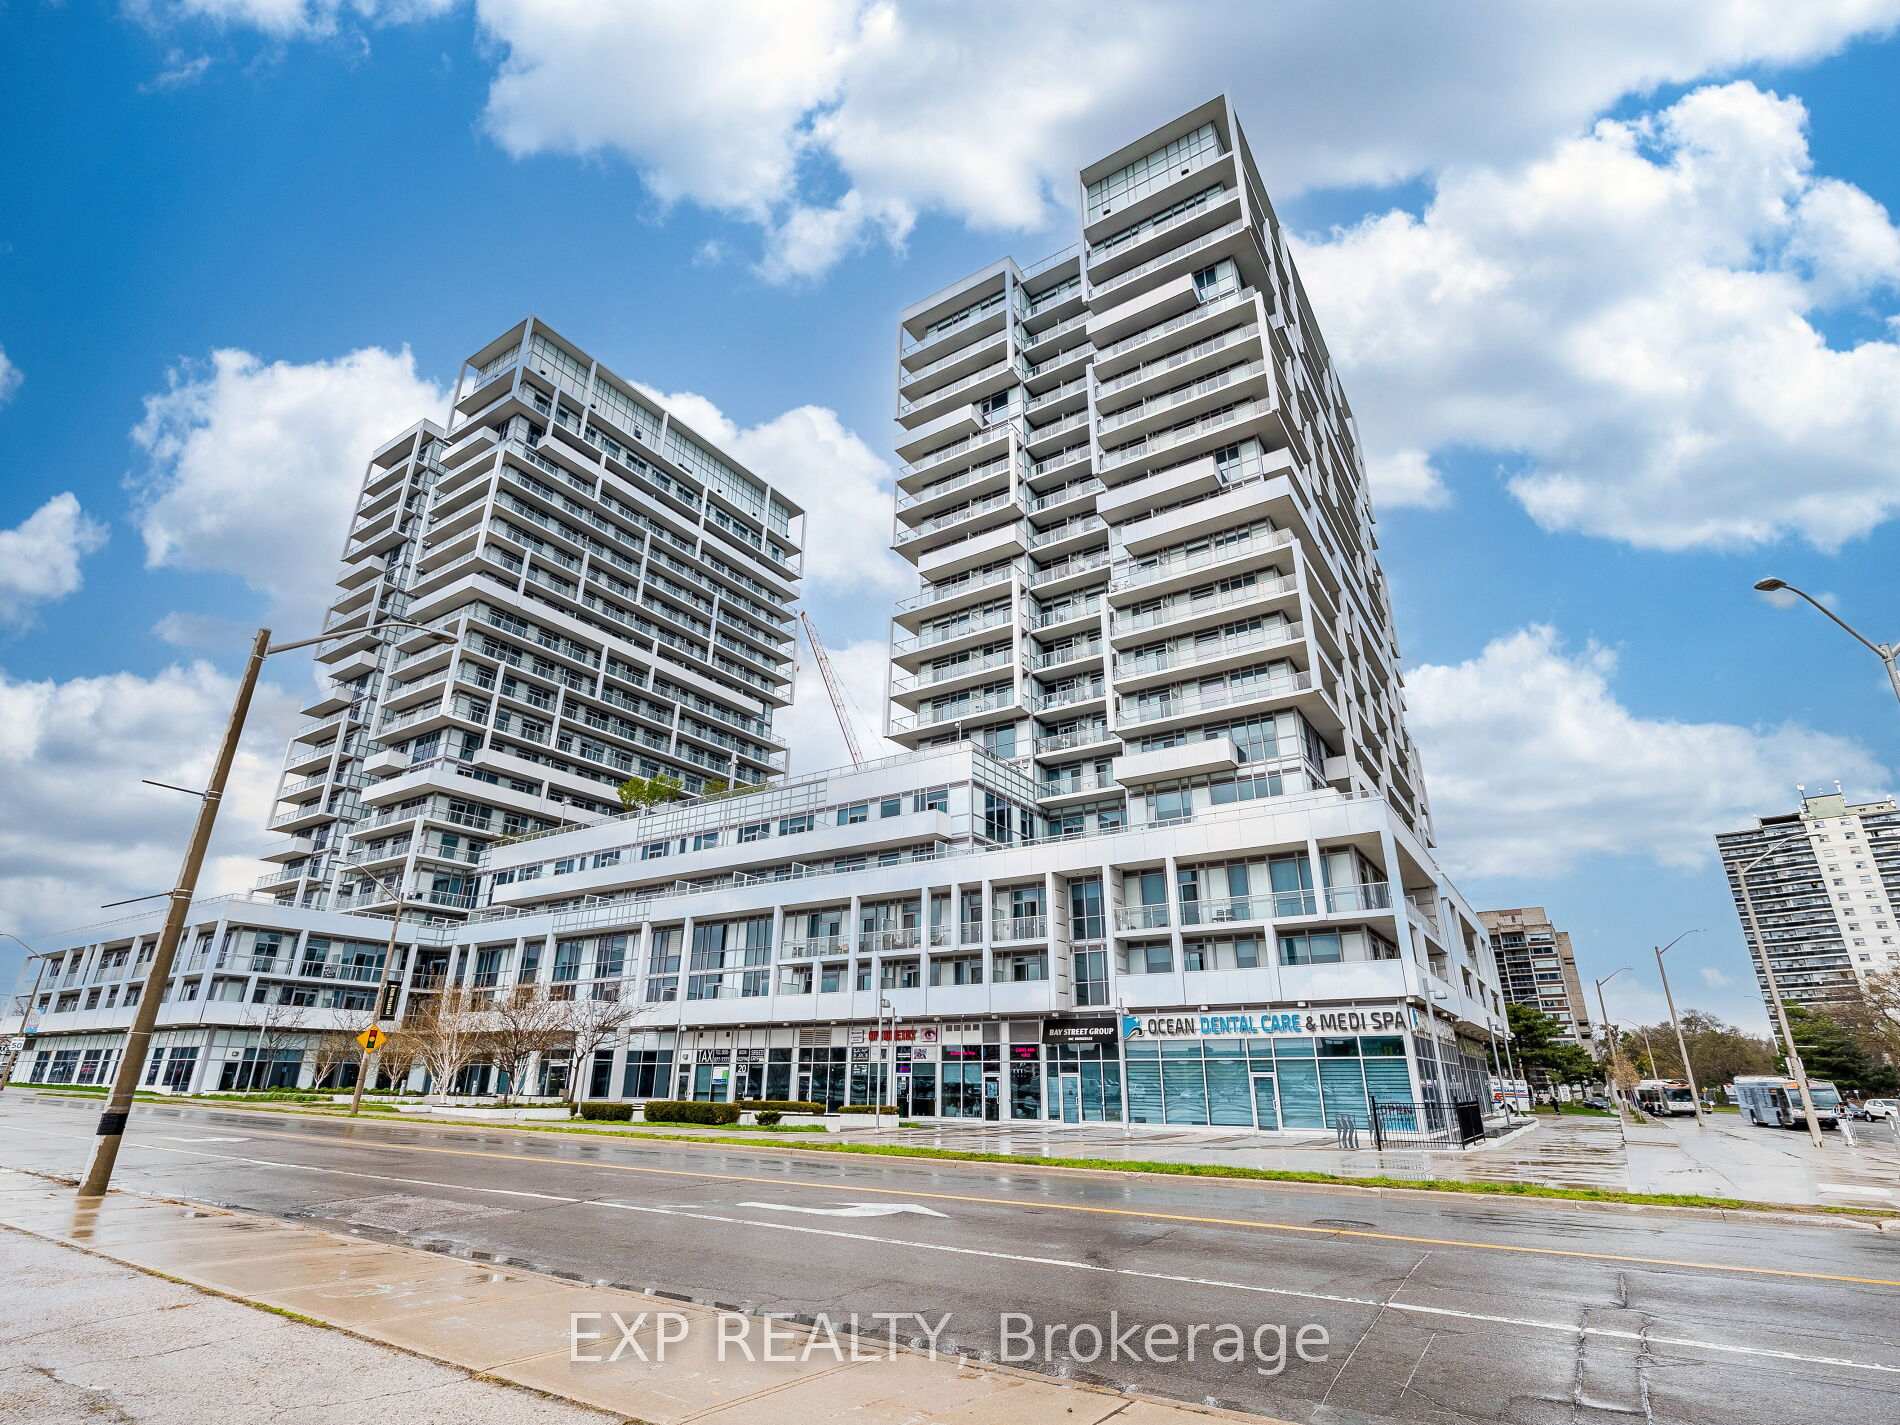
212 Kerr Street 601, Oakville, ON L6K 3B1
Tucked quietly on the desirable south side of Arbour Glen, with a lovely view and glimpses of the lake, this renovated Kerr Village condo delivers the lifestyle buyers actually want - bright space, smart renovations and updates, walkable everything, and a vibe that just feels good the moment you walk in. With nearly 1,000 sq. ft., this stylish 2-bedroom suite features a modernized kitchen and bath, open-concept living/dining space with feature wall, quality laminate flooring throughout, and peaceful treetop views that flood the unit with natural light. Smart-home upgrades include a Nest thermostat with Google Home integration. Bonus walk-in ensuite storage locker adds the kind of practical space condos rarely offer. Step outside and you're moments from Kerr Village cafés, restaurants, boutiques, downtown Oakville, waterfront trails, parks, and the lake - all in one of Oakville's most connected and character-filled neighbourhoods. A turnkey opportunity for first-time buyers, downsizers, or anyone craving low-maintenance living without sacrificing style or locatio
Living Room
W/O To Balcony, Overlooks Dining, South View
4.25 x 4.06
Main
Dining Room
Laminate, Overlooks Living
3.77 x 3.16
Main
Kitchen
Renovated, Laminate, Double Sink
3.32 x 2.16
Main
Primary Bedroom
Laminate, South View, Double Closet
4.95 x 3.26
Main
Bedroom 2
Laminate, South View, Double Closet
3.98 x 2.82
Main
Other
Laminate
1.86 x 1
Main
Interior features
Carpet Free
Bathrooms
1 × 4-piece — Main
Fireplace
No
Family room
No
Laundry
Coin Operated
Kitchens
1
Rooms (above / below grade)
6 above, 0 below
Architectural style
1 Storey/Apt
Construction materials
Brick, Concrete
Roof
Flat
Exposure
South
Garage type
Underground
Garage spaces
1
Total parking spaces
1
Driveway parking
0
Cross street
Kerr St and Rebecca St
Directions
Kerr St and Rebecca St
Neighbourhood
1002 - CO Central
Heating
Water — Gas
Cooling
Window Unit(s)
Water
Association fee
$747
Fee includes
Heat Included, Hydro Included, Water Included, Common Elements Included, Parking Included, Building Insurance Included
Amenities
Party Room/Meeting Room, Visitor Parking
Condo corporation #
5
Locker
Ensuite
Pets allowed
Yes-with Restrictions
List price
$499,000
Original list price
Annual taxes
$2,112
Tax year
2025
Inclusions
Exclusions
MLS #
W12862976
Status
Active
Transaction type
For Sale
Property type
Residential Condo & Other
Property sub type
Condo Apartment
Days on market
List date
Possession
IMMD/TBA
Occupancy
Owner
Listing brokerage
ROYAL LEPAGE REAL ESTATE SERVICES LTD.
$592,450
Median list price
22
Active listings
New in last 30 days
Median days on market
Estimated monthly payment
$2,392
Educational estimate only — actual payment depends on your lender, credit, and insurance requirements.
Sign in to see recent sold prices for homes like this one nearby.

$499,900
20 Speers Road 605, Oakville, ON L6K 3R5
ROYAL LEPAGE REAL ESTATE SERVICES LTD.

$494,500
212 Kerr Street 404, Oakville, ON L6K 3B1
ROYAL LEPAGE REAL ESTATE SERVICES LTD.

$479,900
212 Kerr Street 702, Oakville, ON L6K 3B1
RE/MAX REAL ESTATE CENTRE INC.

$474,900
212 Kerr Street 207, Oakville, ON L6K 3B1
RIGHT AT HOME REALTY

$459,900
65 Speers Road 1201, Oakville, ON L6K 0J1
RE/MAX CENTRE MUSTAFA ZIA REALTY

$539,900
70 Stewart Street 102, Oakville, ON L6K 1X5
CENTURY 21 MILLER REAL ESTATE LTD.