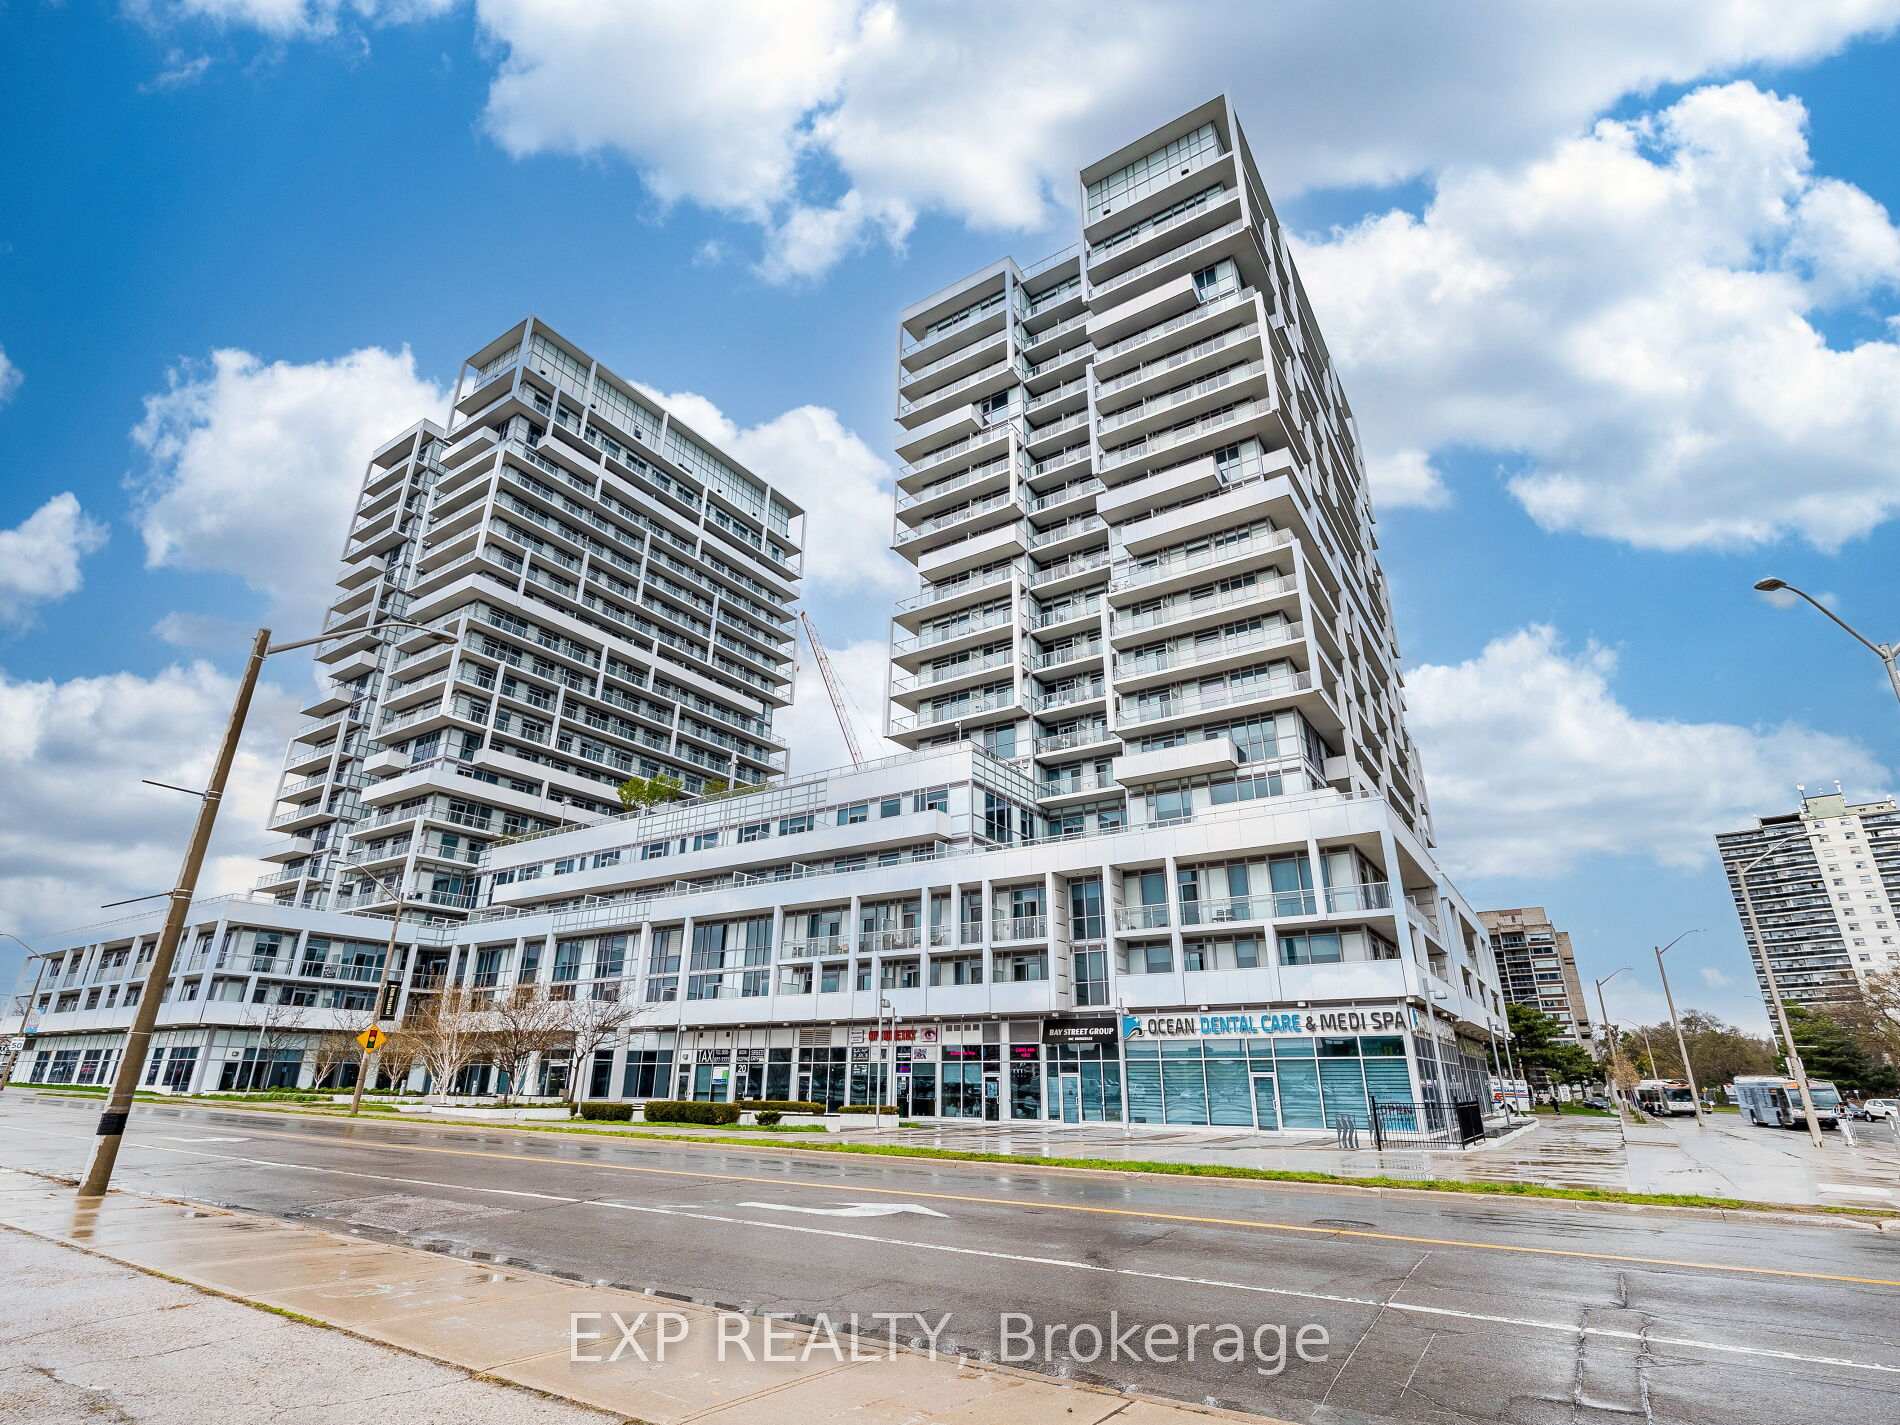
212 Kerr Street 404, Oakville, ON L6K 3B1 | AstraHomes | AstraHomes
$449,900
212 Kerr Street 404, Oakville, ON L6K 3B1
active
2 bed1 bath950 sqft$474/sqft
Bright, spacious, and full of personality, this stylish condo stands out with a smart, functional layout and an airy feel that's hard to find in the area. Best price in the building. Thoughtfully designed for comfortable everyday living and easy entertaining, the open-concept space flows seamlessly from the modern kitchen to the generous living area and private balcony, in one of the town's most vibrant neighbourhoods. Primary bedroom with walk-in closet. Surrounded by great dining, shopping, parks, transit, and everyday conveniences, this is an incredible opportunity for first-time buyers, downsizers or investors looking for value, lifestyle, and location. Don't miss your chance to get into one of Oakville's most dynamic communities. Includes 1 parking spot and 1 locker. Maintenance fees include heat, hydro, and water. Please note no dogs, no smoking building.
Room details
Dining Room
Laminate, Combined w/Living
4.01 x 2.86
Main
Primary Bedroom
Laminate, Walk-In Closet(s), Window
4.26 x 3.37
Main
Kitchen
Updated, Laminate, Double Sink
3.32 x 2.08
Main
Living Room
Laminate, W/O To Balcony, Combined w/Dining
4.59 x 4.05
Main
Foyer
Double Closet
3.937 x 0.838
Main
Bedroom 2
Laminate, Double Closet, Window
4.26 x 2.77
Main
Interior
Interior features
Carpet Free
Bathrooms
1 × 4-piece — Main
Fireplace
No
Family room
No
Laundry
Coin Operated
Kitchens
1
Rooms (above / below grade)
6 above, 0 below
Approximate age
51-99
Exterior
Architectural style
1 Storey/Apt
Construction materials
Brick, Concrete Poured
Exposure
North West
Parking
Garage type
Underground
Garage spaces
1
Total parking spaces
1
Driveway parking
0
Lot & location
Cross street
Rebecca St and Kerr St.
Directions
West side of Kerr St, north of Kerr St. Long driveway is on Kerr St at Bond St.
Neighbourhood
1002 - CO Central
Utilities & systems
Heating
Water — Gas
Cooling
Window Unit(s)
Water
Condo / association
Association fee
$747
Fee includes
Heat Included, Hydro Included, Water Included, Building Insurance Included, Common Elements Included
Condo corporation #
5
Locker
Exclusive
Pets allowed
Yes-with Restrictions
Financial & tax
List price
$449,900
Original list price
Annual taxes
$2,153
Tax year
2025
Inclusions
Exclusions
Listing
MLS #
W14087902
Status
Active
Transaction type
For Sale
Property type
Residential Condo & Other
Property sub type
Condo Apartment
Days on market
List date
Possession
30-60-TBA
Occupancy
Vacant
Listing brokerage
ROYAL LEPAGE REAL ESTATE SERVICES LTD.
1002 - CO Central market snapshot
$629,900
Median list price
25
Active listings
New in last 30 days
Median days on market
Mortgage calculator
Estimated monthly payment
$2,157
Educational estimate only — actual payment depends on your lender, credit, and insurance requirements.
Recently sold nearby
Sign in to see recent sold prices for homes like this one nearby.