28 Bromley Crescent, Brampton, ON L6T 1Z1
Top 5 Reasons You Will Love This Home: 1) Beautifully landscaped corner lot offering exceptional privacy and impressive curb appeal, creating a peaceful outdoor setting to enjoy year-round 2) The heart of the home showcases an expansive, sun-filled kitchen featuring ample cabinetry, generous storage, and tasteful recent updates, making it both functional and inviting 3) Retreat to the partially finished basement, providing the perfect space for a media room, home theatre, or relaxed family entertainment area 4) Convenient interior access to the garage, adding ease and practicality to your daily routine 5) Ideally situated close to Bramalea City Centre, public transit, schools, and the hospital, placing everyday amenities just minutes from your doorstep, while a newly reshingled roof (2026) adds valuable peace of mind. 1,631 above grade sq.ft. plus a partially finished basement.
Kitchen
Laminate, Pantry, Stainless Steel Appl
5.15 x 3.09
Main
Dining Room
Laminate, Crown Moulding, Window
3.39 x 2.2
Main
Family Room
Laminate, Crown Moulding, Large Window
5.19 x 3.23
Main
Bedroom
Hardwood Floor, Closet, Window
3.45 x 2.93
Main
Primary Bedroom
3 Pc Ensuite, Hardwood Floor, Closet
4.57 x 3.33
Upper
Bedroom
Vinyl Floor, Closet, Window
4.15 x 3.33
Upper
Bedroom
Hardwood Floor, Closet, Window
3.27 x 2.72
Upper
Recreation
Vinyl Floor, Window, Recessed Lighting
5.75 x 4.97
Basement
Laundry
Window
5.09 x 3.17
Basement
Interior features
Storage
Basement
Full, Partially Finished
Bathrooms
1 × 2-piece — Main, 1 × 3-piece — Upper, 1 × 4-piece — Upper
Fireplace
No
Family room
Yes
Kitchens
1
Rooms (above / below grade)
7 above, 2 below
Approximate age
51-99
Architectural style
Sidesplit 3
Construction materials
Aluminum Siding, Brick
Foundation
Concrete Block
Roof
Asphalt Shingle
Exterior features
Patio, Landscaped
Direction faces
East
Garage type
Attached
Garage spaces
1
Total parking spaces
5
Driveway parking
4
Parking features
Available
Lot size
62.5 x 120.29 ft
Cross street
Brookland Dr/Bromley Cres
Directions
Brookland Dr/Bromley Cres
Neighbourhood
Avondale
Heating
Forced Air — Gas
Cooling
Central Air
Water
Sewer
Sewer
List price
$849,000
Original list price
Annual taxes
$4,826
Tax year
2025
Legal description
LT 118 PL 688 ; S/T CH33792,CH34330 BRAMPTON
Inclusions
Exclusions
MLS #
W13460508
Status
Active
Transaction type
For Sale
Property type
Residential Freehold
Property sub type
Detached
Days on market
List date
Possession
Flexible
Occupancy
Owner
Listing brokerage
FARIS TEAM REAL ESTATE BROKERAGE
Co-listing brokerage
FARIS TEAM REAL ESTATE BROKERAGE
$799,900
Median list price
11
Active listings
New in last 30 days
Median days on market
Estimated monthly payment
$4,070
Educational estimate only — actual payment depends on your lender, credit, and insurance requirements.
Sign in to see recent sold prices for homes like this one nearby.

$849,000
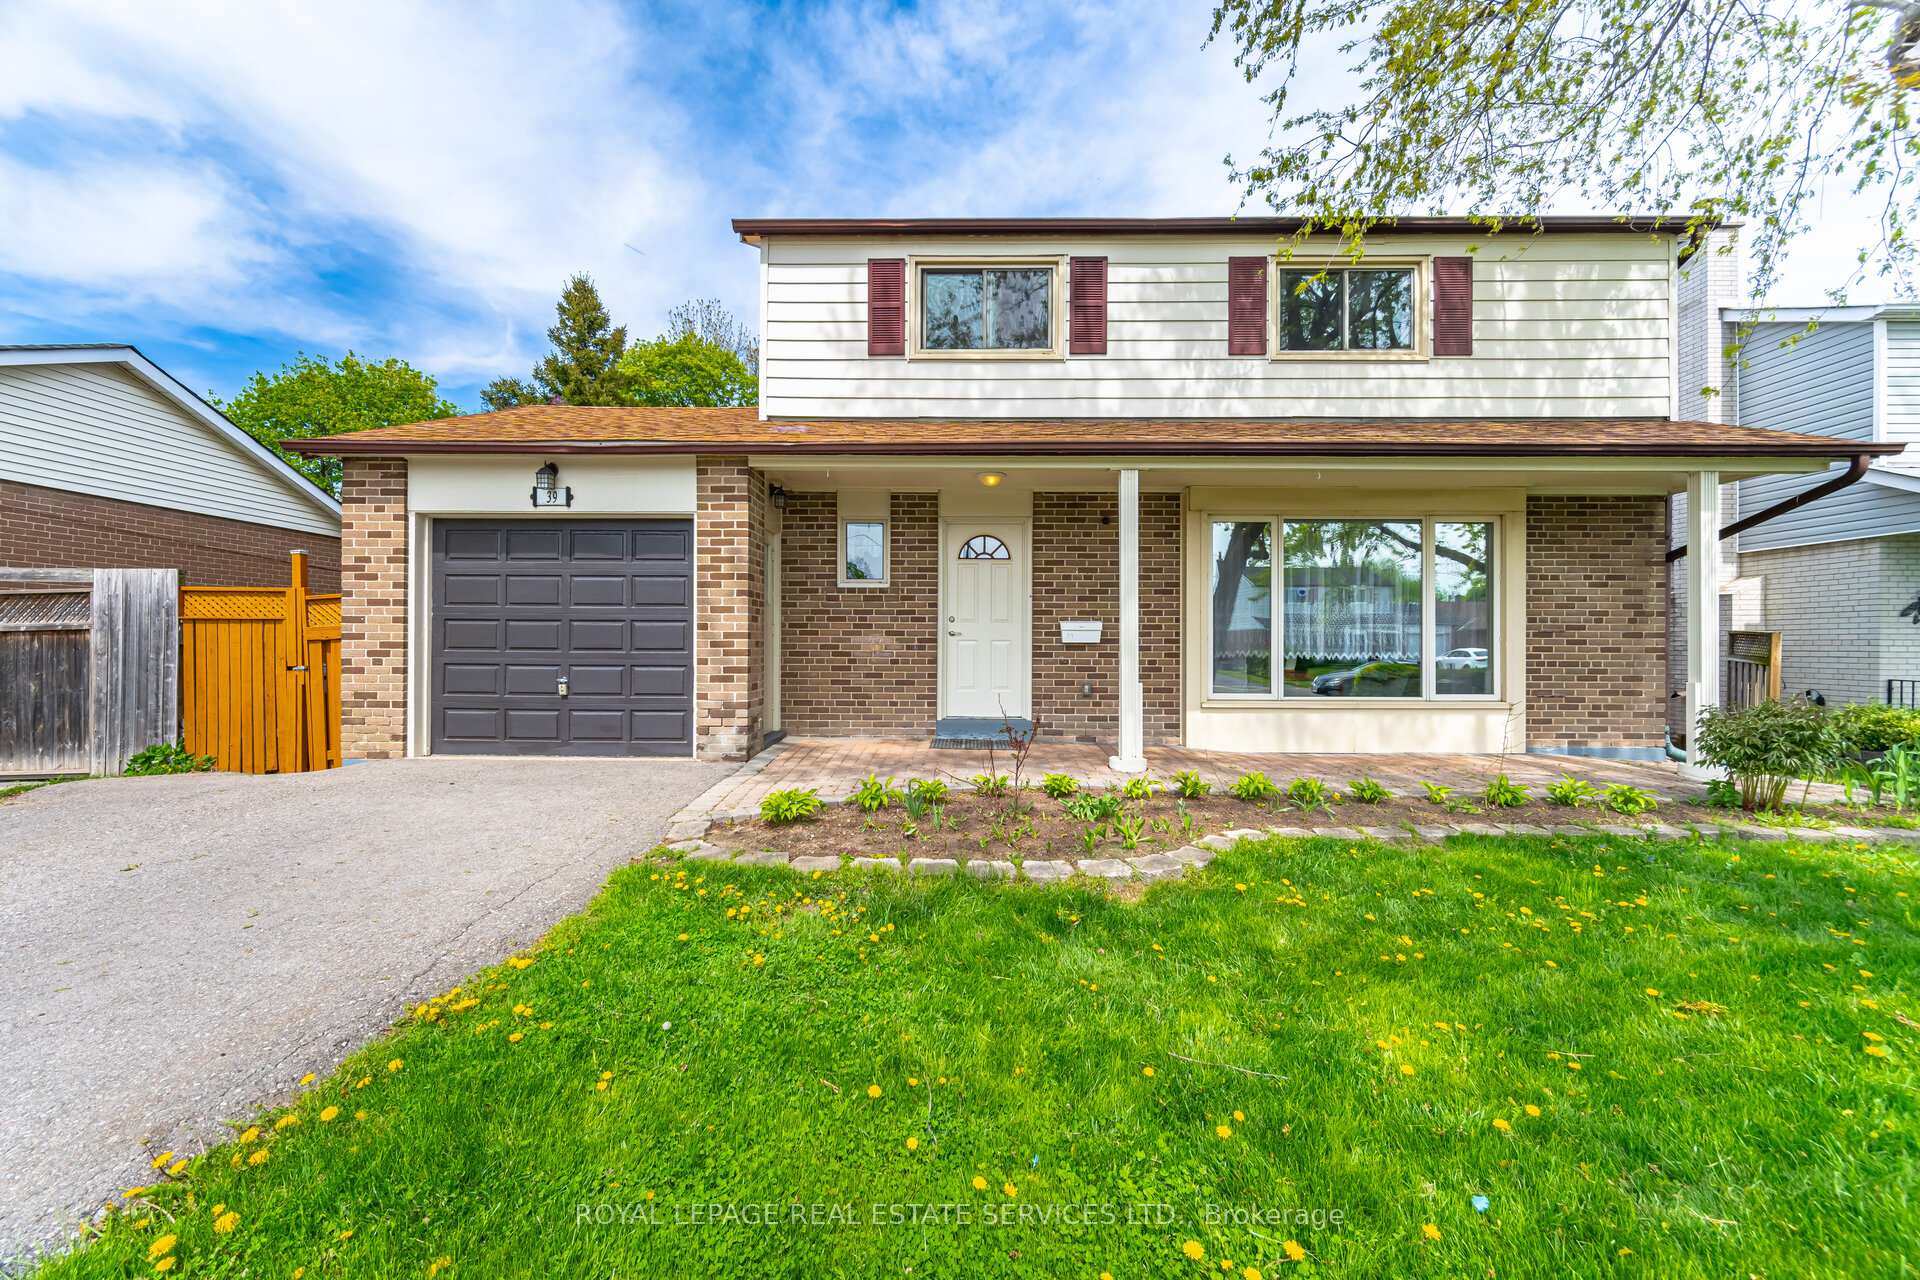
39 Aberdeen Crescent, Brampton, ON L6T 2P8
ROYAL LEPAGE REAL ESTATE SERVICES LTD.

$799,900
13 Brookdale Crescent, Brampton, ON L6T 1M8
CENTURY 21 PEOPLE`S CHOICE REALTY INC.

$799,900
43 Bromley Crescent, Brampton, ON L6T 1Z2
ELIXIR REAL ESTATE INC.

$799,900
22 Beechwood Crescent, Brampton, ON L6T 1Y1
RE/MAX REALTY SPECIALISTS INC.

$900,000
15 Braemar Drive, Brampton, ON L6T 2L5
RE/MAX REALTY SERVICES INC.

$794,000
21 Aberdeen Crescent, Brampton, ON L6T 2P8
RE/MAX GOLD REALTY INC.