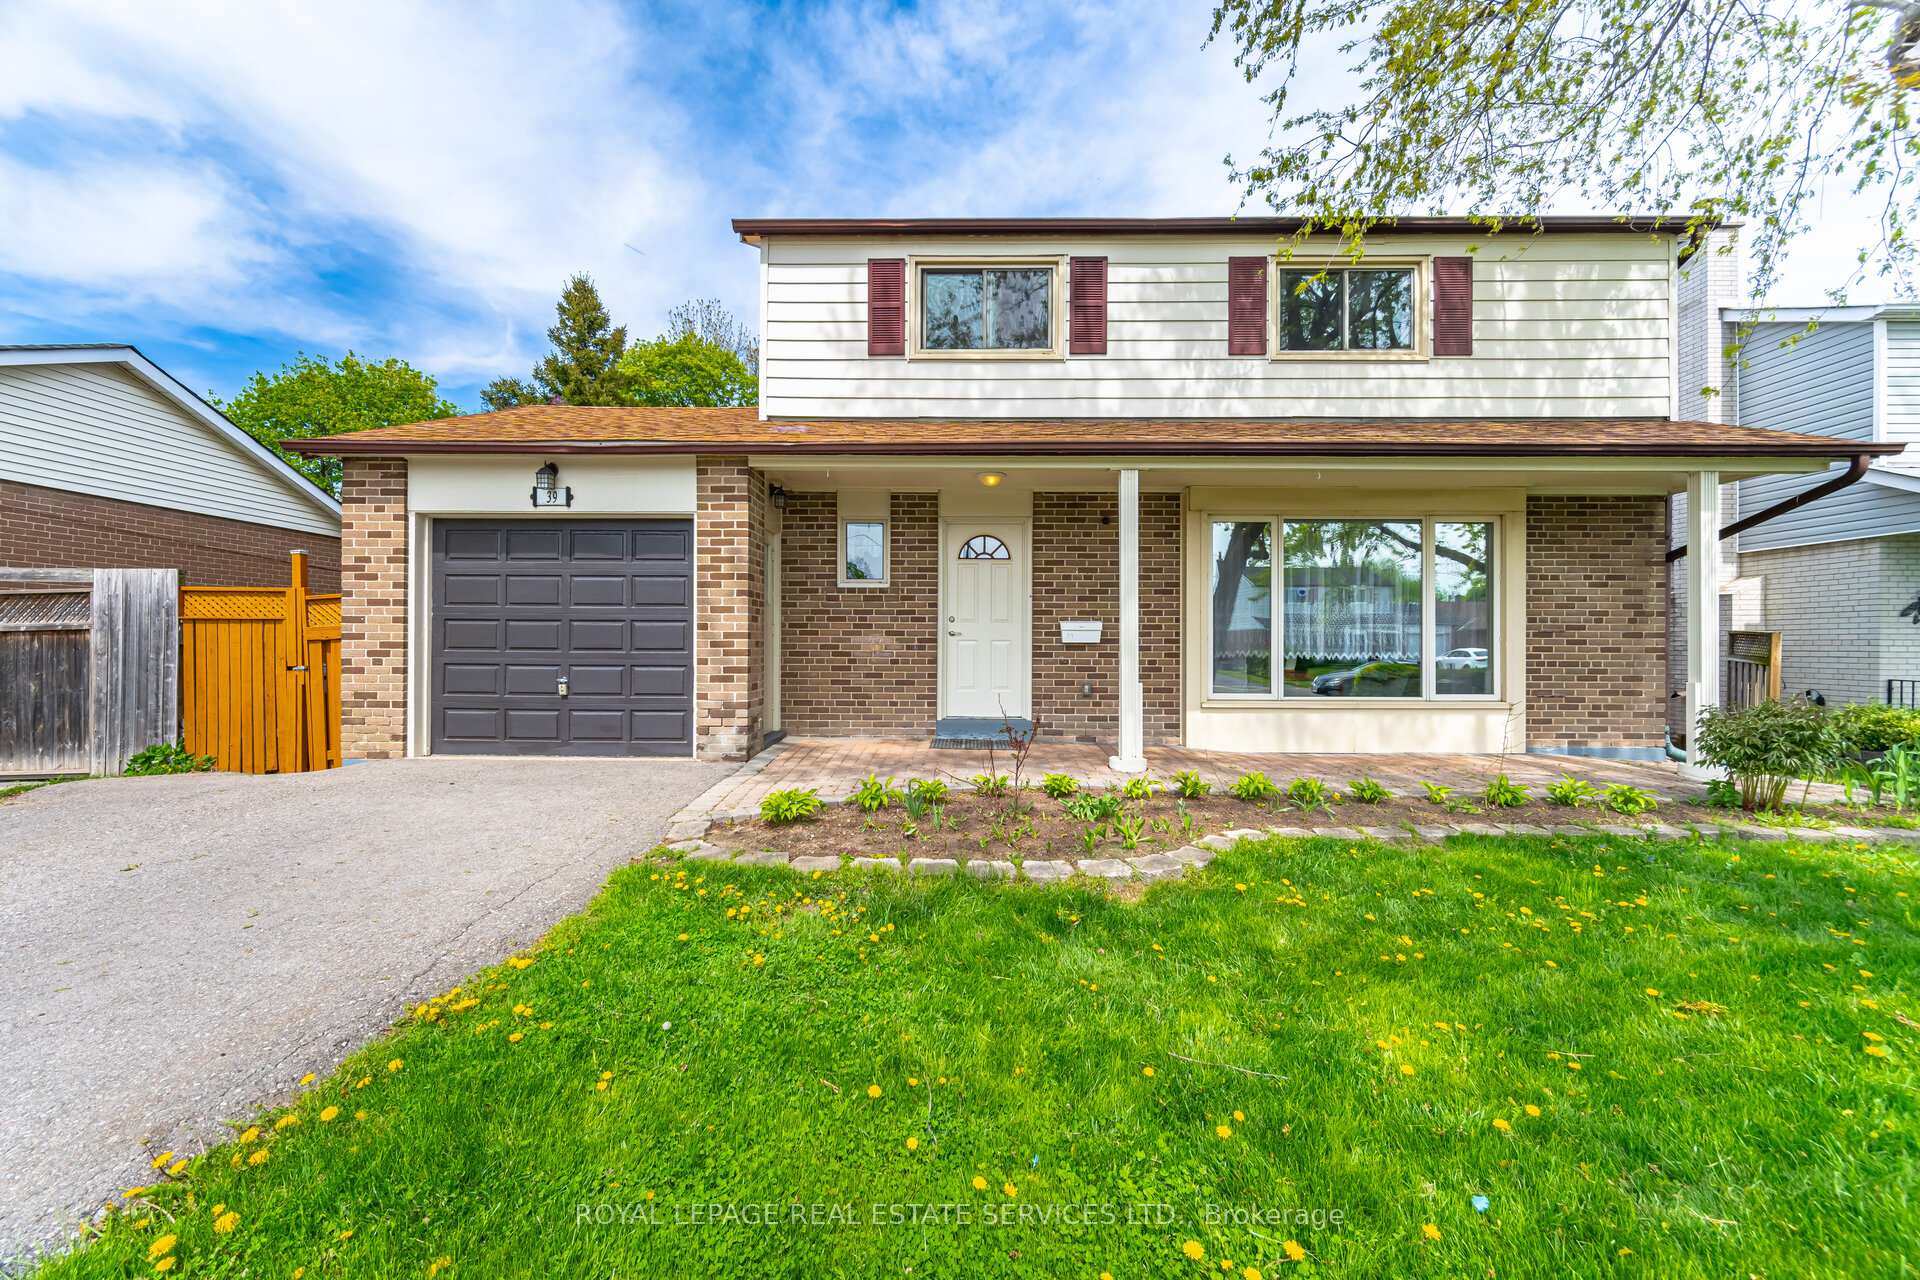
43 Bromley Crescent, Brampton, ON L6T 1Z2
Beautifully updated 4-level side-split detached home set on an impressive 50 x 128 ft lot, offering exceptional space both inside and out in a quiet, family-friendly neighborhood. This versatile home features a 4+1 bedroom layout and 3 upgraded bathrooms, with a bright main level that includes a spacious bedroom with walk-out to the deck-ideal for multi-generational living. The open-concept living and dining area is enhanced by a large bay window, while the modern eat-in kitchen. Offers a walk-out to the backyard. The primary bedroom includes a private 3-piece ensuite and generous closet space, and large windows along with multiple patio doors throughout bring in an abundance of natural light. The finished basement features a separate entrance, ample storage, and excellent potential for extended family use or future customization. A large driveway accommodates up to 5 vehicles, complemented by well-kept front and backyard spaces. Conveniently located within walking distance to schools, parks, Bramalea City Centre, and close to GO Transit, offering both comfort and connectivity. Property being sold in as-is, where-is condition.
Foyer
Large Closet, Tile Floor
2.13 x 4.26 m
Main
Living Room
Hardwood Floor, Bay Window, Open Concept
5.18 x 3.35
Upper
Dining Room
Hardwood Floor, Window, Pot Lights
3.35 x 2.43
Upper
Kitchen
Eat-in Kitchen, W/O To Deck, Stainless Steel Appl
5.18 x 3.35
Upper
Bedroom 4
Tile Floor, W/O To Deck, Window
4.57 x 3
Main
Powder Room
2 Pc Bath, Window, Tile Floor
2 x 1
Main
Primary Bedroom
3 Pc Ensuite, Large Window, Large Closet
3.35 x 4.5
Second
Bedroom 2
Hardwood Floor, Closet, Window
3 x 4.26
Second
Bedroom 3
Hardwood Floor, Closet, Window
2.74 x 3
Second
Bathroom
4 Pc Bath, Window
2.43 x 5
Second
Bedroom 5
Hardwood Floor, Large Closet, Above Grade Window
5.18 x 4.26
Lower
Laundry
Concrete Floor, Above Grade Window
5.18 x 3.35
Lower
Interior features
Other
Basement
Finished
Bathrooms
1 × 4-piece — Upper, 1 × 3-piece — Upper, 1 × 2-piece — Main
Fireplace
No
Family room
Yes
Kitchens
1
Rooms (above / below grade)
11 above, 2 below
Architectural style
Sidesplit 4
Construction materials
Brick, Vinyl Siding
Foundation
Concrete
Roof
Shingles
Direction faces
North
Garage type
Built-In
Garage spaces
1
Total parking spaces
5
Driveway parking
4
Parking features
Private
Lot size
50.06 x 128.4 ft
Cross street
Dixie Rd and Clark Blvd
Directions
West of Brookland Dr
Neighbourhood
Avondale
Heating
Forced Air — Gas
Cooling
Other
Water
Sewer
Sewer
List price
$799,900
Original list price
Annual taxes
$5,152
Tax year
2025
Legal description
Lt 140 Pl 688 ; S/T Ch33792,Ch34330 Brampton
Inclusions
Exclusions
MLS #
W13539178
Status
Active
Transaction type
For Sale
Property type
Residential Freehold
Property sub type
Detached
Days on market
List date
Possession
Flexible
Occupancy
Vacant
Listing brokerage
ELIXIR REAL ESTATE INC.
$799,900
Median list price
11
Active listings
New in last 30 days
Median days on market
Estimated monthly payment
$3,835
Educational estimate only — actual payment depends on your lender, credit, and insurance requirements.
Sign in to see recent sold prices for homes like this one nearby.

$799,900
13 Brookdale Crescent, Brampton, ON L6T 1M8
CENTURY 21 PEOPLE`S CHOICE REALTY INC.

$799,900
22 Beechwood Crescent, Brampton, ON L6T 1Y1
RE/MAX REALTY SPECIALISTS INC.

$794,000
21 Aberdeen Crescent, Brampton, ON L6T 2P8
RE/MAX GOLD REALTY INC.

$849,000
39 Aberdeen Crescent, Brampton, ON L6T 2P8
ROYAL LEPAGE REAL ESTATE SERVICES LTD.

$849,000
28 Bromley Crescent, Brampton, ON L6T 1Z1
FARIS TEAM REAL ESTATE BROKERAGE

$749,000
12 Alexandria Crescent, Brampton, ON L6T 1N3
RE/MAX GOLD REALTY INC.