2143 Brays Lane, Oakville, ON L6M 2T2
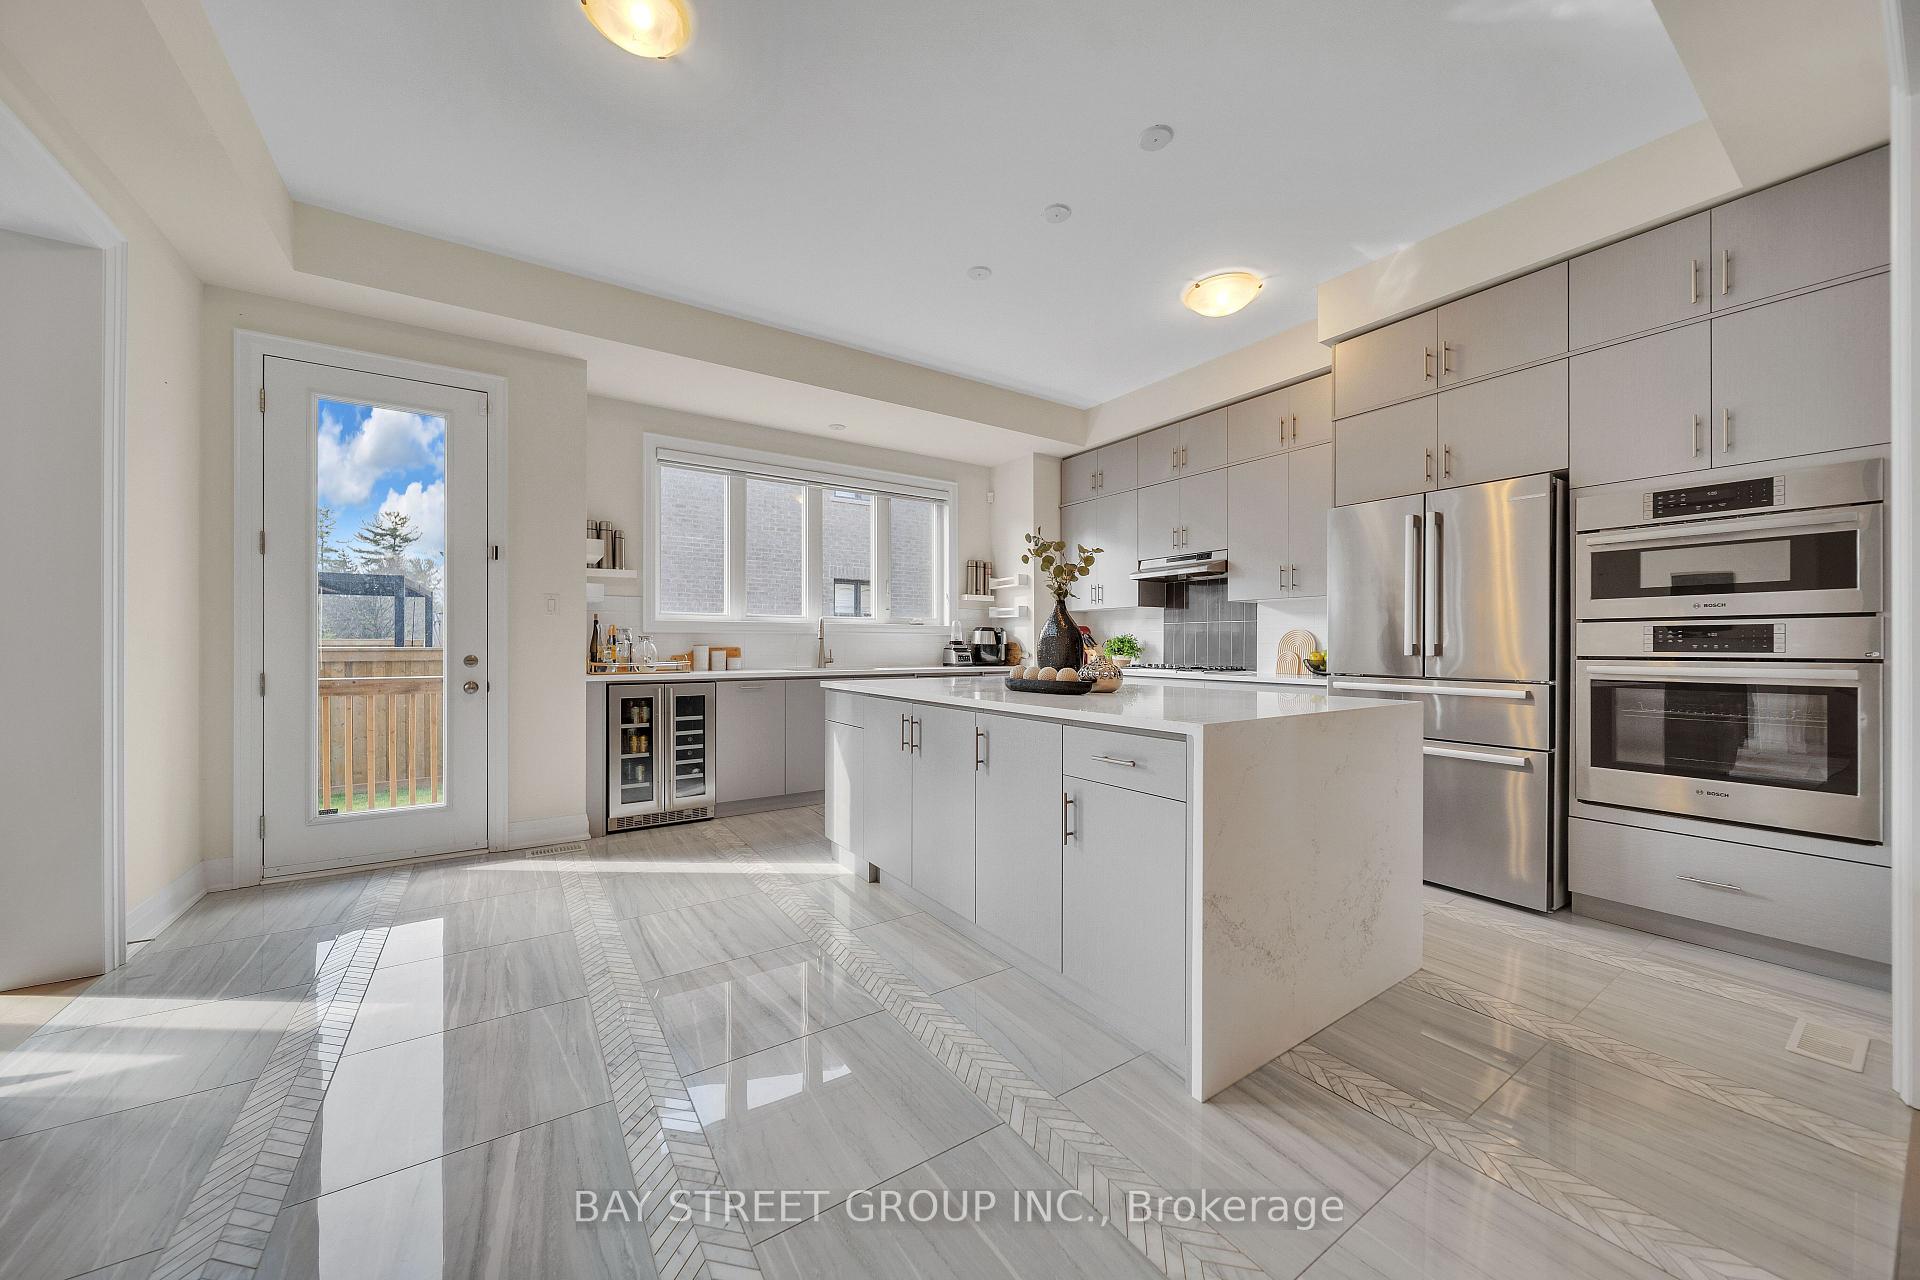
Welcome to this extensively renovated luxury home in Oakville's prestigious Glen Abbey community, offering over $400,000 in premium upgrades & exceptional resort-style living. This stunning 4+2-bedroom, 6-bathroom home with a professionally finished basement is ideally located steps to parks, trails & schools within the highly acclaimed Abbey Park High School catchment. Close to the Glen Abbey Community Centre, Oakville Hospital, shopping, restaurants, GO Station, & highways. Outstanding curb appeal features towering evergreens, illuminated stone entrance, soffit lighting, a new double-wide interlocking driveway (2026) for 4 cars plus a double garage. The spectacular private backyard is an entertainer's dream with a heated saltwater pool, extensively renovated in 2026 with three illuminated waterfalls, built-in Jacuzzi, stone outdoor kitchen with a sink, Napoleon fridge, gas BBQ, custom gazebo, lounge with gas fireplace & TV feature wall, lush gardens & new side gates. Smart-home technology controls security, alarm, garage doors, HVAC, lighting & automated blinds. Interior upgrades include new cherry-stained oak hardwood flooring, curved staircase with modern balusters, pot lights, new entrance tiles, water softener, whole-home water purification system, automatic blinds & custom draperies (2026). The elegant layout offers a grand two-storey foyer, formal living & dining rooms, a private office, mudroom, spacious family room with new electric fireplace, & a beautiful eat-in kitchen with granite counters, island, breakfast bar, quality cabinetry, premium stainless steel appliances & walkout to the backyard oasis. Upstairs offers four generous bedrooms & three luxurious bathrooms, including a lavish primary retreat with two walk-in closets & a spa-inspired 5-piece ensuite. The finished lower level features a recreation/games room, two additional bedrooms, two 3-piece bathrooms & laundry, creating the perfect blend of luxury, functionality & family living.
Living Room
6.86 x 4.01 m
Main
Dining Room
4.03 x 3.94 m
Main
Kitchen
4.24 x 3.98 m
Main
Breakfast
3.98 x 1.34 m
Main
Family Room
5.36 x 3.44 m
Main
Den
3.95 x 2.59 m
Main
Primary Bedroom
6.88 x 6.45 m
Second
Bedroom 2
4.7 x 3.48 m
Second
Bedroom 3
5.13 x 4.93 m
Second
Bedroom 4
3.66 x 3.66 m
Second
Recreation
10.65 x 4.12 m
Basement
Bedroom
3.38 x 3.25 m
Basement
Bedroom
1 x 1 m
Basement
Interior features
Auto Garage Door Remote
Basement
Finished, Full
Bathrooms
1 × 2-piece — Main, 1 × 5-piece — Second, 2 × 4-piece — Second, 2 × 3-piece — Basement
Fireplace
Yes
Family room
Yes
Kitchens
1
Rooms (above / below grade)
9 above, 3 below
Architectural style
2-Storey
Construction materials
Brick
Roof
Asphalt Shingle
Direction faces
South
Pool
Inground, Outdoor
Garage type
Attached
Garage spaces
2
Total parking spaces
6
Driveway parking
4
Parking features
Private Double
Lot size
58.65 x 118.11 ft
Cross street
Bowman & Brays
Directions
Third Line - Kings College - Giles Gate - Brays
Neighbourhood
1007 - GA Glen Abbey
Heating
Forced Air — Gas
Cooling
Central Air
Water
Sewer
Sewer
List price
$2,399,000
Original list price
Annual taxes
$8,012
Tax year
2025
Assessed value
$960,000
Assessment year
2026
Legal description
PCL 10-1, SEC 20M455 ; LT 10, PL 20M455 , S/T H395297; S/T H354796 PARTIALLY RELEASED BY H395257 ; OAKVILLE
Inclusions
Exclusions
MLS #
W13635026
Status
Active
Transaction type
For Sale
Property type
Residential Freehold
Property sub type
Detached
Days on market
List date
Possession
TBA
Occupancy
Owner
Listing brokerage
ROYAL LEPAGE REAL ESTATE SERVICES LTD.
Co-listing brokerage
ROYAL LEPAGE REAL ESTATE SERVICES LTD.
$1,959,500
Median list price
22
Active listings
New in last 30 days
Median days on market
Estimated monthly payment
$11,501
Educational estimate only — actual payment depends on your lender, credit, and insurance requirements.
Sign in to see recent sold prices for homes like this one nearby.

$2,298,888
2411 Saw Whet Boulevard, Oakville, ON L6M 5L5
BAY STREET GROUP INC.

$2,199,999
1221 Ironbridge Road, Oakville, ON L6M 5M5
RE/MAX ESCARPMENT REALTY INC.

$2,098,000
1417 Greendale Terrace, Oakville, ON L6M 1W7
AIMHOME REALTY INC.

$2,049,000
1311 Playter Place, Oakville, ON L6M 2V1
RIGHT AT HOME REALTY

$2,779,900
530 Golfview Court, Oakville, ON L6M 4W6
EXP REALTY

$1,999,800
1360 Old English Lane, Oakville, ON L6M 2P8
HOMELIFE LANDMARK REALTY INC.