530 Golfview Court, Oakville, ON L6M 4W6
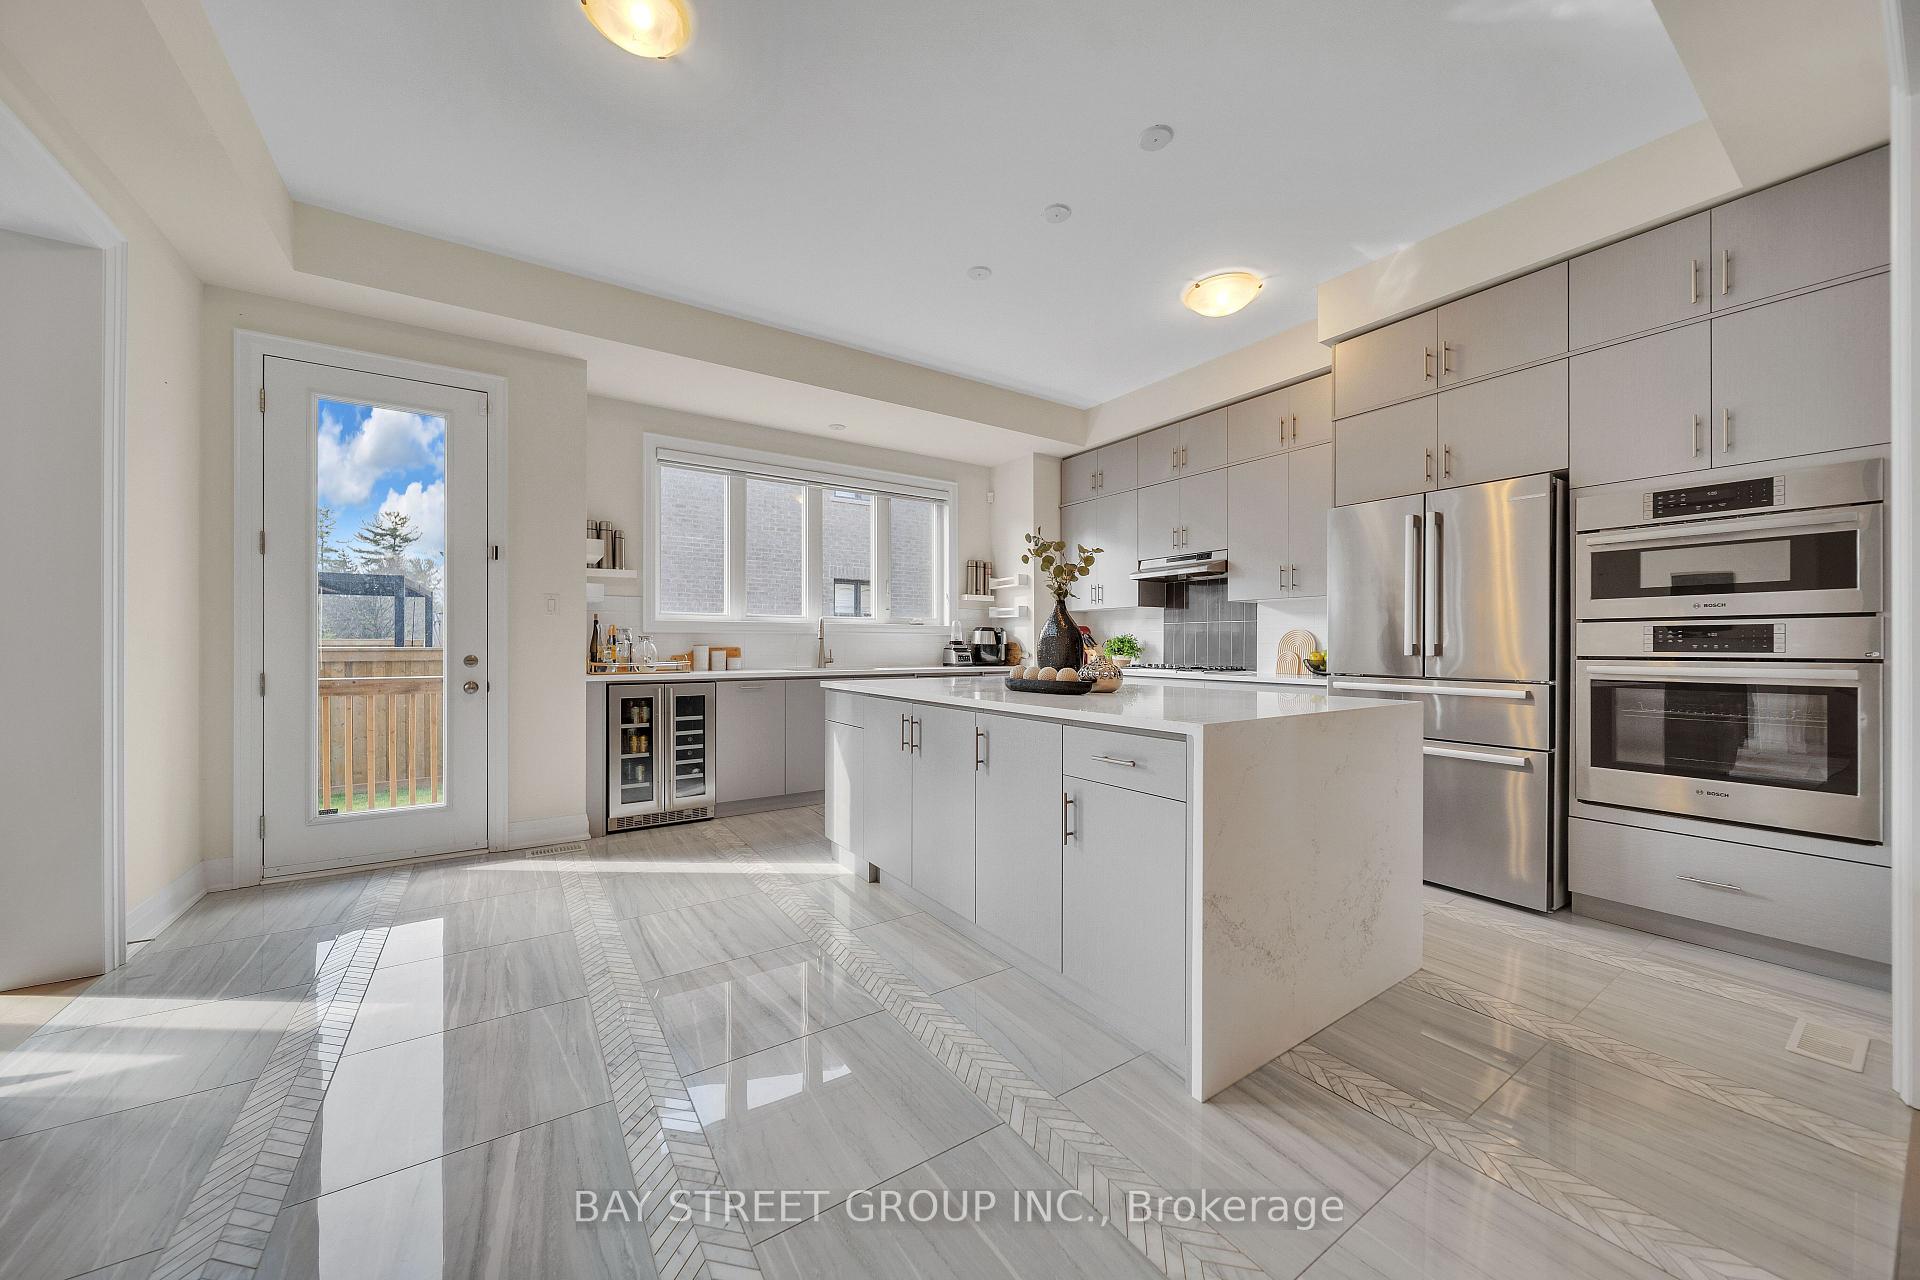
**Private Court Location in Sought After Fairway Hills Neighborhood. This Home Offers Stunning Panoramic Views of Conservation Lands and Backs Onto The 18th Tee at Glen Abbey Golf Course. **Over 3,800 sq ft Above Grade of Luxury Finishes Plus 2000 sq ft. Of Professional Finished Basement. **The Ground Floor Features Double Story Foyer, Library(Living Room) and Family Room. Double Height Windows, Vaulted & Custom Coffered Ceilings, Hardwood Floor Throughout, Custom Doors, Large Office, Two Serveries & Pantry. Large Eat-In Kitchen With Six B/I Stainless Steel Appliances. Central Island W/Granite Countertops. **The Upper Level Features Spacious Primary Bedroom w/Balcony Overlooks The Golf Course, Large W/I Closet W/Organizers. Lavish 6pc SPA Ensuite, Glass Shower, Soaker Tub, Double Vanity W/Expansive Counter Space. 3 Additional Well Sized Bedrooms, All Boast Walk In Closets & Bathroom Access. **Lower Level by Bachly Construction, Offering over 2,000 sq ft of Relaxation With Fireplace, 2 Guest Bedrooms and Full Bath. Outstanding Exterior Features Including Custom Decks and Large Covered Porch, Beautiful Landscaping Front and Back. In Ground Pool (2004) with Jets/Waterfall, Liner(2023), Pump(2021). Close To Top Public and Private Schools: Abbey Park, Rotherglen. Located Amongst Numerous Walking Trails and a Direct, Short Drive to Downtown Oakville. Fantastic Location for Commuters. Roof Shingles (2025). Furnace & CAC W/Reliance (-$139.99/month Plus HST). There Is a Fairview Hills Association Fee For Common Elements Maintenance: Approximately $1000 Annually.
Kitchen
Ceramic Floor, Centre Island, B/I Appliances
4.27 x 3.05 m
Ground
Breakfast
Ceramic Floor, W/O To Porch, Overlook Patio
4.27 x 3.53 m
Ground
Family Room
Hardwood Floor, Cathedral Ceiling(s), Fireplace
5.56 x 4.62 m
Ground
Office
Hardwood Floor, Overlooks Backyard, Coffered Ceiling(s)
4.09 x 3.66 m
Ground
Living Room
Hardwood Floor, B/I Bookcase, Overlooks Frontyard
4.37 x 3.91 m
Ground
Dining Room
Hardwood Floor, Coffered Ceiling(s)
5.21 x 4.01 m
Ground
Primary Bedroom
Hardwood Floor, 6 Pc Ensuite, Balcony
6.6 x 3.99 m
Second
Bedroom
Hardwood Floor, Overlook Golf Course, 4 Pc Ensuite
3.66 x 3.66 m
Second
Bedroom
Hardwood Floor, W/W Closet, 4 Pc Bath
3.66 x 3.33 m
Second
Bedroom
Hardwood Floor, 4 Pc Bath
3.81 x 3.45 m
Second
Recreation
Laminate, Fireplace
6.86 x 5.44 m
Lower
Bedroom
Laminate, Large Closet
4.06 x 3.4 m
Lower
Bedroom
Laminate, Large Closet
4.02 x 3.65
Lower
Laundry
3.65 x 3.62
Lower
Interior features
Auto Garage Door Remote, Carpet Free
Basement
Finished, Full
Bathrooms
1 × 2-piece — Ground, 1 × 6-piece — Second, 1 × 5-piece — Second, 1 × 4-piece — Second, 1 × 3-piece — Lower
Fireplace
Yes
Family room
Yes
Kitchens
1
Rooms (above / below grade)
10 above, 3 below
Architectural style
2-Storey
Construction materials
Brick, Stone
Foundation
Concrete
Roof
Asphalt Shingle
Direction faces
East
Pool
Indoor
Garage type
Attached
Garage spaces
2.5
Total parking spaces
6.5
Driveway parking
4
Parking features
Private Double
Lot size
49.15 x 177.55 ft
Cross street
Dorval/Fairway Hills
Directions
Dorval/Fairway Hills
Neighbourhood
1007 - GA Glen Abbey
Heating
Forced Air — Gas
Cooling
Central Air
Water
Sewer
Sewer
List price
$2,779,900
Original list price
Annual taxes
$15,394
Tax year
2026
Legal description
Lot 9, Plan 20M829, Oakville. S/T Right Phr146116
Inclusions
Exclusions
MLS #
W13581570
Status
Active
Transaction type
For Sale
Property type
Residential Freehold
Property sub type
Detached
Days on market
List date
Possession
60-90 Days
Occupancy
Owner
Listing brokerage
EXP REALTY
Co-listing brokerage
EXP REALTY
$1,959,500
Median list price
22
Active listings
New in last 30 days
Median days on market
Estimated monthly payment
$13,327
Educational estimate only — actual payment depends on your lender, credit, and insurance requirements.
Sign in to see recent sold prices for homes like this one nearby.

$3,098,888
2359 Saw Whet Boulevard, Oakville, ON L6M 5M8
RE/MAX ABOUTOWNE REALTY CORP.

$2,399,000
2143 Brays Lane, Oakville, ON L6M 2T2
ROYAL LEPAGE REAL ESTATE SERVICES LTD.

$2,298,888
2411 Saw Whet Boulevard, Oakville, ON L6M 5L5
BAY STREET GROUP INC.

$2,199,999
1221 Ironbridge Road, Oakville, ON L6M 5M5
RE/MAX ESCARPMENT REALTY INC.

$2,098,000
1417 Greendale Terrace, Oakville, ON L6M 1W7
AIMHOME REALTY INC.

$2,049,000
1311 Playter Place, Oakville, ON L6M 2V1
RIGHT AT HOME REALTY