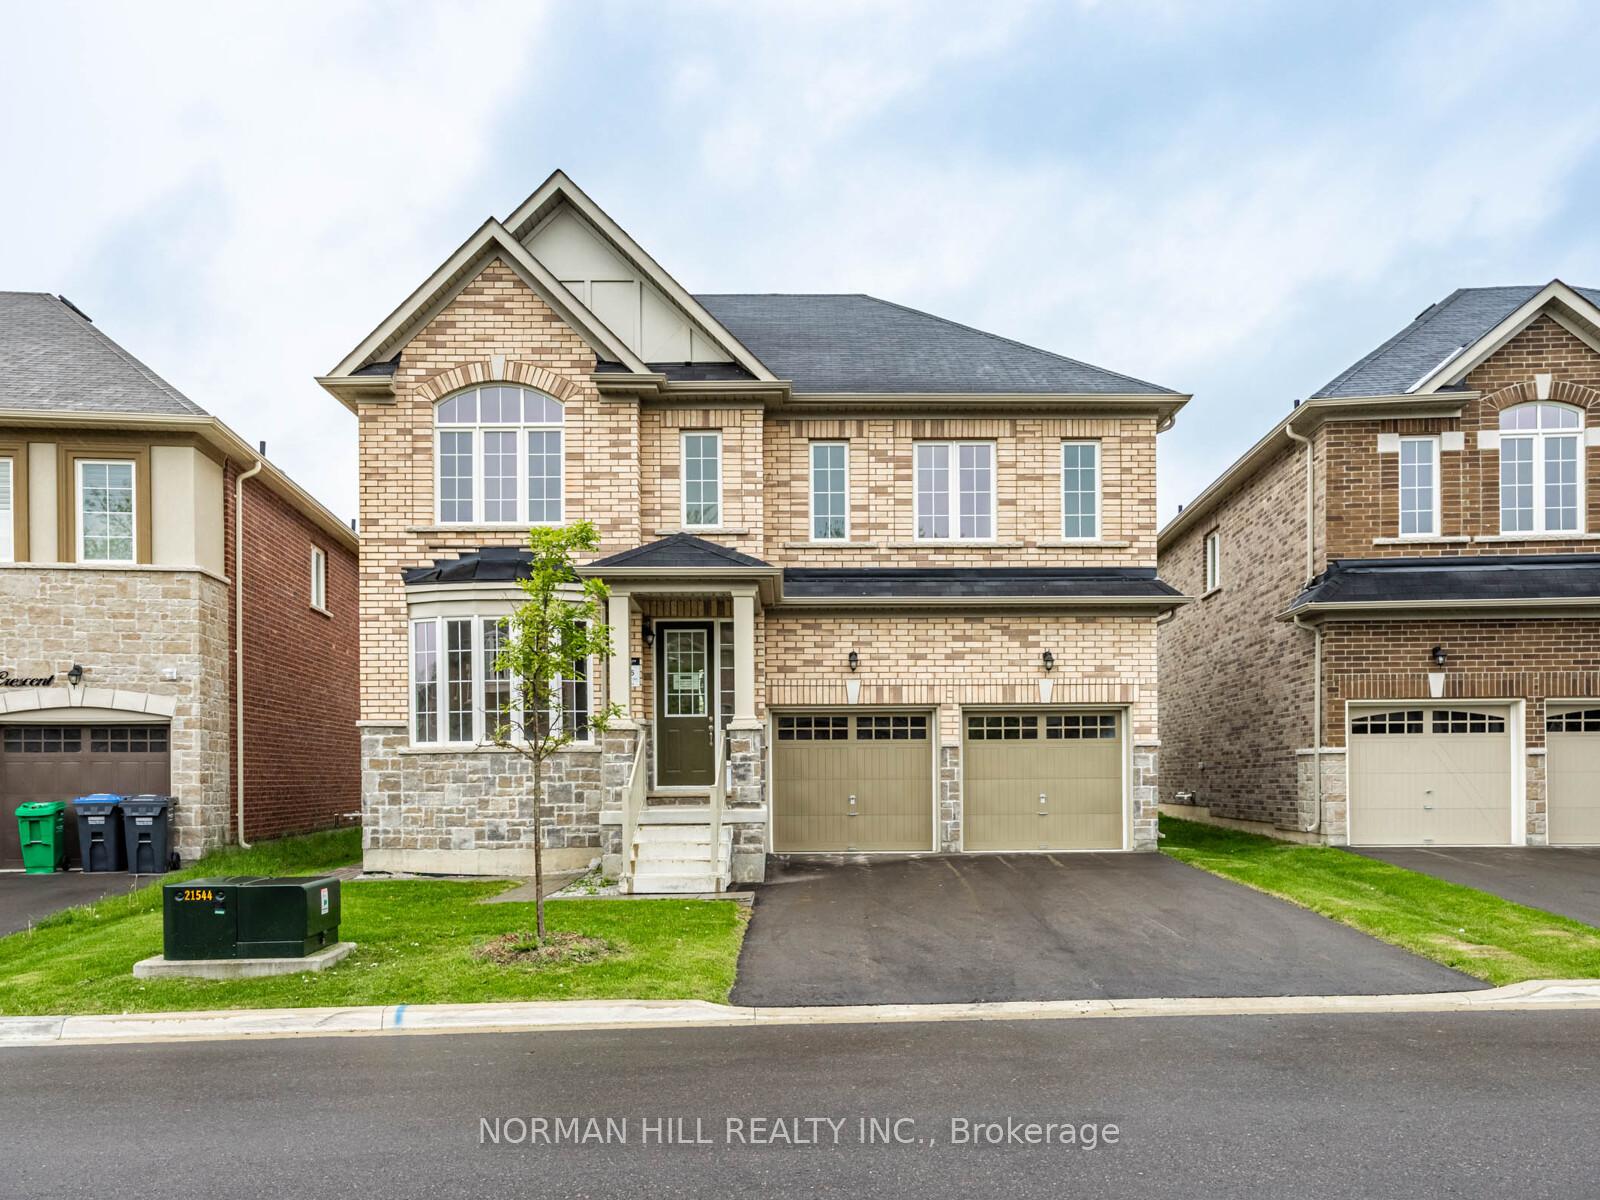
RARE OPPORTUNITY IN CREDIT VALLEY!Spacious 5+3 BEDROOM, 5.5-BATHROOM DETACHED HOME with approx. 2,900 sq. ft.above grade PLUS TWO SEPARATE BASEMENT UNITS! Situated on a no-sidewalk lot, thisbeautifully maintained home offers exceptional space, flexibility and income potential.Freshly painted with hardwood flooring throughout, the main floor features spaciousliving/dining areas, a private office with French doors, and a bright open-concept family roomwith gas fireplace. The generous eat-in kitchen boasts granite counter-tops, centre island,stainless steel appliances and a walkout to the patio, perfect for entertaining and everydayfamily living. Upstairs, the impressive primary suite features his-and-hers closets and a luxurious 6-piece en-suite. Four large additional bedrooms offer en-suite/semi-en-suite access, while the huge 10ftx12ft second-floor balcony provides a unique outdoor retreat.The basement offers two separate: self-contained units: a 2-bedroom LEGAL rentalapartment with its own separate entrance, kitchen, full bathroom, and living area - ideal forincome or extended family. In addition, a separate owner-occupied 1-bedroom unit with itsown full bathroom offers even more flexibility. A rare combination of size, functionality and investment potential in sought-after CreditValley!
From Valleyway Dr & Creditview Rd, head toward Walbrook Rd for 160 m, then turn right onto Walbrook Rd; 25 Walbrook Rd will be on the left.
Neighbourhood
Credit Valley
Utilities & systems
Heating
Forced Air — Gas
Cooling
Central Air
Water
Sewer
Sewer
Financial & tax
List price
$1,299,900
Original list price
Annual taxes
$8,789
Tax year
2025
Legal description
LOT 166, PLAN 43M1920 SUBJECT TO AN EASEMENT OVER PT 8 PL 43R-35835 IN FAVOUR OF LT 165 PL 43M-1920 AS IN PR2536492 SUBJECT TO AN EASEMENT FOR ENTRY AS IN PR2536492 SUBJECT TO AN EASEMENT FOR ENTRY AS IN PR2536492 SUBJECT TO AN EASEMENT FOR ENTRY AS IN PR2536492 SUBJECT TO AN EASEMENT FOR ENTRY AS IN PR2593689 SUBJECT TO AN EASEMENT FOR ENTRY AS IN PR2593689 SUBJECT TO AN EASEMENT FOR ENTRY AS IN PR2593689 TOGETHER WITH AN EASEMENT OVER PT LT 167, PL 43M1920, DES AS PT 1, 43R36061 AS IN
Inclusions
Exclusions
Listing
MLS #
W13687988
Status
Active
Transaction type
For Sale
Property type
Residential Freehold
Property sub type
Detached
Days on market
List date
Possession
TBA
Occupancy
Owner
Listing brokerage
RE/MAX OPTIMUM REALTY
Co-listing brokerage
RE/MAX OPTIMUM REALTY
Credit Valley market snapshot
$1,449,000
Median list price
40
Active listings
New in last 30 days
Median days on market
Mortgage calculator
Estimated monthly payment
$6,232
Educational estimate only — actual payment depends on your lender, credit, and insurance requirements.
Recently sold nearby
Sign in to see recent sold prices for homes like this one nearby.