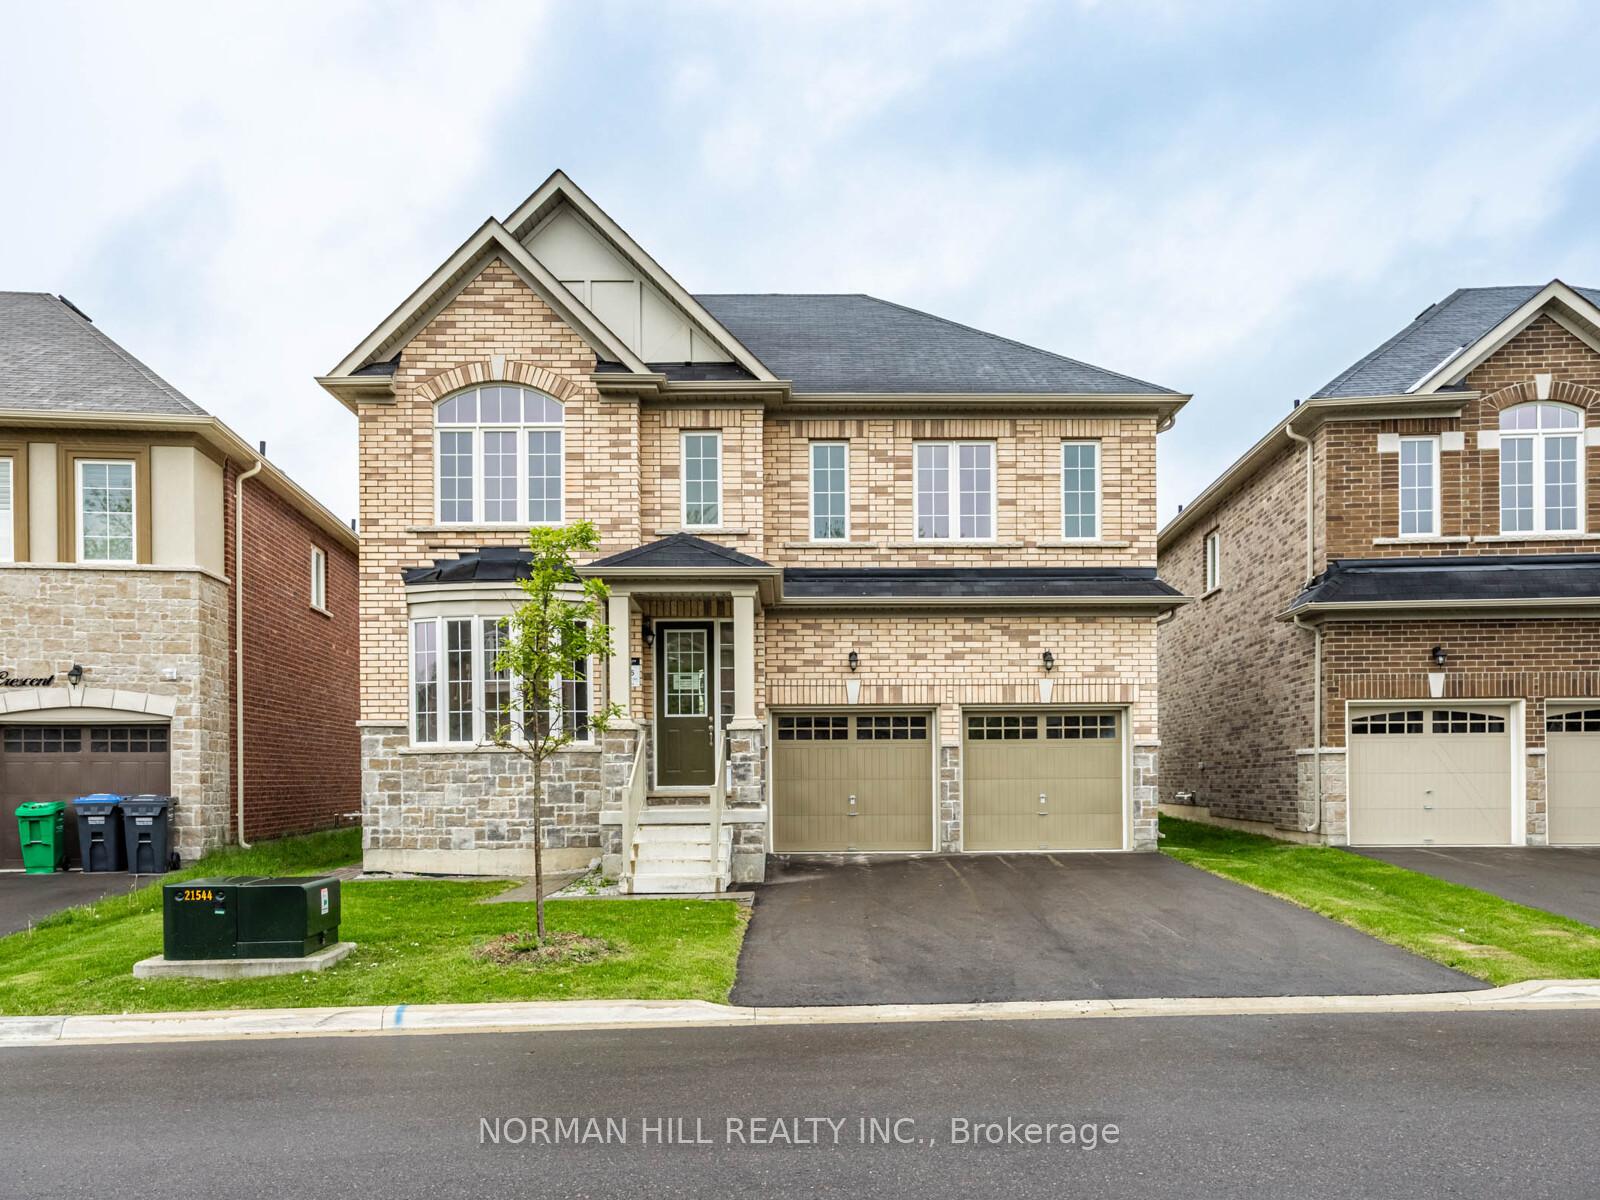
26 Unwind Crescent, Brampton, ON L6X 5J6
2806 Sq Ft As Per MPAC!! Welcome To This Beautiful Fully Detached Luxury Home Backing Onto A Ravine, Situated On A Premium 40 Ft Wide Lot. Main Floor Showcases An Elegant Layout With A Separate Family, Living & Dining Rooms, Enhanced By Hardwood Flooring Throughout The Main Floor. Upgraded Kitchen Is Equipped With Stainless Steel Appliances & Quartz Countertop. Second Floor Offers 4 Spacious Bedrooms & 3 Full Washrooms. Primary Bedroom Features Ensuite Bath & A Walk-In Closet. Upgraded Home With New Tiles In Kitchen. Conveniently Located Close To Shopping Malls, Schools, Parks, Public Transit, Major Highways & All Essential Amenities.
Living Room
Hardwood Floor, Separate Room, Window
0 x 0 m
Main
Dining Room
Hardwood Floor, Separate Room, Window
0 x 0 m
Main
Family Room
Hardwood Floor, Fireplace, Window
0 x 0 m
Main
Kitchen
Ceramic Floor, Stainless Steel Appl, Quartz Counter
0 x 0 m
Main
Breakfast
Ceramic Floor, Combined w/Dining, W/O To Yard
0 x 0 m
Main
Primary Bedroom
Broadloom, Walk-In Closet(s), 5 Pc Ensuite
0 x 0 m
Second
Bedroom
Broadloom, Closet, Semi Ensuite
0 x 0 m
Second
Bedroom
Broadloom, Closet, Semi Ensuite
0 x 0 m
Second
Bedroom
Broadloom, Closet, Window
0 x 0 m
Second
Kitchen
Backsplash, Quartz Counter
0 x 0
Basement
Bedroom
Closet, Laminate
0 x 0
Basement
Bedroom
Closet, Laminate
0 x 0
Basement
Bedroom
Closet
0 x 0
Basement
Recreation
Laminate, Window
4.6 x 5.18
Basement
Interior features
Other
Basement
Unfinished
Bathrooms
1 × 2-piece — Main, 1 × 5-piece — Second, 1 × 4-piece — Second, 1 × 3-piece — Basement
Fireplace
Yes
Family room
Yes
Kitchens
1
Rooms (above / below grade)
9 above, 0 below
Architectural style
2-Storey
Construction materials
Brick, Stone
Foundation
Other
Roof
Other
Direction faces
East
Garage type
Built-In
Garage spaces
2
Total parking spaces
4
Driveway parking
2
Parking features
Private
Lot size
40.94 x 88.24 ft
Cross street
Mississauga Rd/Williams Pkwy
Directions
Mississauga Rd/Williams Pkwy
Neighbourhood
Credit Valley
Heating
Forced Air — Gas
Cooling
Central Air
Water
Sewer
Sewer
List price
$1,299,900
Original list price
Annual taxes
$9,702
Tax year
2026
Legal description
LOT 106, PLAN 43M1962 SUBJECT TO AN EASEMENT FOR ENTRY AS IN PR4149679 CITY OF BRAMPTON
Inclusions
Exclusions
MLS #
W13688202
Status
Active
Transaction type
For Sale
Property type
Residential Freehold
Property sub type
Detached
Days on market
List date
Possession
Flex
Occupancy
Vacant
Listing brokerage
RE/MAX GOLD REALTY INC.
Co-listing brokerage
RE/MAX GOLD REALTY INC.
$1,449,000
Median list price
40
Active listings
New in last 30 days
Median days on market
Estimated monthly payment
$6,232
Educational estimate only — actual payment depends on your lender, credit, and insurance requirements.
Sign in to see recent sold prices for homes like this one nearby.

$1,299,900
25 Walbrook Road, Brampton, ON L6X 3E3
RE/MAX OPTIMUM REALTY

$1,299,999
8 Ralston Court, Brampton, ON L6X 5S9
HOMELIFE/MIRACLE REALTY LTD

$1,299,000
80 Durango Drive, Brampton, ON L6X 5G9
SAM MCDADI REAL ESTATE INC.

$1,295,000
29 Abbotsbury Drive, Brampton, ON L6X 0S4
RE/MAX GOLD REALTY INC.

$1,279,000
8 Lyle Way, Brampton, ON L6X 5P8
RE/MAX OPTIMUM REALTY

$1,339,990
27 Unwind Crescent, Brampton, ON L6X 0B3
NORMAN HILL REALTY INC.