1569 Wembury Road, Mississauga, ON L5J 2L8
Nestled in the heart of Lorne Park, minutes to the lakefront, shops, restaurants and excellent schools is 1569 Wembury Road. This home offers the perfect blend of luxury, functionality, & convenience. With approx 5000 sq ft of total living space, stunning wide plank hardwood throughout and soaring 9' ceilings, this custom-designed home boasts an open concept layout on the main floor. It features a spacious combined dining &living area, sophisticated office with built-ins, & a great room perfect for family gatherings w/ gas fireplace and walk-out to the back deck. The kitchen is a chef's dream and ideal for entertaining, complete w/ high-end appliances, large centre island & ample storage. Mudroom w/ garage access provides a convenient space for additional storage. On the upper level, you'll find the primary suite with spa-like 5 piece ensuite and showstopping walk-in closet with custom cabinetry. Three additional generously sized bedrooms, with large closets and access to ensuitewashrooms. The lower level offers even more space for relaxation & entertainment, w/ a well-appointed rec room w/ fireplace, second kitchen, additional bedroom, laundry room & several storage areas. Perfect for multi-generational living or a nanny suite. Step outside into the backyard oasis, where you'll find a large deck and covered patio perfect for outdoor dining & entertaining. Tons of privacy with mature gardens and hedges surrounding the property and low maintenance w/ the irrigation system. Located just minutes away from the airport, GO train, & major highways for unparalleled convenience.
Dining Room
Crown Moulding, Open Concept, Hardwood Floor
5.05 x 3.43
Main
Bedroom 2
Semi Ensuite, Hardwood Floor, Double Closet
3.63 x 3.66
Second
Kitchen
Quartz Counter, Centre Island, Hardwood Floor
4.88 x 4.17
Main
Primary Bedroom
5 Pc Ensuite, Hardwood Floor, Walk-In Closet(s)
4.29 x 5.46
Second
Bedroom 4
Semi Ensuite, Hardwood Floor, Overlooks Backyard
3.81 x 5.21
Second
Laundry
Tile Floor
4.01 x 3
Basement
Kitchen
Stainless Steel Appl
3.23 x 3.25
Basement
Bedroom 3
4 Pc Bath, Hardwood Floor, Walk-In Closet(s)
4.93 x 5.03
Second
Office
Crown Moulding, B/I Shelves, Hardwood Floor
3.76 x 3.81
Main
Recreation
Gas Fireplace
7.75 x 7.82
Basement
Bedroom 5
Pot Lights, Above Grade Window
3.84 x 7.75
Basement
Living Room
Crown Moulding, Overlooks Frontyard, Hardwood Floor
5.05 x 3.45
Main
Family Room
Gas Fireplace, W/O To Deck, Hardwood Floor
6.98 x 4.17
Main
Interior features
Other
Basement
Finished, Full
Bathrooms
1 × 2-piece — Main, 2 × 5-piece — Second, 1 × 4-piece — Second, 1 × 3-piece — Basement
Fireplace
Yes
Family room
Yes
Kitchens
2
Rooms (above / below grade)
14 above, 0 below
Architectural style
2-Storey
Construction materials
Stone, Stucco (Plaster)
Foundation
Concrete, Stone
Direction faces
North
Garage type
Attached
Garage spaces
2
Total parking spaces
6
Driveway parking
4
Parking features
Private Double
Lot size
80 x 135 ft
Cross street
Clarkson & Truscott
Directions
Clarkson & Truscott
Neighbourhood
Lorne Park
Heating
Forced Air — Gas
Cooling
Central Air
Water
Sewer
Sewer
List price
$2,899,999
Original list price
Annual taxes
$19,519
Tax year
2025
Legal description
LT 26, PL 558 CITY OF MISSISSAUGA
Inclusions
Exclusions
MLS #
W13782354
Status
Active
Transaction type
For Sale
Property type
Residential Freehold
Property sub type
Detached
Days on market
List date
Possession
TBD
Occupancy
Tenant
Listing brokerage
ROYAL LEPAGE REAL ESTATE SERVICES PHINNEY REAL EST
Co-listing brokerage
ROYAL LEPAGE REAL ESTATE SERVICES PHINNEY REAL EST
$2,223,444
Median list price
40
Active listings
New in last 30 days
Median days on market
Estimated monthly payment
$13,903
Educational estimate only — actual payment depends on your lender, credit, and insurance requirements.
Sign in to see recent sold prices for homes like this one nearby.

$2,998,800
520 Arrowhead Road, Mississauga, ON L5H 1V6
SOTHEBY'S INTERNATIONAL REALTY CANADA

$2,799,000
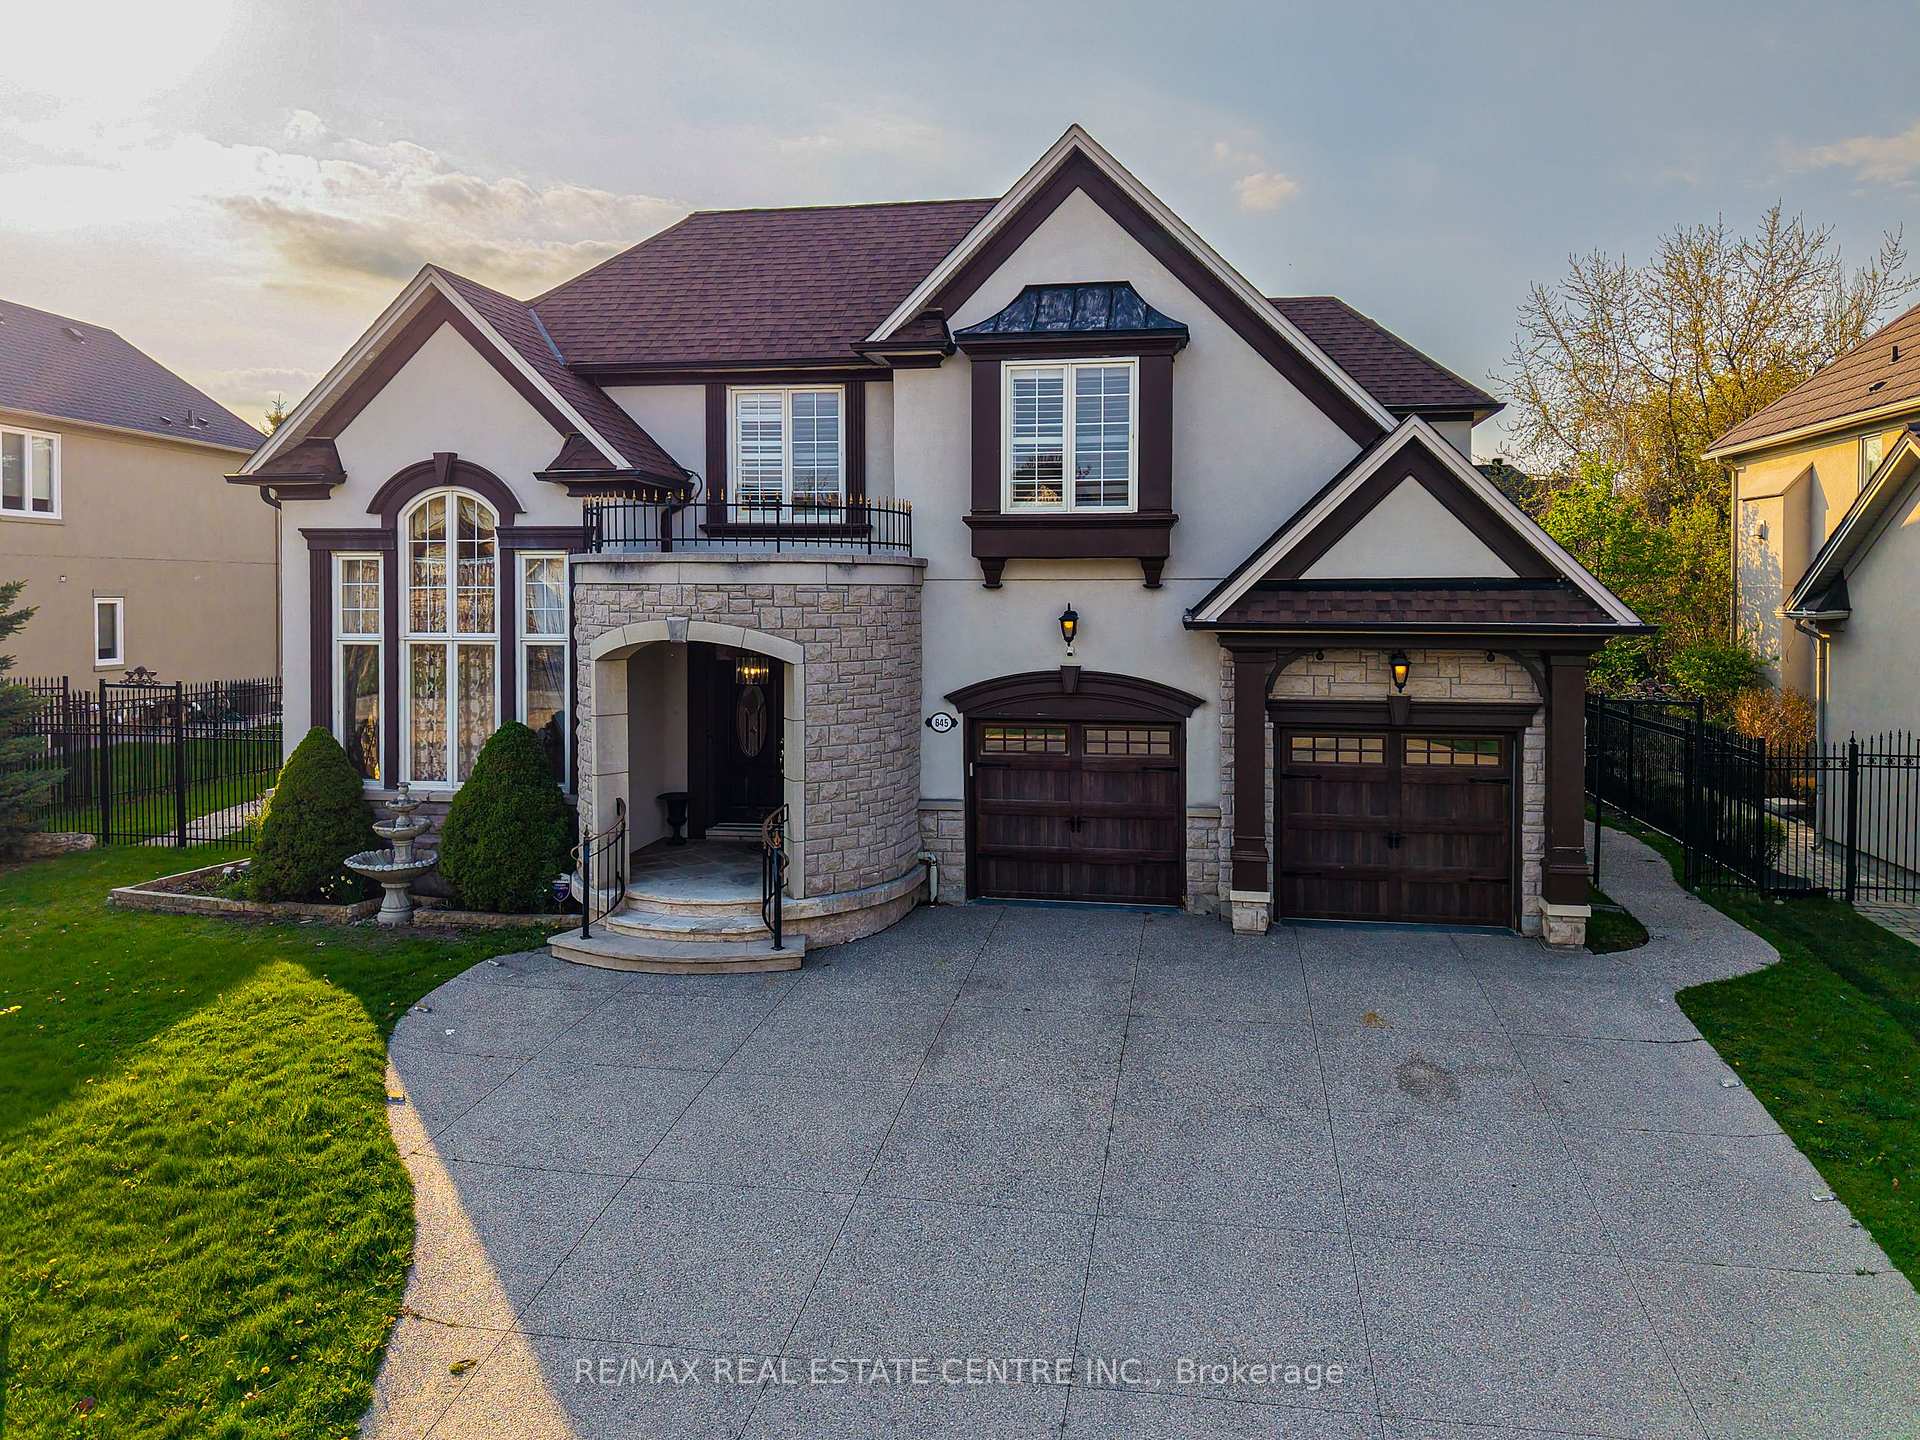
645 Cranleigh Court, Mississauga, ON L5H 4L4
RE/MAX REAL ESTATE CENTRE INC.

$3,150,000
519 Hancock Way, Mississauga, ON L5H 4L5
RE/MAX ESCARPMENT REALTY INC.

$2,625,000
1530 Chasehurst Drive, Mississauga, ON L5J 3A8
RE/MAX Escarpment Realty Inc., Brokerage

$3,199,999
1273 Queen Victoria Avenue, Mississauga, ON L5H 3H2
SAM MCDADI REAL ESTATE INC.

$2,574,850
535 Canyon Street, Mississauga, ON L5H 4L4
RE/MAX REALTY ENTERPRISES INC.