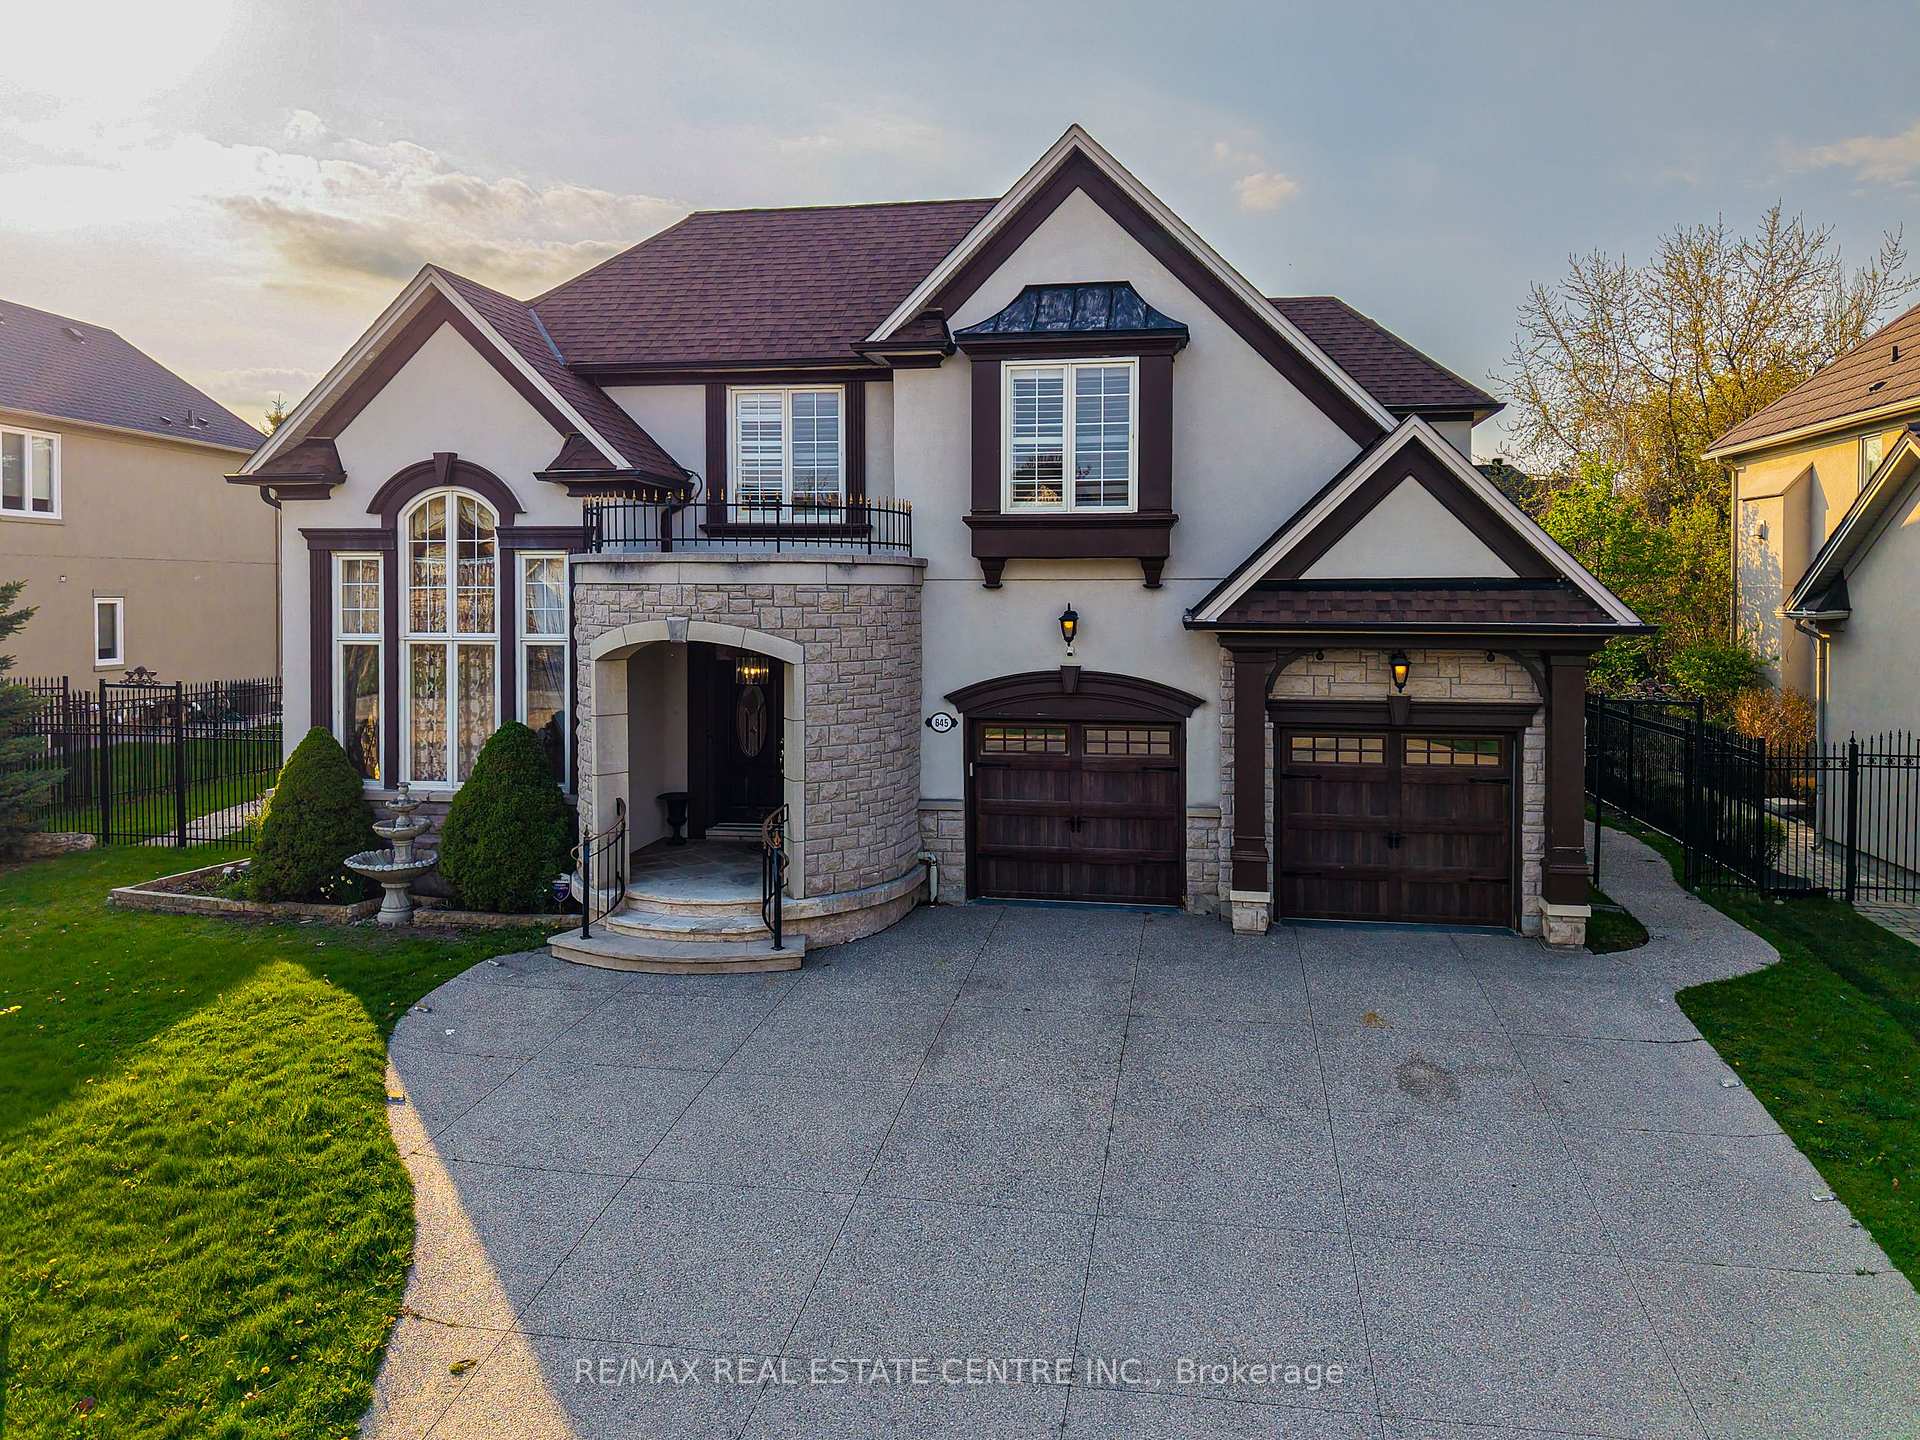
1530 Chasehurst Drive, Mississauga, ON L5J 3A8
Welcome to the essence of family living in prime Lorne Park! Tucked at the end of a highly coveted, child-safe cul-de-sac, this fully renovated 4+1 bedroom, 5-bathroom residence combines timeless elegance with an unparalleled outdoor resort lifestyle. Located just a short walk to top-ranked Lorne Park Secondary School, parks, walking and bike trails this home offers the ultimate blend of community charm, convenience, and privacy.From the moment you step into the foyer you'll be met with glowing hardwood floors, comforting neutral pallet with an easy room to room flow. Enjoy formal gatherings in the separate living and dining rooms, or relax in the warm, open family room featuring a cozy fireplace-perfectly adjacent to the chef's kitchen. The heart of the home, this gourmet kitchen is equipped with premium stainless steel appliances, integrated refrigerator, custom cabinetry, quartz countertops, and a massive center island. You will find space is endless with the separate walk-in pantry. Enjoy your dedicated breakfast room, where gorgeous sunlit mornings meet peaceful views of your private backyard oasis.The upper level caters to family comfort with four generous bedrooms and three full washrooms, including a primary retreat complete with a spa-like ensuite and massive walk-in closet. You will find the convenience of stacked laundry zone right in the hallway. The finished basement expands your living space exponentially, offering a multi-purpose rec room, a dedicated fifth bedroom ideal for guests or a nanny suite, an additional full basement washroom, and the larger of the two laundry rooms with ample storage throughout.Outside, step into a vacation-like setting right at home. The landscaped, tree-lined backyard features a sparkling saltwater pool, hot tub, and patio spaces designed for summer BBQs and alfresco dining. Simply move in and enjoy!
Living Room
Hardwood Floor, Picture Window, Fireplace
6.15 x 3.99 m
Main
Dining Room
Hardwood Floor, French Doors, W/O To Deck
3.94 x 3.94 m
Main
Kitchen
B/I Appliances, Centre Island, Bay Window
6.12 x 3.51 m
Main
Pantry
B/I Shelves, B/I Fridge, Bar Sink
2.13 x 1.37 m
Main
Breakfast
Bay Window, Pocket Doors, B/I Bookcase
3.81 x 2.72 m
Main
Family Room
Hardwood Floor, Fireplace
5.31 x 3.91 m
Main
Mud Room
Double Closet, Access To Garage, W/O To Yard
2.16 x 1.58 m
Main
Primary Bedroom
5 Pc Ensuite, Walk-In Closet(s), Hardwood Floor
6.1 x 4.29 m
Second
Bedroom 2
Hardwood Floor, Semi Ensuite, Double Closet
5.51 x 4.04 m
Second
Bedroom 3
Hardwood Floor, Walk-In Closet(s), Semi Ensuite
5.49 x 3.48 m
Second
Bedroom 4
Hardwood Floor, Overlooks Backyard, Double Closet
5.13 x 4.04 m
Second
Laundry
Closet
0.91 x 1.22 m
Second
Recreation
Hardwood Floor, Pot Lights
9.91 x 7.32 m
Basement
Bedroom 5
Hardwood Floor, W/W Closet, Pot Lights
4.78 x 3.23 m
Basement
Laundry
Laundry Sink
3.81 x 2.39 m
Basement
Other
B/I Shelves, Separate Room
3.48 x 3.07 m
Basement
Interior features
Auto Garage Door Remote, Bar Fridge, Central Vacuum, Countertop Range, Floor Drain, In-Law Capability
Basement
Finished
Bathrooms
1 × 2-piece — Main, 2 × 5-piece — Second, 1 × 4-piece — Second, 1 × 3-piece — Lower
Fireplace
Yes
Family room
Yes
Kitchens
1
Rooms (above / below grade)
10 above, 3 below
Approximate age
31-50
Architectural style
2-Storey
Construction materials
Brick
Foundation
Block
Roof
Asphalt Shingle
Direction faces
South
Pool
Inground
Garage type
Attached
Garage spaces
2
Total parking spaces
7
Driveway parking
5
Parking features
Private Double
Lot size
41.44 x 161.29 ft
Cross street
Lorne Park And Truscott
Directions
North from Truscott Road
Neighbourhood
Lorne Park
Heating
Forced Air — Gas
Cooling
Central Air
Water
Sewer
Sewer
List price
$2,625,000
Original list price
Annual taxes
$16,372
Tax year
2026
Legal description
Pcl 21-1, Sec M378, Lot21, Pl M378
Inclusions
Exclusions
MLS #
W13869556
Status
Active
Transaction type
For Sale
Property type
Residential Freehold
Property sub type
Detached
Days on market
List date
Possession
Flexible
Occupancy
Owner
Listing brokerage
RE/MAX Escarpment Realty Inc., Brokerage
Co-listing brokerage
RE/MAX Escarpment Realty Inc., Brokerage
$2,223,444
Median list price
40
Active listings
New in last 30 days
Median days on market
Estimated monthly payment
$12,584
Educational estimate only — actual payment depends on your lender, credit, and insurance requirements.
Sign in to see recent sold prices for homes like this one nearby.

$2,574,850
535 Canyon Street, Mississauga, ON L5H 4L4
RE/MAX REALTY ENTERPRISES INC.

$2,799,000
645 Cranleigh Court, Mississauga, ON L5H 4L4
RE/MAX REAL ESTATE CENTRE INC.

$2,450,000
1425 Solana Crescent, Mississauga, ON L5H 3X9
RE/MAX REALTY ENTERPRISES INC.

$2,388,000
593 Renshaw Court, Mississauga, ON L5H 4L7
RE/MAX REALTY SPECIALISTS INC.

$2,899,999
1569 Wembury Road, Mississauga, ON L5J 2L8
ROYAL LEPAGE REAL ESTATE SERVICES PHINNEY REAL EST

$2,998,800
520 Arrowhead Road, Mississauga, ON L5H 1V6
SOTHEBY'S INTERNATIONAL REALTY CANADA