6037 Clover Ridge Crescent, Mississauga, ON L5N 7B4
Welcome to 6037 Clover Ridge Crescent, a beautifully maintained semi-detached home in sought-after Lisgar, Mississauga. Closes to all Major Highways. This rare 3-bedroom layout offers exceptional space for families, featuring a carpet-free interior with hardwood flooring throughout and fresh neutral paint for a bright, move-in ready feel. The functional kitchen(2023) with walkout to a private fully fenced backyard-ideal for seamless indoor-outdoor living, summer BBQs. Main floor Laundry, Open Concept Family Room on the 1st Floor features a cozy gas fireplace with Cathedral Ceiling perfect for relaxing evenings. Generous principal rooms provide comfort and flexibility for daily living and entertaining. Finished basement offers custom recreation space, office. Located in a family-friendly neighbourhood close to top-rated schools, parks, trails, shopping, Lisgar GO Transit, and major highways for easy commuting. A rare opportunity to own a spacious, versatile home in one of Mississauga's most desirable communities
Living Room
Hardwood Floor, Combined w/Dining
3.05 x 7.01
Ground
Primary Bedroom
Hardwood Floor, 4 Pc Ensuite, Walk-In Closet(s)
3.36 x 4.57
Second
Bedroom 3
Hardwood Floor, Broadloom, Large Closet
2.75 x 3.2
Second
Recreation
Vinyl Floor, 3 Pc Ensuite
6 x 3.3
Basement
Family Room
Hardwood Floor, Cathedral Ceiling(s), Fireplace
3.66 x 4.88
Second
Dining Room
Hardwood Floor, Combined w/Living
3.05 x 7.01
Ground
Breakfast
Ceramic Floor
2.75 x 2.45
Ground
Kitchen
Ceramic Floor
2.45 x 3.17
Ground
Bedroom 2
Hardwood Floor, Broadloom, Large Closet
2.75 x 3.23
Second
Interior features
Storage Area Lockers, Water Heater Owned
Basement
Full
Bathrooms
1 × 2-piece — Ground, 1 × 4-piece — Second, 1 × 3-piece — Second, 1 × 3-piece — Basement
Fireplace
Yes
Family room
Yes
Kitchens
1
Rooms (above / below grade)
9 above, 0 below
Approximate age
16-30
Architectural style
2-Storey
Construction materials
Brick
Foundation
Concrete
Roof
Asphalt Shingle
Direction faces
West
Garage type
Attached
Garage spaces
1
Total parking spaces
5
Driveway parking
4
Parking features
Private
Lot size
23.75 x 97.73 ft
Cross street
Clover Ridge
Directions
Map
Neighbourhood
Lisgar
Heating
Forced Air — Wood
Cooling
Central Air
Water
Sewer
Sewer
List price
$975,000
Original list price
Annual taxes
$5,363
Tax year
2026
Legal description
PL M1111 PT BLK 49 PL M1112 PT BLK 134 RP 43R20436
Inclusions
Exclusions
MLS #
W13831678
Status
Active
Transaction type
For Sale
Property type
Residential Freehold
Property sub type
Semi-Detached
Days on market
List date
Possession
Vacant
Occupancy
Vacant
Listing brokerage
ROYAL LEPAGE CERTIFIED REALTY
$888,888
Median list price
9
Active listings
New in last 30 days
Median days on market
Estimated monthly payment
$4,674
Educational estimate only — actual payment depends on your lender, credit, and insurance requirements.
Sign in to see recent sold prices for homes like this one nearby.

$958,000
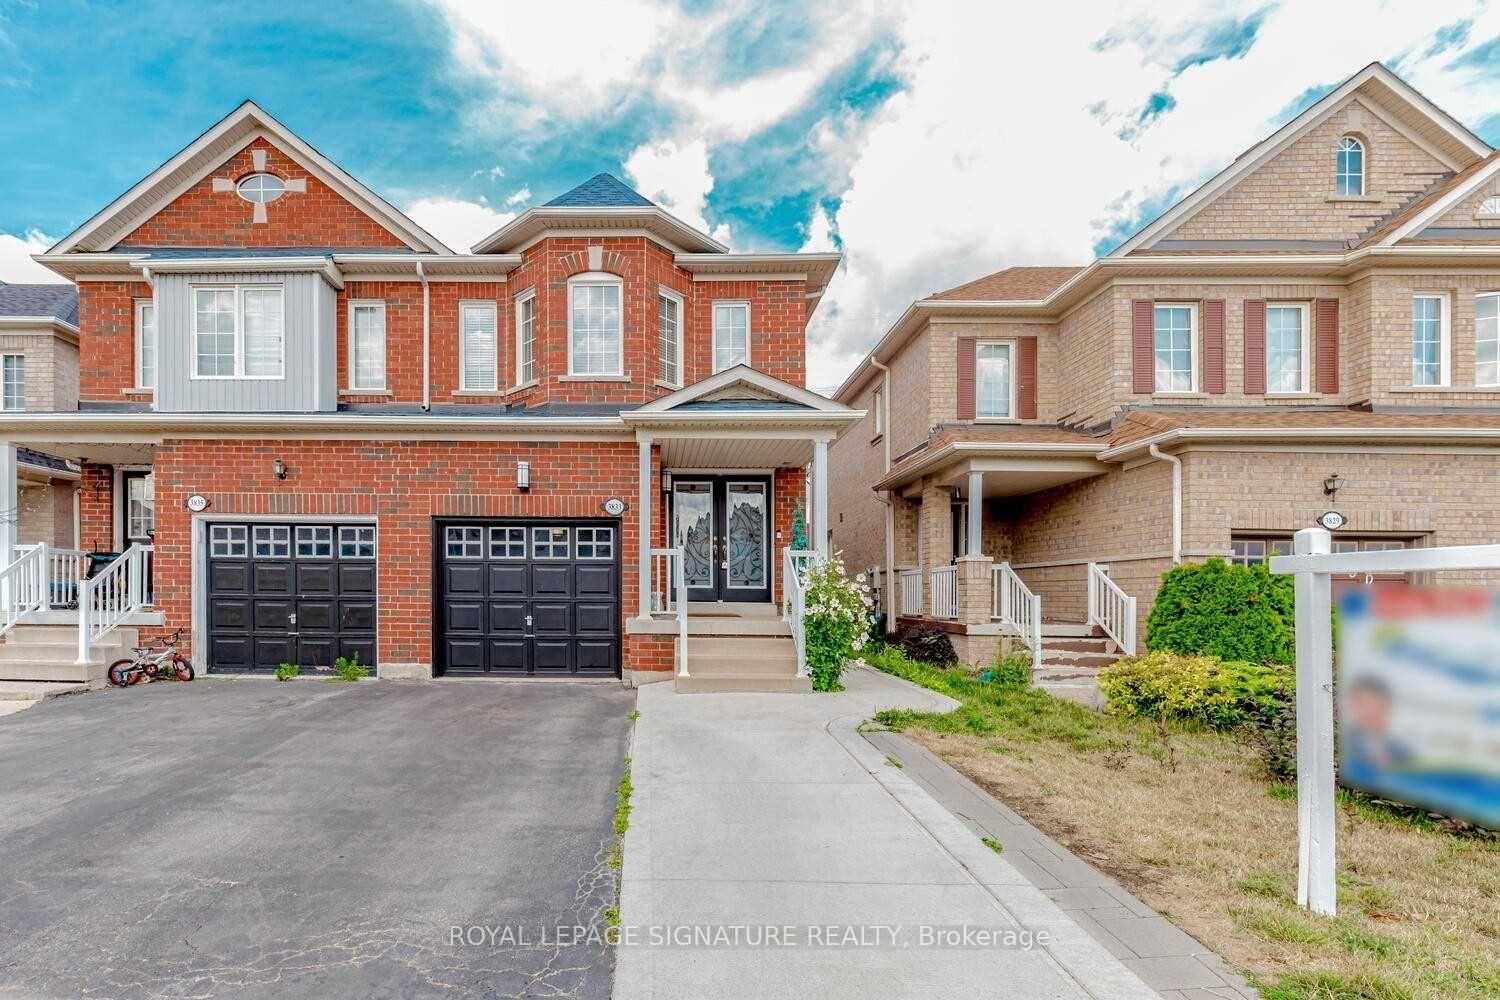
3833 Partition Road, Mississauga, ON L5N 8N2
ROYAL LEPAGE SIGNATURE REALTY

$899,000
7686 Black Walnut Trail, Mississauga, ON L5N 8A6
RE/MAX HALLMARK FIRST GROUP REALTY LTD.

$889,000
7443 Russian Olive Close, Mississauga, ON L5N 8N7
ROYAL LEPAGE CREDIT VALLEY REAL ESTATE

$889,000
3881 Partition Road, Mississauga, ON L5N 8N2
RIGHT AT HOME REALTY

$888,888
3812 Craighurst Avenue, Mississauga, ON L5N 6T7
RE/MAX OPTIMUM REALTY

$869,900
7331 Cork Tree Row, Mississauga, ON L5N 8N9
SAM MCDADI REAL ESTATE INC.