47 Frederick Street, Brampton, ON L6Y 1G7
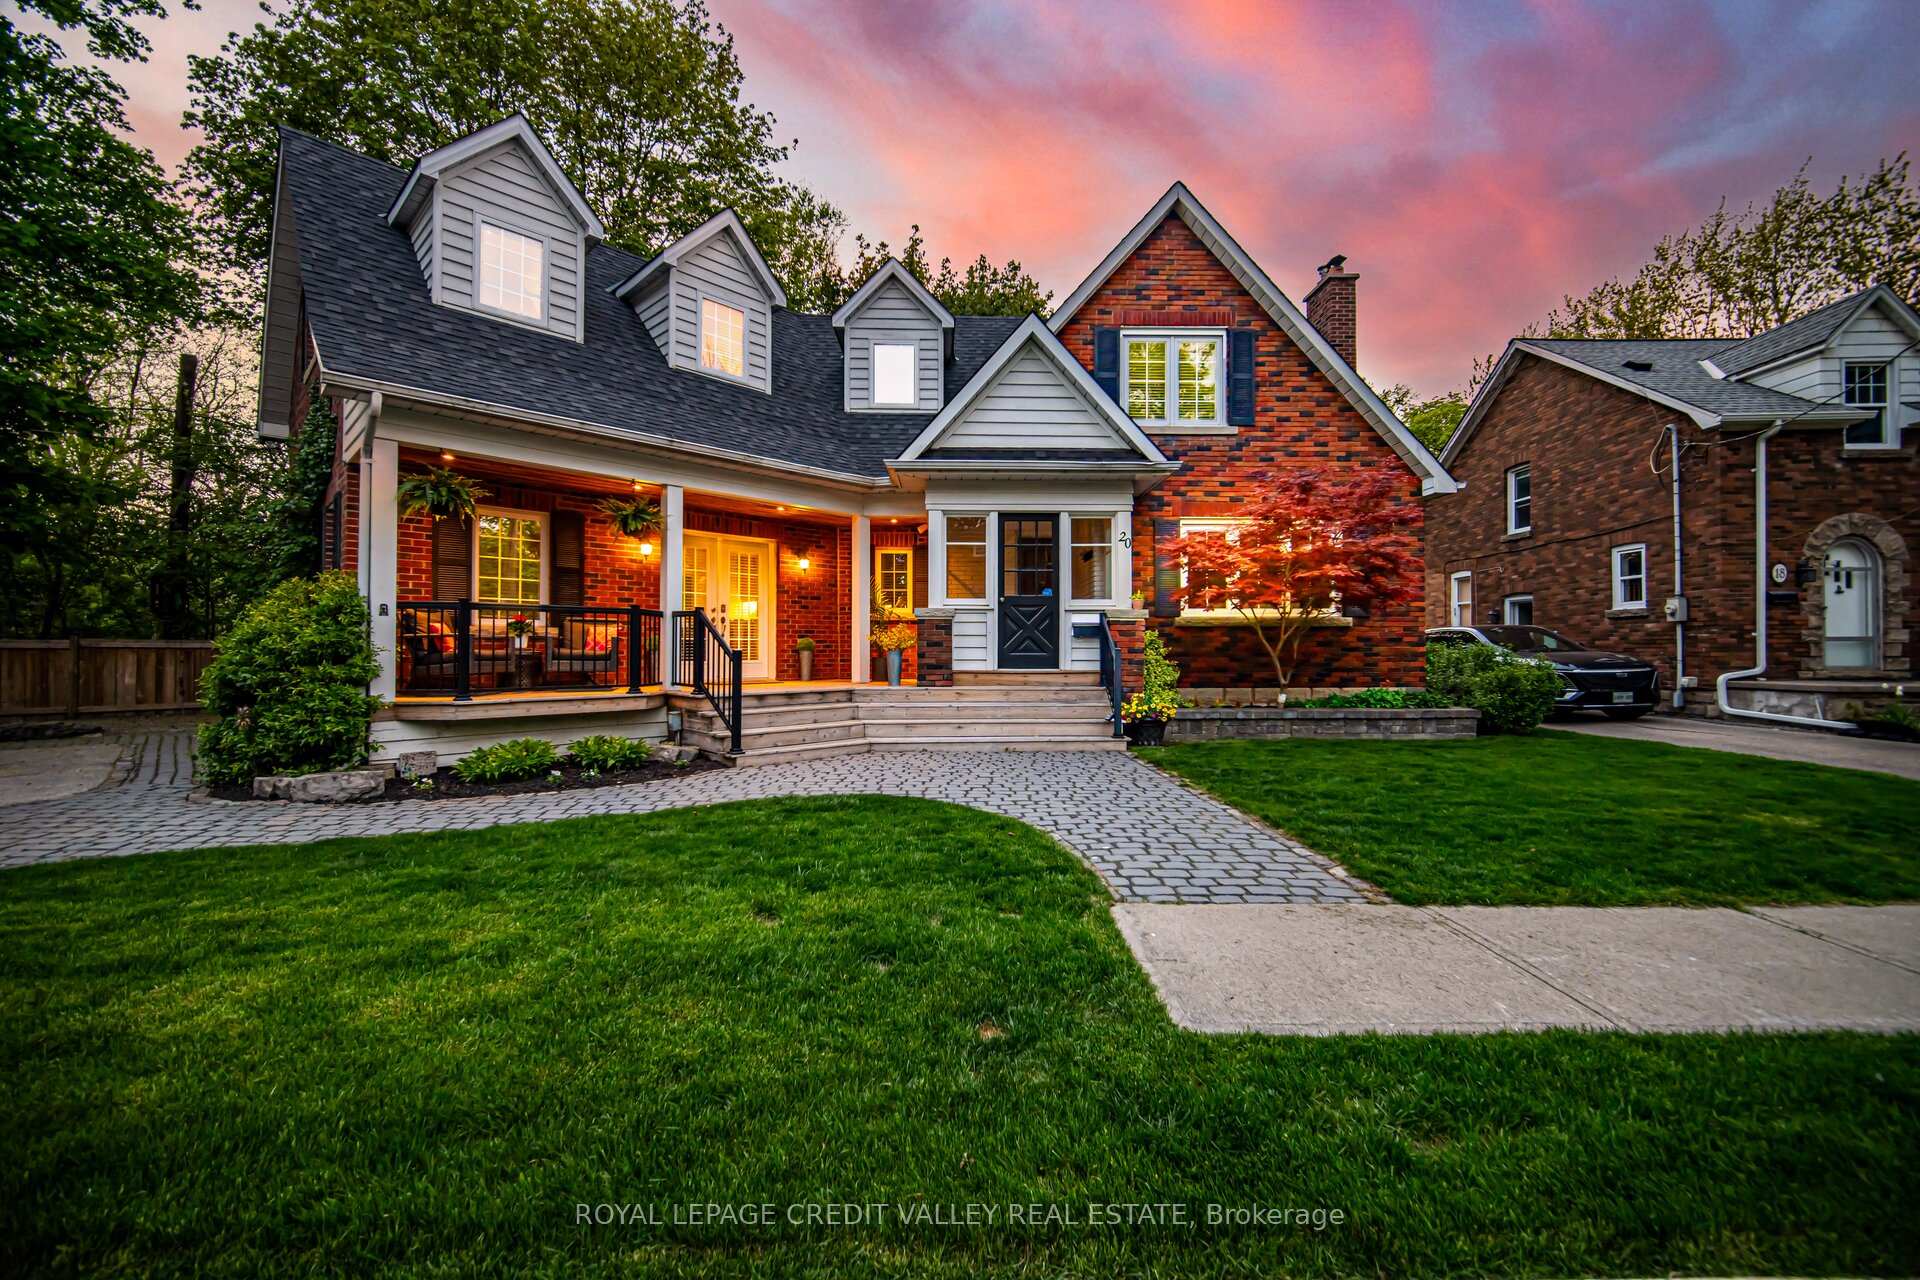
Beautifully landscaped and rich in character, this exceptional home welcomes you along a stone walkway to an inviting stone porch, setting the tone for the beauty within. Step inside to a chic rustic aesthetic with a modern edge, where thoughtful renovations create a warm, seamless flow. Distressed 9" custom plank hardwood and stone floors enhance the principal living spaces, while a striking stone fireplace anchors the living room. At the heart of the home, the beautifully renovated kitchen showcases a fabulous, hammered copper sink, pot filler, gas stove, generous cabinetry, granite counters, large pantry & an oversized breakfast bar with seating for 4. The impressive family room addition is perfect for entertaining, featuring handsome beamed ceilings & overlooking the lovely backyard. Enjoy 3 beautifully renovated baths, including double copper sinks in the main bath. A covered deck extends outdoor living well into the cooler months, overlooking an expansive pool-sized 160' south-facing lot with lush gardens and tranquil pond. The finished lower level, with separate entrance, is ideal for extended family or in-law living, offering a rec room, bedroom, additional kitchen and bath. Parking for 5 cars plus several garden sheds. Exceptional location steps to Gage Park, Rose Theatre, GO Transit, shops, cafes, restaurants, schools, PAMA, and trails nearby. Future LRT, Riverwalk & Hospital expansion well on their way. Upgrades include roof, most windows, flooring, kitchen and CAC.
Living Room
Hardwood Floor, Fireplace, Overlooks Garden
3.99 x 3.69 m
Main
Kitchen
Hardwood Floor, Breakfast Bar, B/I Appliances
6.74 x 3.08 m
Main
Dining Room
Hardwood Floor, Combined w/Family, Overlooks Garden
2.68 x 5.88 m
Main
Family Room
Hardwood Floor, Combined w/Dining, W/O To Deck
3.78 x 5.88 m
Main
Bathroom
Marble Floor, Window, 3 Pc Bath
1.4 x 2.41 m
Main
Primary Bedroom
Hardwood Floor, Double Closet, Window
4.27 x 3.11 m
Second
Bedroom 2
Hardwood Floor, Closet, Window
2.65 x 3.11 m
Second
Bedroom 3
Hardwood Floor, Closet, Window
3.26 x 3.41 m
Second
Bathroom
Heated Floor, Renovated, 4 Pc Bath
2.01 x 2.41 m
Second
Recreation
Laminate, Open Concept, Window
6.13 x 5.79 m
Basement
Kitchen
Marble Floor, Backsplash, Window
2.77 x 3.72 m
Basement
Bathroom
Marble Floor, Backsplash, 3 Pc Bath
1.65 x 1.56 m
Basement
Bedroom 4
Laminate, Double Closet, Window
2.44 x 4.33 m
Basement
Utility Room
Concrete Floor, Separate Room
4.05 x 4.48 m
Basement
Laundry
Concrete Floor, Separate Room
2.17 x 2.04 m
Basement
Interior features
In-Law Capability
Basement
Partially Finished
Bathrooms
1 × 4-piece — Second, 1 × 3-piece — Main, 1 × 3-piece — Basement
Fireplace
Yes
Family room
Yes
Kitchens
2
Rooms (above / below grade)
9 above, 5 below
Architectural style
2-Storey
Construction materials
Brick
Foundation
Block
Roof
Asphalt Rolled, Asphalt Shingle
Exterior features
Awnings, Deck, Patio, Porch, Private Pond
Direction faces
South
Garage type
None
Garage spaces
0
Total parking spaces
5
Driveway parking
5
Parking features
Private
Lot size
42.97 x 160.2 ft
Cross street
Main/Frederick/Mill
Directions
-
Neighbourhood
Downtown Brampton
Heating
Forced Air — Gas
Cooling
Central Air
Water
Sewer
Sewer
List price
$1,095,000
Original list price
Annual taxes
$6,367
Tax year
2026
Legal description
LT 21, PLA14, City of Brampton
Inclusions
Exclusions
MLS #
W14031104
Status
Active
Transaction type
For Sale
Property type
Residential Freehold
Property sub type
Detached
Days on market
List date
Possession
Flexible
Occupancy
Owner
Listing brokerage
ROYAL LEPAGE REAL ESTATE SERVICES LTD.
Co-listing brokerage
ROYAL LEPAGE REAL ESTATE SERVICES LTD.
$839,000
Median list price
35
Active listings
New in last 30 days
Median days on market
Estimated monthly payment
$5,249
Educational estimate only — actual payment depends on your lender, credit, and insurance requirements.
Sign in to see recent sold prices for homes like this one nearby.

$1,038,000
20 Fleming Avenue, Brampton, ON L6Y 1K1
ROYAL LEPAGE CREDIT VALLEY REAL ESTATE

$1,025,000
34 Mercer Drive, Brampton, ON L6X 1B4
HOMELIFE SUPERSTARS REAL ESTATE LIMITED

$995,000
100 Mill Street S, Brampton, ON L6Y 1T3
ROYAL LEPAGE REAL ESTATE SERVICES LTD.

$1,199,000
21 Elizabeth Street N, Brampton, ON L6X 1S1
RE/MAX PREMIER INC.

$950,000
223 Queen Street W, Brampton, ON L6Y 1M6
RIGHT AT HOME REALTY

$949,000
90 MILL Street S, Brampton, ON L6Y 1T2
RIGHT AT HOME REALTY